Charming historic farmhouse, beautifully remodeled and updated while preserving its timeless country character! Set on 20 gorgeous acres of rolling pasture, mature woods, and abundant fruit trees, this property is truly a hobby farmer’s dream. The property is ready for animals with electric fencing, a large barn, a classic fieldstone milk house, and a lean-to shelter—an ideal setup for horses, livestock, chickens, or other large and small animals. Inside, enjoy the convenience of a main-floor primary ensuite and main-floor laundry, along with thoughtfully updated living spaces that blend modern comfort with farmhouse charm. An outdoor wood-burning furnace is also included, providing an economical alternative heating option if desired. Outdoor recreation is practically at your doorstep, with Rails-to-Trails nearby and easy access to the Traverse City Horse Shows. Just one mile from all-sports Fife Lake, you'll have boating, fishing, swimming, and year-round recreation close to home. Enjoy peaceful country living without sacrificing convenience, with easy access to Traverse City, Cadillac, and Kalkaska. Whether you're dreaming of a hobby farm, equestrian property, homestead, or simply room to roam, this special Northern Michigan property offers the acreage, outbuildings, and setting to make it happen.
For sale
$475,000
10288 Vans Ln, Fife Lake, MI 49633
3beds
1,850sqft
Single Family Residence
Built in 1910
20.23 Acres Lot
$476,300 Zestimate®
$257/sqft
$-- HOA
What's special
Abundant fruit treesMature woodsClassic fieldstone milk houseBeautifully remodeled and updatedThoughtfully updated living spacesOutdoor wood-burning furnaceLarge barn
- 10 days
- 1,362
- 159
Zillow last checked:
Listing updated:
Listed by:
Laurie Bouwman 231-631-4919,
Bouwman Realty Group 231-631-4919
Source: NGLRMLS,MLS#: 1949857
Facts & features
Interior
Bedrooms & bathrooms
- Bedrooms: 3
- Bathrooms: 2
- 3/4 bathrooms: 2
- Main level bathrooms: 2
- Main level bedrooms: 2
Rooms
- Room types: Dining Room
Primary bedroom
- Level: Main
- Area: 240
- Dimensions: 16 x 15
Bedroom 2
- Level: Main
- Area: 108
- Dimensions: 12 x 9
Bedroom 3
- Level: Upper
- Area: 169
- Dimensions: 13 x 13
Bedroom 4
- Level: Upper
- Area: 125
- Dimensions: 12.5 x 10
Primary bathroom
- Features: Private
Dining room
- Level: Main
- Area: 217.5
- Dimensions: 15 x 14.5
Family room
- Level: Upper
- Area: 288
- Dimensions: 24 x 12
Kitchen
- Level: Main
- Area: 156
- Dimensions: 13 x 12
Living room
- Level: Main
- Area: 168.75
- Dimensions: 13.5 x 12.5
Heating
- Forced Air, External Wood Burner, Oil, Wood, Fireplace(s)
Appliances
- Included: Refrigerator, Oven/Range, Dishwasher, Washer, Dryer, Electric Water Heater
- Laundry: Main Level
Features
- Den/Study, WiFi
- Flooring: Vinyl, Other, Wood
- Windows: Blinds, Drapes
- Basement: Michigan Basement
- Has fireplace: Yes
- Fireplace features: Wood Burning
Interior area
- Total structure area: 1,850
- Total interior livable area: 1,850 sqft
- Finished area above ground: 1,850
- Finished area below ground: 0
Property
Parking
- Total spaces: 4
- Parking features: Detached, Concrete Floors, Pole Construction, RV Access/Parking, Gravel
- Garage spaces: 4
- Details: RV Parking
Accessibility
- Accessibility features: None
Features
- Levels: Two
- Stories: 2
- Patio & porch: Patio, Covered, Porch
- Has view: Yes
- View description: Countryside View
- Waterfront features: Pond
Lot
- Size: 20.23 Acres
- Dimensions: 677 x 1305
- Features: Wooded-Hardwoods, Farm, Cleared, Wooded, Evergreens, Level, Rolling Slope, Metes and Bounds
Details
- Additional structures: Pole Building(s), Shed(s), Workshop
- Parcel number: 0401100421
- Zoning description: Horses Allowed,Outbuildings Allowed,Agricultural Res
- Horses can be raised: Yes
Construction
Type & style
- Home type: SingleFamily
- Architectural style: Farm House
- Property subtype: Single Family Residence
Materials
- Frame, Vinyl Siding
- Roof: Asphalt
Condition
- New construction: No
- Year built: 1910
Utilities & green energy
- Sewer: Private Sewer
- Water: Private
Community & HOA
Community
- Features: None
- Subdivision: Metes and Bounds
HOA
- Services included: None
Location
- Region: Fife Lake
Financial & listing details
- Price per square foot: $257/sqft
- Tax assessed value: $89,244
- Price range: $475K - $475K
- Date on market: 8/26/2026
- Cumulative days on market: 11 days
- Listing agreement: Exclusive Right Sell
- Listing terms: Conventional,Cash,FHA,VA Loan
- Ownership type: Private Owner
- Road surface type: Gravel
Estimated market value
$476,300
$452,000 - $500,000
$2,202/mo
Price history
| Date | Event | Price |
|---|---|---|
| 8/26/2026 | Listed for sale | $475,000+8%$257/sqft |
Source:  NGLRMLS #1949857 Report a problem NGLRMLS #1949857 Report a problem | ||
| 11/22/2024 | Listing removed | $439,900$238/sqft |
Source: NGLRMLS #1927706 Report a problem | ||
| 11/19/2024 | Price change | $439,900-2.2%$238/sqft |
Source: NGLRMLS #1927706 Report a problem | ||
| 10/1/2024 | Listed for sale | $450,000+172.7%$243/sqft |
Source: NGLRMLS #1927706 Report a problem | ||
| 6/12/2017 | Sold | $165,000-8.3%$89/sqft |
Source: NGLRMLS #1829809 Report a problem | ||
| 6/6/2017 | Pending sale | $179,900$97/sqft |
Source: TCAREA.COM #1829809 Report a problem | ||
| 1/27/2017 | Price change | $179,900-4.8%$97/sqft |
Source: TCAREA.COM #1825862 Report a problem | ||
| 12/2/2016 | Price change | $189,000-0.5%$102/sqft |
Source: TCAREA.COM #1825862 Report a problem | ||
| 10/27/2016 | Price change | $189,900-5%$103/sqft |
Source: TCAREA.COM #1816166 Report a problem | ||
| 8/11/2016 | Price change | $199,900-4.8%$108/sqft |
Source: TCarea.com, LLC Report a problem | ||
| 5/18/2016 | Listed for sale | $210,000$114/sqft |
Source: TCarea.com, LLC Report a problem | ||
| 4/9/2015 | Listing removed | $210,000$114/sqft |
Source: SKI AND SHORE REAL ESTATE #1786546 Report a problem | ||
| 2/18/2015 | Listed for sale | $210,000$114/sqft |
Source: SKI AND SHORE REAL ESTATE #1786546 Report a problem | ||
Public tax history
| Year | Property taxes | Tax assessment |
|---|---|---|
| 2025 | -- | $159,300 +1% |
| 2024 | $2,702 +4.6% | $157,800 +1.8% |
| 2023 | $2,583 +2.5% | $155,000 +20.2% |
| 2022 | $2,519 +4.3% | $129,000 +10.2% |
| 2021 | $2,415 | $117,100 +1.7% |
| 2020 | -- | $115,100 +19.4% |
| 2019 | -- | $96,400 +13% |
| 2018 | -- | $85,300 |
| 2017 | -- | $85,300 -0.1% |
| 2016 | -- | $85,400 -13.6% |
| 2014 | -- | $98,800 +0.4% |
| 2012 | -- | $98,400 -8.4% |
| 2011 | -- | $107,400 -4.7% |
| 2010 | -- | $112,700 -3.3% |
| 2009 | -- | $116,500 +0.9% |
| 2008 | -- | $115,500 -2.8% |
| 2007 | -- | $118,800 +22.1% |
| 2005 | -- | $97,300 |
| 2004 | -- | $97,300 +16.8% |
| 2003 | -- | $83,300 +6.7% |
| 2002 | -- | $78,100 +2% |
| 2001 | -- | $76,550 +14.7% |
| 2000 | -- | $66,750 |
Find assessor info on the county website
Monthly payment
Est. payment
Payment breakdown
Explore the cost of this home by adjusting the details. Changes won't be saved.Climate risks
Neighborhood: 49633
Nearby schools
Schools provided by the listing agent
- District: Forest Area Community Schools
Source: NGLRMLS. This data may not be complete. We recommend contacting the local school district to confirm school assignments for this home.
Similar homes
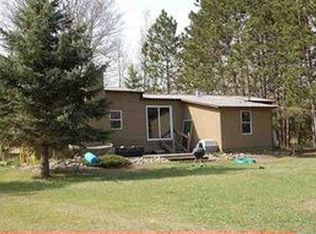
- $399,0002 bd2 ba1.5k sqft4284 Grand Kal Rd SW, Fife Lake, MI 49633For Sale
 MLS ID #1947573, Holly Hack. NGLRMLS
 - $589,9004 bd4 ba2.7k sqft13045 Coster Rd SW, Fife Lake, MI 49633For Sale
 MLS ID #1949726, Christina Ingersoll. NGLRMLS
 - $270,0003 bd2 ba1.3k sqft11675 Coster Rd SW, Fife Lake, MI 49633For Sale
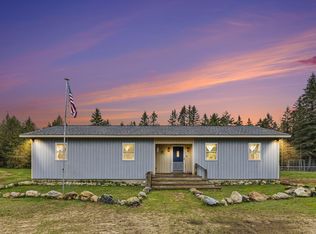 MLS ID #1949870, Jennifer Sterling. NGLRMLS
 - $550,0003 bd4 ba1.3k sqft6258 Ginafred Shores Dr SW, Fife Lake, MI 49633For Sale
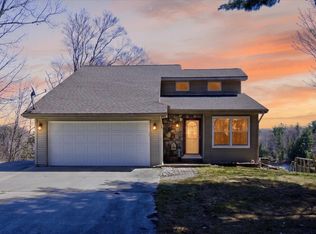
 MLS ID #50205980, Ashley Haack, Realteam Real Estate. MiRealSource
 - $489,0005 bd2 ba2.1k sqft4270 Baywood Dr, Traverse City, MI 49686For Sale
 MLS ID #26041823, Cassidy Munger, Best Homes of Michigan LLC. MichRIC
