Practically brand new, this beautiful home was built in 2024 and offers a thoughtfully designed semi-open floor plan with quality finishes throughout. The luxury kitchen features solid surface countertops, a large eat-at island, abundant maple-toned cabinetry, and a pantry with custom designer storage racks. The spacious dining area easily accommodates a full-size farmhouse table and features a sliding glass door leading to the backyard. The oversized living room is filled with natural light, creating a warm and inviting space for everyday living and entertaining. Extra storage area available in the 5 foot crawl space. A welcoming formal entry showcases tasteful wainscoting, while a flexible office or nursery just off the living room includes a closet and a full-size window, making it ideal for a variety of uses. The primary suite feels like its own private wing of the home, offering a generous walk-in closet, dual-sink vanity, an impressive tiled shower, and plenty of natural light. Two additional bedrooms are generously sized to accommodate queen beds and full bedroom furniture, and they share a well-appointed full bath with a tub and shower. Situated on 10.25 peaceful acres and surrounded by similarly sized parcels, this property offers the privacy and space so many buyers are looking for. Existing trails wind through the backyard, providing opportunities to explore and enjoy the outdoors right from your own property. With over 10 acres, you'll have endless possibilities to create your ideal Up North lifestyle—build a pole barn or workshop, establish gardens or an orchard, add a swimming pool, create outdoor entertaining spaces, or simply enjoy the privacy and room to roam. Whether you're looking for a peaceful retreat, a hobby farm, or space for future projects, this property offers the flexibility to make it your own.
For sale
Price cut: $10K (9/30)
$450,000
3360 Starlight Trl, Kingsley, MI 49649
3beds
1,920sqft
Single Family Residence, Modular
Built in 2024
10.25 Acres Lot
$447,600 Zestimate®
$234/sqft
$-- HOA
What's special
Large eat-at islandQuality finishes throughoutSolid surface countertopsImpressive tiled showerGenerous walk-in closetDual-sink vanitySpacious dining area
- 92 days
- 670
- 75
Zillow last checked:
Listing updated:
Listed by:
Gordon Hodges Cell:231-499-4448,
REO-TCFront-233021 231-947-9800
Source: NGLRMLS,MLS#: 1947938
Facts & features
Interior
Bedrooms & bathrooms
- Bedrooms: 3
- Bathrooms: 2
- Full bathrooms: 2
- Main level bathrooms: 2
- Main level bedrooms: 3
Primary bedroom
- Level: Main
- Area: 204.49
- Dimensions: 14.3 x 14.3
Bedroom 2
- Level: Main
- Area: 133.56
- Dimensions: 12.6 x 10.6
Bedroom 3
- Level: Main
- Area: 150.8
- Dimensions: 10.4 x 14.5
Primary bathroom
- Features: Private
Dining room
- Level: Main
- Area: 115.62
- Dimensions: 14.1 x 8.2
Kitchen
- Level: Main
- Area: 184.71
- Dimensions: 13.1 x 14.1
Living room
- Level: Main
- Area: 368.42
- Dimensions: 21.8 x 16.9
Heating
- Forced Air, Propane
Cooling
- Central Air
Appliances
- Included: Refrigerator, Oven/Range, Dishwasher, Microwave, Washer, Dryer, Exhaust Fan, Electric Water Heater
- Laundry: Main Level
Features
- Entrance Foyer, Walk-In Closet(s), Pantry, Solid Surface Counters, Kitchen Island, Mud Room, Den/Study, Vaulted Ceiling(s), Drywall, Cable TV, WiFi
- Flooring: Carpet, Luxury Vinyl Plank
- Basement: Crawl Space
- Has fireplace: No
- Fireplace features: None
Interior area
- Total structure area: 1,920
- Total interior livable area: 1,920 sqft
- Finished area above ground: 1,920
- Finished area below ground: 0
Property
Parking
- Parking features: None, Gravel
Accessibility
- Accessibility features: None
Features
- Levels: One
- Stories: 1
- Patio & porch: Deck, Porch
- Has view: Yes
- View description: Countryside View
- Waterfront features: None
Lot
- Size: 10.25 Acres
- Dimensions: 325 x 1328
- Features: Wooded-Hardwoods, Wooded, Evergreens, Level, Metes and Bounds
Details
- Additional structures: Shed(s)
- Parcel number: 1000300817
- Zoning description: Residential
Construction
Type & style
- Home type: SingleFamily
- Architectural style: Ranch
- Property subtype: Single Family Residence, Modular
Materials
- Vinyl Siding
- Foundation: Block
- Roof: Asphalt
Condition
- New construction: No
- Year built: 2024
Utilities & green energy
- Sewer: Private Sewer
- Water: Private
Community & HOA
Community
- Features: None
- Subdivision: METES AND BOUNDS
HOA
- Services included: None
Location
- Region: Kingsley
Financial & listing details
- Price per square foot: $234/sqft
- Tax assessed value: $173,583
- Annual tax amount: $972
- Price range: $450K - $450K
- Date on market: 7/13/2026
- Cumulative days on market: 93 days
- Listing agreement: Exclusive Right Sell
- Listing terms: Conventional,Cash,FHA,VA Loan
- Ownership type: Private Owner
- Road surface type: Gravel
Estimated market value
$447,600
$425,000 - $470,000
$2,980/mo
Price history
| Date | Event | Price |
|---|---|---|
| 9/30/2026 | Price change | $450,000-2.2%$234/sqft |
Source:  NGLRMLS #1947938 Report a problem NGLRMLS #1947938 Report a problem | ||
| 9/12/2026 | Price change | $460,000-2.1%$240/sqft |
Source: NGLRMLS #1947938 Report a problem | ||
| 8/25/2026 | Price change | $470,000-2.1%$245/sqft |
Source: NGLRMLS #1947938 Report a problem | ||
| 7/27/2026 | Price change | $480,000-2%$250/sqft |
Source: NGLRMLS #1947938 Report a problem | ||
| 7/13/2026 | Listed for sale | $490,000$255/sqft |
Source: NGLRMLS #1947938 Report a problem | ||
Public tax history
| Year | Property taxes | Tax assessment |
|---|---|---|
| 2025 | $972 +5.1% | $186,200 +460.8% |
| 2024 | $925 +5% | $33,200 +19.4% |
| 2023 | $881 -8.6% | $27,800 +31.8% |
| 2022 | $964 -49% | $21,100 -8.7% |
| 2021 | $1,890 +100.5% | $23,100 -0.4% |
| 2020 | $943 | $23,200 +4% |
| 2019 | $943 +34.5% | $22,300 +12.6% |
| 2018 | $701 | $19,800 |
| 2017 | -- | $19,800 +28.6% |
| 2016 | -- | $15,400 |
Find assessor info on the county website
Monthly payment
Est. payment
Payment breakdown
Explore the cost of this home by adjusting the details. Changes won't be saved.Climate risks
Neighborhood: 49649
Nearby schools
Schools provided by the listing agent
- District: Kingsley Area Schools
Source: NGLRMLS. This data may not be complete. We recommend contacting the local school district to confirm school assignments for this home.
Similar homes
- $350,0003 bd2 ba1.6k sqft6658 Summit City Rd, Kingsley, MI 49649For Sale
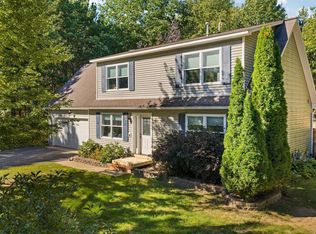 MLS ID #1951516, Kelly Leipprandt. NGLRMLS
 - $429,0004 bd3 ba1.7k sqft2299 Church St, Kingsley, MI 49649For Sale
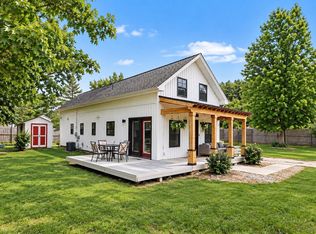 MLS ID #1951402, Holly Hack. NGLRMLS
 - $359,9003 bd3 ba2.4k sqft3261 E County Line Rd, Kingsley, MI 49649For Sale
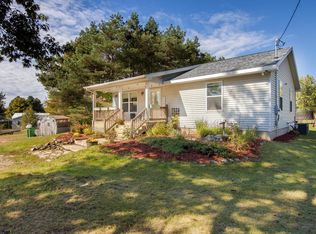 MLS ID #1951495, Joseph VanAntwerp. NGLRMLS
 - $525,0004 bd2 ba2.2k sqft5275 Pierce Rd, Kingsley, MI 49649For Sale
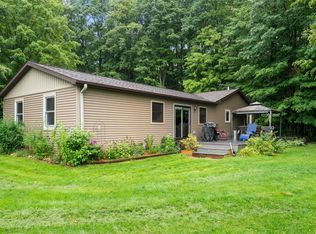 MLS ID #1950349, Ryan Craig. NGLRMLS
 - $399,9003 bd2 ba1.8k sqft849 Denie Ln, Traverse City, MI 49685For Sale
 MLS ID #20261080294, Allison Warren, Remerica United Realty. Realcomp II
