10 ACRES, PRIVACY & ROOM TO MAKE IT YOUR OWN! If you've been looking for space to spread out, room for your hobbies and a place to enjoy a quieter lifestyle, this property deserves a closer look! Nestled among mature trees, this 4-bedroom, 2-bath home offers the privacy, space and possibilities that are getting harder to find. Inside, you'll appreciate the fresh updates, including new paint and brand-new carpet, along with high ceilings and an abundance of natural light. The spacious kitchen offers plenty of room to cook, gather and entertain, while the bright, welcoming living spaces provide room for everyone. Step outside to the large back deck, an ideal spot for morning coffee, summer evenings or simply taking in the peaceful surroundings. Need more space? The full, unfinished basement offers a blank canvas for additional living space, a recreation room, home gym, workshop or extra storage. And then there's the property itself! With 10 acres of mature trees and open space, there's room for gardening, chickens, horses, outdoor recreation or simply enjoying the privacy of your own acreage. The impressive 30' x 40' detached pole barn is a major bonus! Heated and insulated, with electricity and a concrete floor, it's ready for year-round use as a workshop, hobby space, equipment or vehicle storage, or a place to keep all your recreational toys. Acreage, privacy, a move-in-ready feel and a pole barn that's ready to work as hard as you do. With a recent price improvement, now is a great time to take another look at everything this 10-acre property has to offer. Bring your vision and make it your own!
For sale
Price cut: $15K (11/3)
$444,000
1688 W Center Rd, Kingsley, MI 49649
4beds
1,483sqft
Single Family Residence, Modular
Built in 1994
10 Acres Lot
$431,500 Zestimate®
$299/sqft
$-- HOA
What's special
High ceilingsAbundance of natural lightBright welcoming living spaces
- 45 days
- 1,258
- 136
Zillow last checked:
Listing updated:
Listed by:
Holly Hack Cell:231-409-0771,
EXIT Northern Shores-TC 231-946-4404,
Anita Crisman 231-620-0440,
EXIT Northern Shores-TC
Source: NGLRMLS,MLS#: 1950881
Facts & features
Interior
Bedrooms & bathrooms
- Bedrooms: 4
- Bathrooms: 2
- Full bathrooms: 2
- Main level bathrooms: 1
- Main level bedrooms: 2
Primary bedroom
- Level: Main
- Area: 130.98
- Dimensions: 11.8 x 11.1
Bedroom 2
- Level: Main
- Area: 109.76
- Dimensions: 11.2 x 9.8
Bedroom 3
- Level: Upper
- Area: 197.94
- Dimensions: 15.11 x 13.1
Bedroom 4
- Level: Upper
- Area: 182.83
- Dimensions: 15.11 x 12.1
Primary bathroom
- Features: Shared
Dining room
- Level: Main
- Area: 115.36
- Dimensions: 11.2 x 10.3
Kitchen
- Level: Main
- Area: 113.23
- Dimensions: 11.2 x 10.11
Living room
- Level: Main
- Area: 235.29
- Dimensions: 20.11 x 11.7
Heating
- Forced Air, Propane
Appliances
- Included: Refrigerator, Oven/Range, Dishwasher, Water Softener Owned, Washer, Dryer, Exhaust Fan
- Laundry: Lower Level
Features
- Pantry, Paneling, Ceiling Fan(s)
- Flooring: Luxury Vinyl Plank, Tile, Carpet, Concrete
- Windows: Blinds, Drapes, Curtain Rods
- Basement: Full,Daylight,Bath/Stubbed,Unfinished
- Has fireplace: No
- Fireplace features: None
Interior area
- Total structure area: 1,483
- Total interior livable area: 1,483 sqft
- Finished area above ground: 1,483
- Finished area below ground: 0
Video & virtual tour
Property
Parking
- Total spaces: 4
- Parking features: Detached, Garage Door Opener, Heated Garage, Concrete Floors, Gravel, Private
- Garage spaces: 4
Accessibility
- Accessibility features: None
Features
- Levels: Two
- Stories: 2
- Patio & porch: Deck
- Exterior features: Rain Gutters
- Has view: Yes
- View description: Countryside View
- Waterfront features: None
Lot
- Size: 10 Acres
- Dimensions: 656' x 632' x 637' x 633'
- Features: Cleared, Evergreens, Level, Metes and Bounds
Details
- Additional structures: Shed(s)
- Parcel number: 0901400940
- Zoning description: Residential,Horses Allowed,Outbuildings Allowed
- Horses can be raised: Yes
Construction
Type & style
- Home type: SingleFamily
- Architectural style: Cape Cod
- Property subtype: Single Family Residence, Modular
Materials
- Vinyl Siding
- Foundation: Block
- Roof: Metal/Steel
Condition
- New construction: No
- Year built: 1994
Utilities & green energy
- Sewer: Private Sewer
- Water: Private
Green energy
- Energy efficient items: Not Applicable
Community & HOA
Community
- Features: None
- Security: Smoke Detector(s)
- Subdivision: Metes & Bounds
HOA
- Services included: None
Location
- Region: Kingsley
Financial & listing details
- Price per square foot: $299/sqft
- Tax assessed value: $79,461
- Annual tax amount: $1,701
- Price range: $444K - $444K
- Date on market: 9/23/2026
- Cumulative days on market: 45 days
- Listing agreement: Exclusive Right Sell
- Listing terms: Conventional,Cash,FHA,MSHDA,USDA Loan,VA Loan
- Ownership type: Private Owner
- Road surface type: Asphalt
Estimated market value
$431,500
$410,000 - $453,000
$2,581/mo
Price history
| Date | Event | Price |
|---|---|---|
| 11/3/2026 | Price change | $444,000-3.3%$299/sqft |
Source:  NGLRMLS #1950881 Report a problem | ||
| 10/19/2026 | Price change | $459,000-4.2%$310/sqft |
Source: NGLRMLS #1950881 Report a problem | ||
| 9/23/2026 | Listed for sale | $479,000+4690%$323/sqft |
Source: NGLRMLS #1950881 Report a problem | ||
| 11/25/1994 | Sold | $10,000$7/sqft |
Source: Agent Provided Report a problem | ||
Public tax history
| Year | Property taxes | Tax assessment |
|---|---|---|
| 2025 | $1,701 +5.1% | $133,300 +15.6% |
| 2024 | $1,618 +5% | $115,300 +16.6% |
| 2023 | $1,541 +2.5% | $98,900 +11.6% |
| 2022 | $1,502 +0.7% | $88,600 +5.4% |
| 2021 | $1,492 | $84,100 +3.7% |
| 2020 | -- | $81,100 +3.2% |
| 2019 | -- | $78,600 +8.6% |
| 2018 | -- | $72,400 -4.6% |
| 2017 | -- | $75,900 +14.5% |
| 2016 | -- | $66,300 +6.6% |
| 2014 | -- | $62,200 -0.6% |
| 2012 | -- | $62,550 -2.1% |
| 2011 | -- | $63,900 -7.9% |
| 2010 | -- | $69,400 -9.4% |
| 2009 | -- | $76,563 -4.6% |
| 2008 | -- | $80,281 +2.3% |
| 2007 | -- | $78,477 +13.1% |
| 2005 | -- | $69,393 +0.2% |
| 2004 | -- | $69,269 -1.1% |
| 2003 | -- | $70,026 +6.9% |
| 2002 | -- | $65,485 +6.8% |
| 2001 | -- | $61,297 +3.8% |
| 2000 | -- | $59,030 |
Find assessor info on the county website
Monthly payment
Est. payment
Payment breakdown
Explore the cost of this home by adjusting the details. Changes won't be saved.Climate risks
Neighborhood: 49649
Nearby schools
Schools provided by the listing agent
- District: Kingsley Area Schools
Source: NGLRMLS. This data may not be complete. We recommend contacting the local school district to confirm school assignments for this home.
Similar homes
- $439,0003 bd2 ba2k sqft5219 Timber Point Trl, Kingsley, MI 49649For Sale
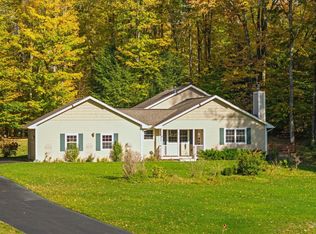 MLS ID #1951811, Matthew Dakoske. NGLRMLS
- $339,9002 bd2 ba1.7k sqft5481 S Garfield Rd, Kingsley, MI 49649For Sale
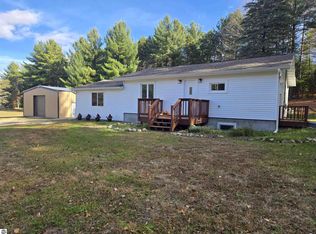 MLS ID #1952358, Debra Franks. NGLRMLS
- $375,0003 bd2 ba2k sqft191 E Center Rd, Kingsley, MI 49649For Sale
 MLS ID #1949947, Stacy Allman. NGLRMLS
- $419,0004 bd3 ba1.7k sqft2299 Church St, Kingsley, MI 49649For Sale
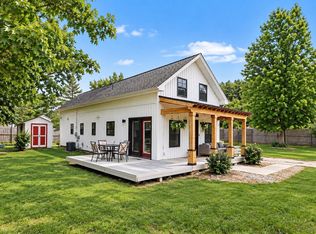 MLS ID #1951402, Holly Hack. NGLRMLS
