Located in Kingsley's Whispering Pines neighborhood, this new build offers incredible value and a beloved Northern Michigan lifestyle all at once. On the main level, an open floor plan makes gathering with friends and family thoughtfully easy, whether watching fall football games, hosting holiday parties, or enjoying meals together. Premier finishes punctuate the home throughout, with luxury vinyl plank on the main level, solid Maple cabinets, and granite countertops in the kitchen. Upstairs, laundry day is made simple with a dedicated second-floor laundry room. All bedrooms are also located upstairs, offering privacy and separation, and the large primary bedroom includes its very own attached ensuite. Downstairs, an unfinished basement (plumbed for an additional bath!) gives you the opportunity to customize, whether you're looking to create an at-home gym, a game and rec room, or mother-in-law suite. Mere minutes from schools, parks, and amenities, this home is ready to be filled with life, laughter, and Northern Michigan memories for years to come.
For sale
Price cut: $5K (10/7)
$469,900
1321 Killdeer Ln, Kingsley, MI 49649
3beds
1,970sqft
Single Family Residence
Built in 2026
0.4 Acres Lot
$467,300 Zestimate®
$239/sqft
$-- HOA
What's special
Open floor planDedicated second-floor laundry roomSolid maple cabinets
- 78 days
- 458
- 24
Zillow last checked:
Listing updated:
Listed by:
Molly Buttleman 231-463-6969,
@properties Christie's Int'l 231-642-2363
Source: NGLRMLS,MLS#: 1948437
Facts & features
Interior
Bedrooms & bathrooms
- Bedrooms: 3
- Bathrooms: 3
- Full bathrooms: 2
- 1/2 bathrooms: 1
- Main level bathrooms: 1
Rooms
- Room types: Dining Room
Primary bedroom
- Level: Upper
- Dimensions: 13.5 x 17.5
Bedroom 2
- Level: Upper
- Dimensions: 11.67 x 13.5
Bedroom 3
- Level: Upper
- Dimensions: 11.67 x 13.5
Primary bathroom
- Features: Private
Dining room
- Level: Main
- Area: 144
- Dimensions: 12 x 12
Kitchen
- Level: Main
- Dimensions: 16.67 x 12
Living room
- Level: Main
- Dimensions: 15.83 x 17
Heating
- Forced Air, Natural Gas
Cooling
- Central Air
Appliances
- Included: Refrigerator, Oven/Range, Dishwasher, Microwave
- Laundry: Upper Level
Features
- Entrance Foyer, Walk-In Closet(s), Pantry, Granite Counters, Kitchen Island, Drywall, Ceiling Fan(s), Cable TV, WiFi
- Flooring: Luxury Vinyl Plank, Carpet
- Basement: Egress Windows
- Has fireplace: No
- Fireplace features: None
Interior area
- Total structure area: 1,970
- Total interior livable area: 1,970 sqft
- Finished area above ground: 1,970
- Finished area below ground: 0
Property
Parking
- Total spaces: 2
- Parking features: Attached, Garage Door Opener, Paved, Concrete Floors, Concrete, Private
- Attached garage spaces: 2
- Has uncovered spaces: Yes
Accessibility
- Accessibility features: None
Features
- Levels: Two
- Stories: 2
- Patio & porch: Deck, Porch
- Exterior features: Rain Gutters
- Has view: Yes
- View description: Countryside View
- Waterfront features: None
Lot
- Size: 0.4 Acres
- Dimensions: 125 x 140
- Features: Cleared, Level, Subdivided
Details
- Additional structures: None
- Parcel number: 4210607900
- Zoning description: Residential
Construction
Type & style
- Home type: SingleFamily
- Property subtype: Single Family Residence
Materials
- Frame, Vinyl Siding
- Foundation: Poured Concrete
- Roof: Asphalt
Condition
- New construction: No
- Year built: 2026
Utilities & green energy
- Sewer: Public Sewer
- Water: Public
Community & HOA
Community
- Features: None
- Subdivision: Whispering Pines
HOA
- Services included: None
Location
- Region: Kingsley
Financial & listing details
- Price per square foot: $239/sqft
- Tax assessed value: $475
- Annual tax amount: $19
- Price range: $469.9K - $469.9K
- Date on market: 7/24/2026
- Cumulative days on market: 79 days
- Listing agreement: Exclusive Right Sell
- Listing terms: Conventional,Cash
- Ownership type: Private Owner
- Road surface type: Asphalt
Estimated market value
$467,300
$444,000 - $491,000
$3,115/mo
Price history
| Date | Event | Price |
|---|---|---|
| 10/7/2026 | Price change | $469,900-1.1%$239/sqft |
Source:  NGLRMLS #1948437 Report a problem NGLRMLS #1948437 Report a problem | ||
| 9/29/2026 | Price change | $474,900-0.9%$241/sqft |
Source: NGLRMLS #1948437 Report a problem | ||
| 9/14/2026 | Price change | $479,000-4%$243/sqft |
Source: NGLRMLS #1948437 Report a problem | ||
| 8/18/2026 | Price change | $499,000-6.7%$253/sqft |
Source: NGLRMLS #1948437 Report a problem | ||
| 8/10/2026 | Price change | $535,000-2.6%$272/sqft |
Source: NGLRMLS #1948437 Report a problem | ||
| 7/24/2026 | Listed for sale | $549,000$279/sqft |
Source: NGLRMLS #1948437 Report a problem | ||
Public tax history
| Year | Property taxes | Tax assessment |
|---|---|---|
| 2025 | $19 +5.1% | $17,500 +16.7% |
| 2024 | $18 +5% | $15,000 +7.1% |
| 2023 | $17 +3% | $14,000 |
| 2022 | $16 +2% | $14,000 |
| 2021 | $16 | $14,000 |
| 2020 | -- | $14,000 +16.7% |
| 2019 | $16 -2.2% | $12,000 |
| 2018 | $17 | $12,000 |
| 2017 | -- | $12,000 |
| 2016 | -- | $12,000 |
| 2014 | -- | $12,000 -11.1% |
| 2010 | -- | $13,500 |
| 2009 | -- | $13,500 |
| 2008 | -- | $13,500 +8% |
| 2007 | -- | $12,500 +19% |
| 2005 | -- | $10,500 |
| 2004 | -- | $10,500 |
Find assessor info on the county website
Monthly payment
Est. payment
Payment breakdown
Explore the cost of this home by adjusting the details. Changes won't be saved.Climate risks
Neighborhood: 49649
Nearby schools
Schools provided by the listing agent
- Elementary: Kingsley Area Elementary School
- Middle: Kingsley Area Middle School
- High: Kingsley Area High School
- District: Kingsley Area Schools
Source: NGLRMLS. This data may not be complete. We recommend contacting the local school district to confirm school assignments for this home.
Similar homes
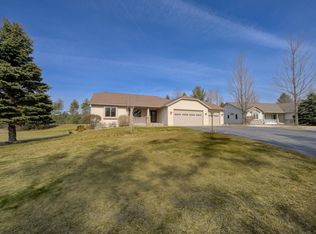
- $418,9004 bd2 ba1.4k sqft704 Eden St, Kingsley, MI 49649New Construction
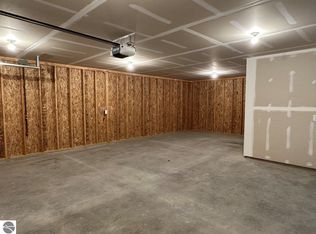 MLS ID #1929904, Judy Curtice-Porter. NGLRMLS
 - $475,0003 bd2 ba1.5k sqft11777 Many Oaks Dr, Interlochen, MI 49643For Sale
 MLS ID #1950156, Ashlee Trainer. NGLRMLS
 - $489,0003 bd2 ba1.5k sqft4893 S Betsie River Rd, Interlochen, MI 49643For Sale
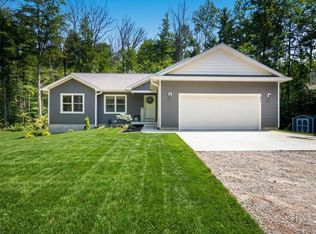 MLS ID #1948915, Daryl Martin. NGLRMLS
 - $480,0002 bd2 ba1.8k sqft5896 Betsie River Rd, Interlochen, MI 49643For Sale
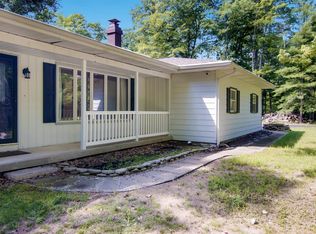 MLS ID #1949680, DeAnna Fulco. NGLRMLS
