Rare 5 acre corner lot in Interlochen! Well maintained 3 bed, 2 bath ranch offering privacy, space & convenience. Oversized 3 car attached garage for vehicles, workshop & storage. Impressive 24x30 pole barn with water & 220V electric plus two 12x12 heavy duty wood stalls, perfect for horses, small hobby farm, or equipment. Enjoy single level living with room for gardens, toys & outdoor recreation. Prime location close to Traverse City, Interlochen State Park, Green Lake & Duck Lake. No close neighbors, endless possibilities. A must see Northern Michigan acreage property! Listing data, including year built, measurements, square footage & supplemental documents have been obtained from third party sources and/or the seller. Information is deemed reliable but cannot be guaranteed for its accuracy. Independent verification should be made by the purchaser prior to closing.
For sale
$475,000
11777 Many Oaks Dr, Interlochen, MI 49643
3beds
1,591sqft
Single Family Residence
Built in 2005
5 Acres Lot
$458,700 Zestimate®
$299/sqft
$-- HOA
What's special
Single level living
- 49 days
- 415
- 33
Zillow last checked:
Listing updated:
Listed by:
Ashlee Trainer 231-709-3551,
@properties Christie's Int'l 231-642-2363
Source: NGLRMLS,MLS#: 1950156
Facts & features
Interior
Bedrooms & bathrooms
- Bedrooms: 3
- Bathrooms: 2
- Full bathrooms: 2
- Main level bathrooms: 2
- Main level bedrooms: 3
Primary bedroom
- Level: Main
- Area: 189
- Dimensions: 15 x 12.6
Bedroom 2
- Level: Main
- Area: 132
- Dimensions: 12 x 11
Bedroom 3
- Level: Main
- Area: 132
- Dimensions: 12 x 11
Primary bathroom
- Features: Private
Dining room
- Level: Main
- Area: 120.96
- Dimensions: 12.6 x 9.6
Kitchen
- Level: Main
- Area: 126
- Dimensions: 12.6 x 10
Living room
- Level: Main
- Area: 288
- Dimensions: 18 x 16
Heating
- Forced Air, Propane, Fireplace(s)
Cooling
- Central Air
Appliances
- Included: Refrigerator, Oven/Range, Disposal, Dishwasher, Microwave, Washer, Dryer, Exhaust Fan, Electric Water Heater
- Laundry: Main Level
Features
- Cathedral Ceiling(s), Entrance Foyer, Pantry, Breakfast Nook, Mud Room, Vaulted Ceiling(s), Ceiling Fan(s), High Speed Internet
- Flooring: Luxury Vinyl Plank, Tile, Carpet
- Windows: Blinds
- Basement: Crawl Space
- Has fireplace: Yes
- Fireplace features: Gas
Interior area
- Total structure area: 1,591
- Total interior livable area: 1,591 sqft
- Finished area above ground: 1,591
- Finished area below ground: 0
Video & virtual tour
Property
Parking
- Total spaces: 3
- Parking features: Attached, Garage Door Opener, Paved, Concrete Floors, Asphalt, Private
- Attached garage spaces: 3
- Has uncovered spaces: Yes
Accessibility
- Accessibility features: None
Features
- Levels: One
- Stories: 1
- Patio & porch: Deck, Covered, Porch
- Exterior features: Kennel, Rain Gutters, Dog Pen
- Fencing: Fenced
- Waterfront features: None
Lot
- Size: 5 Acres
- Features: Corner Lot, Cleared, Wooded, Landscaped, Metes and Bounds
Details
- Additional structures: Barn(s), Pole Building(s)
- Parcel number: 0601800811
- Zoning description: Residential,Horses Allowed,Outbuildings Allowed
- Special conditions: Estate
- Other equipment: Satellite Dish, Dish TV
- Horses can be raised: Yes
- Horse amenities: Stable(s)
Construction
Type & style
- Home type: SingleFamily
- Architectural style: Ranch
- Property subtype: Single Family Residence
Materials
- 2x6 Framing, Frame, Vinyl Siding
- Roof: Asphalt
Condition
- New construction: No
- Year built: 2005
Utilities & green energy
- Sewer: Private Sewer
- Water: Private
Community & HOA
Community
- Features: None
- Security: Smoke Detector(s)
- Subdivision: Metes and Bounds
HOA
- Services included: None
Location
- Region: Interlochen
Financial & listing details
- Price per square foot: $299/sqft
- Tax assessed value: $160,651
- Annual tax amount: $6,642
- Price range: $475K - $475K
- Date on market: 9/2/2026
- Cumulative days on market: 49 days
- Listing agreement: Exclusive Right Sell
- Listing terms: Conventional,Cash,FHA,USDA Loan,VA Loan
- Road surface type: Gravel
Estimated market value
$458,700
$436,000 - $482,000
$2,531/mo
Price history
| Date | Event | Price |
|---|---|---|
| 9/2/2026 | Listed for sale | $475,000+5.6%$299/sqft |
Source:  NGLRMLS #1950156 Report a problem NGLRMLS #1950156 Report a problem | ||
| 6/3/2022 | Sold | $450,000+13.9%$283/sqft |
Source: NGLRMLS #1899768 Report a problem | ||
| 5/19/2022 | Pending sale | $395,000$248/sqft |
Source: NGLRMLS #1899768 Report a problem | ||
| 5/16/2022 | Listed for sale | $395,000+125.7%$248/sqft |
Source: NGLRMLS #1899768 Report a problem | ||
| 12/29/2014 | Sold | $175,000-2.5%$110/sqft |
Source: Agent Provided Report a problem | ||
| 9/19/2014 | Listed for sale | $179,500+2.6%$113/sqft |
Source: RE/MAX Bayshore Properties #1790524 Report a problem | ||
| 1/29/2014 | Sold | $175,000+25.1%$110/sqft |
Source: Agent Provided Report a problem | ||
| 9/17/2011 | Listing removed | $139,900$88/sqft |
Source: foreclosure.com Report a problem | ||
| 3/29/2011 | Listed for sale | $139,900+18.5%$88/sqft |
Source: foreclosure.com Report a problem | ||
| 3/24/2011 | Sold | $118,100-1.5%$74/sqft |
Source: Agent Provided Report a problem | ||
| 3/22/2011 | Pending sale | $119,900$75/sqft |
Source: PRO Realty Of Cadillac #21100074 Report a problem | ||
| 1/28/2011 | Price change | $119,900-4.8%$75/sqft |
Source: PRO REALTY OF CADILLAC #21100074 Report a problem | ||
| 1/17/2011 | Price change | $125,900-10%$79/sqft |
Source: PRO REALTY OF CADILLAC #21100074 Report a problem | ||
| 1/2/2011 | Price change | $139,900+1454.4%$88/sqft |
Source: RE/MAX Bayshore Properties, Ltd. #1716123 Report a problem | ||
| 12/21/2010 | Price change | $9,000-92.9%$6/sqft |
Source: Auction.com #1716123 Report a problem | ||
| 12/20/2010 | Price change | $125,900+1298.9%$79/sqft |
Source: RE/MAX Bayshore Properties, Ltd. #1716123 Report a problem | ||
| 11/13/2010 | Price change | $9,000-92.9%$6/sqft |
Source: Auction.com #1716123 Report a problem | ||
| 11/10/2010 | Price change | $125,900+1298.9%$79/sqft |
Source: RE/MAX Bayshore Properties, Ltd. #1716123 Report a problem | ||
| 11/8/2010 | Price change | $9,000-93.6%$6/sqft |
Source: Auction.com #1716123 Report a problem | ||
| 10/10/2010 | Price change | $139,900$88/sqft |
Source: RE/MAX Bayshore Properties, Ltd. #1716123 Report a problem | ||
| 9/9/2010 | Price change | -- |
Source: Williams & Williams Worldwide Real Estate Auction Report a problem | ||
| 8/9/2010 | Price change | $139,900-6.7%$88/sqft |
Source: RE/MAX Bayshore Properties, Ltd. #1716123 Report a problem | ||
| 7/14/2010 | Price change | $149,900-6.3%$94/sqft |
Source: RE/MAX Bayshore Properties, Ltd. #1716123 Report a problem | ||
| 6/12/2010 | Price change | $159,900-4.8%$101/sqft |
Source: foreclosure.com Report a problem | ||
| 5/20/2010 | Listed for sale | $168,000+7.1%$106/sqft |
Source: RE/MAX Bayshore Properties, Ltd. #1716123 Report a problem | ||
| 3/3/2010 | Sold | $156,819$99/sqft |
Source: Agent Provided Report a problem | ||
Public tax history
| Year | Property taxes | Tax assessment |
|---|---|---|
| 2025 | $6,642 +8.4% | $180,700 +8.5% |
| 2024 | $6,129 +191.7% | $166,500 +15.2% |
| 2023 | $2,101 +2.8% | $144,500 +34.4% |
| 2022 | $2,043 +8.5% | $107,500 -0.9% |
| 2021 | $1,883 | $108,500 -6.1% |
| 2020 | -- | $115,500 +9.1% |
| 2019 | -- | $105,900 +8.7% |
| 2018 | -- | $97,400 +4.1% |
| 2017 | -- | $93,600 +5.3% |
| 2016 | -- | $88,900 +20.1% |
| 2014 | -- | $74,000 +17.6% |
| 2012 | -- | $62,900 -2.9% |
| 2011 | -- | $64,800 -32.3% |
| 2010 | -- | $95,700 -0.1% |
| 2009 | -- | $95,800 -1.5% |
| 2008 | -- | $97,260 +3.4% |
| 2007 | -- | $94,060 +61.4% |
| 2005 | -- | $58,260 |
Find assessor info on the county website
Monthly payment
Est. payment
Payment breakdown
Explore the cost of this home by adjusting the details. Changes won't be saved.Climate risks
Neighborhood: 49643
Nearby schools
Schools provided by the listing agent
- District: Traverse City Area Public Schools
Source: NGLRMLS. This data may not be complete. We recommend contacting the local school district to confirm school assignments for this home.
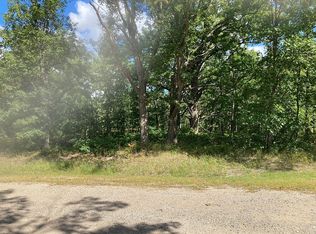
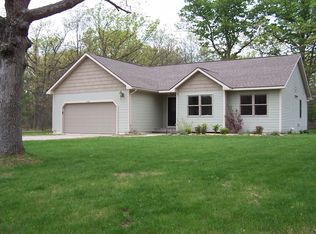
Similar homes
- $475,0003 bd2 ba1.8k sqft5896 Betsie River Rd, Interlochen, MI 49643For Sale
 MLS ID #1949680, DeAnna Fulco. NGLRMLS
 - $455,0002 bd2 ba1.5k sqft6586 Betsie River Rd, Interlochen, MI 49643For Sale
 MLS ID #1948362, Amber Crane. NGLRMLS
 - $398,0003 bd2 ba2.2k sqft5274 Karlin Rd, Interlochen, MI 49643For Sale

 MLS ID #26049973, Allison Krause, Essential Real Estate. MichRIC
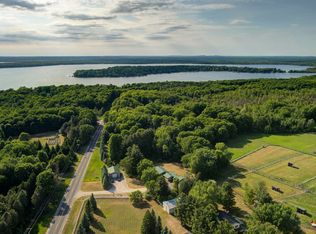
 - $475,0003 bd2 ba2.1k sqft4793 E Duck Lake Rd, Grawn, MI 49637For Sale
 MLS ID #1943602, Stacy Allman. NGLRMLS
 - $429,9003 bd2 ba1.5k sqft2591 Tonawanda Rd, Grawn, MI 49637For SaleMLS ID #26042101, Thomas A Rumble, EXP Realty LLC. MichRIC
