3-bedroom, 2-bath ranch situated on 1.2 acres in a peaceful neighborhood just 15 minutes from downtown Traverse City! Tucked among the trees in a quiet subdivision off Cedar Run Road, this home offers a wonderful combination of privacy and convenience. Recent updates include fresh exterior paint, new windows, and a new roof in 2025. The finished lower level provides additional living space, perfect for entertaining, relaxing, or hobbies. Step outside to enjoy the spacious deck overlooking a large, fenced-in backyard with plenty of room for outdoor gatherings and activities. Enjoy the convenience of nearby Lake Ann amenities and Long Lake beach, perfect for summer fun!
For sale
$325,000
4873 S Red Oaks Dr, Traverse City, MI 49685
3beds
1,722sqft
Single Family Residence
Built in 1980
1.21 Acres Lot
$319,300 Zestimate®
$189/sqft
$-- HOA
What's special
Large fenced-in backyardTucked among the treesFresh exterior paintNew roofQuiet subdivisionNew windowsSpacious deck
- 3 days
- 1,539
- 181
Likely to sell faster than
Zillow last checked:
Listing updated:
Listed by:
Leanne Deeren Cell:231-709-0201,
REO-TCFront-233021 231-947-9800,
Nataliya Guadarrama 231-640-0621,
REO-TCFront-233021
Source: NGLRMLS,MLS#: 1951748
Facts & features
Interior
Bedrooms & bathrooms
- Bedrooms: 3
- Bathrooms: 2
- Full bathrooms: 2
- Main level bathrooms: 1
- Main level bedrooms: 3
Primary bedroom
- Level: Main
- Area: 120
- Dimensions: 10 x 12
Bedroom 2
- Level: Main
- Area: 99
- Dimensions: 9 x 11
Bedroom 3
- Level: Main
- Area: 90
- Dimensions: 9 x 10
Primary bathroom
- Features: None
Dining room
- Level: Main
- Area: 120
- Dimensions: 10 x 12
Family room
- Level: Main
- Area: 240
- Dimensions: 24 x 10
Kitchen
- Level: Main
- Area: 72
- Dimensions: 8 x 9
Living room
- Level: Main
- Area: 192
- Dimensions: 16 x 12
Heating
- Forced Air, Natural Gas
Cooling
- Central Air
Appliances
- Included: Refrigerator, Oven/Range, Dishwasher, Microwave, Water Softener Owned, Washer, Dryer, Exhaust Fan, Water Purifier, Gas Water Heater
- Laundry: Lower Level
Features
- Pantry, Drywall, Ceiling Fan(s), Cable TV
- Flooring: Wood, Carpet, Concrete
- Windows: Blinds
- Basement: Full,Daylight,Finished Rooms,Bath/Stubbed
- Has fireplace: No
- Fireplace features: None
Interior area
- Total structure area: 1,722
- Total interior livable area: 1,722 sqft
- Finished area above ground: 956
- Finished area below ground: 766
Property
Parking
- Total spaces: 2
- Parking features: Attached, Garage Door Opener, Concrete Floors, Gravel, Private
- Attached garage spaces: 2
Accessibility
- Accessibility features: None
Features
- Levels: One
- Stories: 1
- Patio & porch: Deck
- Has view: Yes
- View description: Countryside View
- Waterfront features: None
Lot
- Size: 1.21 Acres
- Dimensions: 339 x 279
- Features: Wooded-Hardwoods, Wooded, Level, Sloped, Subdivided
Details
- Additional structures: Shed(s)
- Parcel number: 0831601000
- Zoning description: Residential,Outbuildings Allowed
Construction
Type & style
- Home type: SingleFamily
- Architectural style: Ranch
- Property subtype: Single Family Residence
Materials
- Frame, Wood Siding
- Foundation: Block
- Roof: Asphalt
Condition
- New construction: No
- Year built: 1980
Utilities & green energy
- Sewer: Private Sewer
- Water: Private
Community & HOA
Community
- Features: None
- Security: Smoke Detector(s)
- Subdivision: RED OAKS ACRES
HOA
- Services included: None
Location
- Region: Traverse City
Financial & listing details
- Price per square foot: $189/sqft
- Tax assessed value: $81,024
- Annual tax amount: $2,022
- Price range: $325K - $325K
- Date on market: 10/19/2026
- Cumulative days on market: 3 days
- Listing agreement: Exclusive Right Sell
- Listing terms: Conventional,Cash,FHA,USDA Loan,VA Loan
- Ownership type: Private Owner
- Road surface type: Asphalt
Estimated market value
$319,300
$303,000 - $335,000
$2,723/mo
Price history
| Date | Event | Price |
|---|---|---|
| 10/19/2026 | Listed for sale | $325,000+180.4%$189/sqft |
Source:  NGLRMLS #1951748 Report a problem | ||
| 1/11/2002 | Sold | $115,900$67/sqft |
Source: Agent Provided Report a problem | ||
Public tax history
| Year | Property taxes | Tax assessment |
|---|---|---|
| 2025 | $1,976 +5.4% | $118,400 +7.3% |
| 2024 | $1,875 +5% | $110,300 +11.1% |
| 2023 | $1,786 +2.6% | $99,300 +15.7% |
| 2022 | $1,740 +0.7% | $85,800 +5% |
| 2021 | $1,727 +7.5% | $81,700 +4.3% |
| 2020 | $1,607 | $78,300 +11.7% |
| 2019 | $1,607 +2% | $70,100 +8.9% |
| 2018 | $1,575 | $64,400 +3.5% |
| 2017 | -- | $62,200 +0.8% |
| 2016 | -- | $61,700 +15.8% |
| 2014 | -- | $53,300 +2.2% |
| 2012 | -- | $52,160 +1.1% |
| 2011 | -- | $51,600 -6.7% |
| 2010 | -- | $55,300 -7.4% |
| 2009 | -- | $59,700 -5.1% |
| 2008 | -- | $62,900 +1.6% |
| 2007 | -- | $61,900 +13.2% |
| 2005 | -- | $54,700 +1.5% |
| 2004 | -- | $53,900 +0.4% |
| 2003 | -- | $53,700 +8.3% |
| 2002 | -- | $49,600 +12% |
| 2001 | -- | $44,300 +16.9% |
| 2000 | -- | $37,900 |
Find assessor info on the county website
Monthly payment
Est. payment
Payment breakdown
Explore the cost of this home by adjusting the details. Changes won't be saved.Climate risks
Neighborhood: 49685
Nearby schools
Schools provided by the listing agent
- Elementary: Long Lake Elementary School
- Middle: Traverse City West Middle School
- High: Traverse City West Senior High School
- District: Traverse City Area Public Schools
Source: NGLRMLS. This data may not be complete. We recommend contacting the local school district to confirm school assignments for this home.
- $318,700-- bd-- ba-- sqft4873 S Red Oaks Dr #10, Traverse City, MI 49685Off Market
- $398,9003 bd2 ba1.6k sqft4861 S Red Oaks Dr, Traverse City, MI 49685Off Market

- $299,800-- bd1 ba1k sqft4885 S Red Oaks Dr, Traverse City, MI 49685Off Market
- $347,5003 bd1 ba1.6k sqft4861 E Red Oaks Dr, Traverse City, MI 49685Off Market
Similar homes
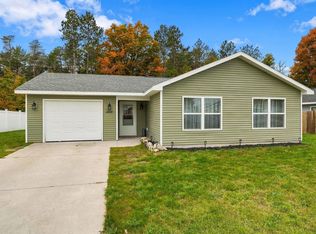
- $385,0003 bd2 ba1.4k sqft4948 W Red Oaks Dr, Traverse City, MI 49685For Sale
 MLS ID #1950904, Pamela Stowe. NGLRMLS
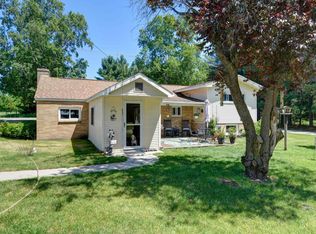
- $295,0002 bd1 ba930 sqft2020 Woodside Trail Ct, Traverse City, MI 49685For Sale
 MLS ID #1951739, Linda Schaub. NGLRMLS
- $424,9004 bd3 ba2k sqft12246 S Newman Rd, Maple City, MI 49664For Sale
 MLS ID #1951736, Brooks Wilcox. NGLRMLS
- $449,5003 bd2 ba1.6k sqft10741 N Long Lake Rd, Traverse City, MI 49685For Sale
 MLS ID #1946359, Rob Gray. NGLRMLS
