Welcome to this charming two bedroom, one and a half bath home situated on .46 acres with private frontage on the Betsie River, which flows into Green Lake. Inside, you’ll find two spacious living rooms, a dining room, and a den/office offering plenty of space to relax, gather, or work from home. Enjoy peaceful mornings on the covered porch or unwind on the back deck overlooking the natural surroundings and riverfront setting.
For sale
Price cut: $10K (9/8)
$455,000
6586 Betsie River Rd, Interlochen, MI 49643
2beds
1,555sqft
Single Family Residence
Built in 1970
0.46 Acres Lot
$434,400 Zestimate®
$293/sqft
$-- HOA
What's special
Covered porchTwo bedroomDining room
- 59 days
- 896
- 33
Zillow last checked:
Listing updated:
Listed by:
Amber Crane 231-947-9800,
REO-TCFront-233021 231-947-9800
Source: NGLRMLS,MLS#: 1948362
Facts & features
Interior
Bedrooms & bathrooms
- Bedrooms: 2
- Bathrooms: 2
- Full bathrooms: 1
- 1/2 bathrooms: 1
- Main level bathrooms: 2
- Main level bedrooms: 2
Primary bedroom
- Level: Main
- Area: 110.94
- Dimensions: 11.05 x 10.04
Bedroom 2
- Level: Main
- Area: 101.4
- Dimensions: 10.06 x 10.08
Primary bathroom
- Features: None
Dining room
- Level: Main
- Area: 144.39
- Dimensions: 13.02 x 11.09
Family room
- Level: Main
- Area: 276.02
- Dimensions: 13.1 x 21.07
Kitchen
- Level: Main
- Area: 122.88
- Dimensions: 11.09 x 11.08
Living room
- Level: Main
- Area: 234.09
- Dimensions: 21.07 x 11.11
Heating
- Baseboard, Propane
Appliances
- Included: Refrigerator, Oven/Range, Microwave, Water Softener Owned, Washer, Dryer
- Laundry: Main Level
Features
- Solid Surface Counters, Den/Study, Cable TV, WiFi
- Basement: Crawl Space
- Has fireplace: No
- Fireplace features: None
Interior area
- Total structure area: 1,555
- Total interior livable area: 1,555 sqft
- Finished area above ground: 1,555
- Finished area below ground: 0
Video & virtual tour
Property
Parking
- Total spaces: 2
- Parking features: Attached, Dirt
- Attached garage spaces: 2
Accessibility
- Accessibility features: None
Features
- Levels: One
- Stories: 1
- Patio & porch: Deck, Porch
- Exterior features: Rain Gutters
- Has view: Yes
- View description: Countryside View, Water
- Water view: Water
- Waterfront features: River
- Body of water: Betsie River
- Frontage length: 114
Lot
- Size: 0.46 Acres
- Dimensions: 114 x 220 x 107 x 275
- Features: Wooded, Metes and Bounds
Details
- Additional structures: Shed(s)
- Parcel number: 0600501200
- Zoning description: Residential
Construction
Type & style
- Home type: SingleFamily
- Architectural style: Ranch
- Property subtype: Single Family Residence
Materials
- Frame, Vinyl Siding
- Roof: Asphalt
Condition
- New construction: No
- Year built: 1970
Utilities & green energy
- Water: Private
Green energy
- Energy efficient items: Not Applicable
- Water conservation: Not Applicable
Community & HOA
Community
- Features: None
- Subdivision: None
HOA
- Services included: None
Location
- Region: Interlochen
Financial & listing details
- Price per square foot: $293/sqft
- Tax assessed value: $78,057
- Annual tax amount: $1,900
- Price range: $455K - $455K
- Date on market: 7/23/2026
- Cumulative days on market: 61 days
- Listing agreement: Exclusive Right Sell
- Listing terms: Conventional,Cash
- Ownership type: Private Owner
- Lease term: Other
- Road surface type: Concrete
Estimated market value
$434,400
$413,000 - $456,000
$2,350/mo
Price history
| Date | Event | Price |
|---|---|---|
| 9/8/2026 | Price change | $455,000-2.2%$293/sqft |
Source:  NGLRMLS #1948362 Report a problem NGLRMLS #1948362 Report a problem | ||
| 7/23/2026 | Listed for sale | $465,000+615.4%$299/sqft |
Source: NGLRMLS #1948362 Report a problem | ||
| 4/29/2008 | Listing removed | $65,000$42/sqft |
Source: Listhub #1680021 Report a problem | ||
| 4/21/2008 | Listed for sale | $65,000$42/sqft |
Source: Listhub #1680021 Report a problem | ||
Public tax history
| Year | Property taxes | Tax assessment |
|---|---|---|
| 2025 | $1,900 +10.9% | $144,700 -1.8% |
| 2024 | $1,714 +5% | $147,400 +29.9% |
| 2023 | $1,632 +2.8% | $113,500 +4.9% |
| 2022 | $1,588 +8.5% | $108,200 +3.8% |
| 2021 | $1,463 | $104,200 -0.4% |
| 2020 | -- | $104,600 +28.7% |
| 2019 | -- | $81,300 +15.2% |
| 2018 | -- | $70,600 -1.4% |
| 2017 | -- | $71,600 -0.6% |
| 2016 | -- | $72,000 +3.6% |
| 2014 | -- | $69,500 +2.4% |
| 2012 | -- | $67,900 -8.5% |
| 2011 | -- | $74,200 -20.7% |
| 2010 | -- | $93,600 -12.2% |
| 2009 | -- | $106,600 +4.6% |
| 2008 | -- | $101,930 +3.2% |
| 2007 | -- | $98,730 +5.2% |
| 2005 | -- | $93,880 +3.6% |
| 2004 | -- | $90,580 +0.9% |
| 2003 | -- | $89,770 +3.2% |
| 2002 | -- | $87,010 -1% |
| 2001 | -- | $87,930 +9.9% |
| 2000 | -- | $80,000 |
Find assessor info on the county website
Monthly payment
Est. payment
Payment breakdown
Explore the cost of this home by adjusting the details. Changes won't be saved.Climate risks
Neighborhood: 49643
Nearby schools
Schools provided by the listing agent
- District: Traverse City Area Public Schools
Source: NGLRMLS. This data may not be complete. We recommend contacting the local school district to confirm school assignments for this home.
- $328,100-- bd1 ba1k sqft6568 Betsie River Rd, Interlochen, MI 49643Off Market
- $253,500-- bd1 ba672 sqft6600 Betsie River Rd, Interlochen, MI 49643Off Market
- $1,282,0004 bd2 ba2.1k sqft6607 Betsie River Rd, Interlochen, MI 49643Off Market
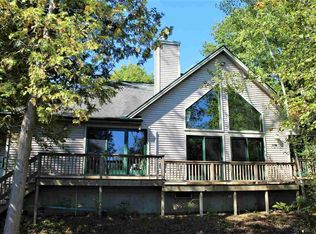
- $427,300-- bd1 ba1.6k sqft6540 Betsie River Rd, Interlochen, MI 49643Off Market
Similar homes
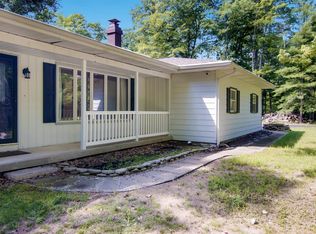
- $480,0002 bd2 ba1.8k sqft5896 Betsie River Rd, Interlochen, MI 49643For Sale
 MLS ID #1949680, DeAnna Fulco. NGLRMLS
 - $398,0003 bd2 ba2.2k sqft5274 Karlin Rd, Interlochen, MI 49643For Sale

 MLS ID #26049973, Allison Krause, Essential Real Estate. MichRIC
 - $475,0003 bd2 ba1.5k sqft11777 Many Oaks Dr, Interlochen, MI 49643For Sale
 MLS ID #1950156, Ashlee Trainer. NGLRMLS
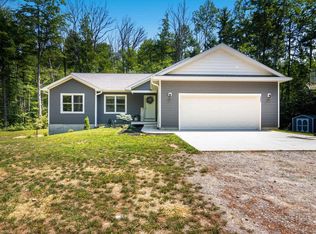
 - $489,0003 bd2 ba1.5k sqft4893 S Betsie River Rd, Interlochen, MI 49643For Sale
 MLS ID #1948915, Daryl Martin. NGLRMLS
 - $429,9003 bd2 ba1.5k sqft2591 Tonawanda Rd, Grawn, MI 49637For SaleMLS ID #26042101, Thomas A Rumble, EXP Realty LLC. MichRIC
