Your UP North getaway. Your next income opportunity. No short-term rental restrictions! Discover the possibilities with this home situated on 2+ acres in the Village of Honor, this custom-built Queen Anne offers 4 bedrooms plus a non-conforming 5th, hardwood floors, 9' ceilings and flexible living spaces. The welcoming kitchen features Mission oak cabinetry, Cambria countertops, stainless appliances, gas range and walk-in pantry. The finished lower level adds even more space with radiant heated floors and plumbing for a wet bar. Outside, enjoy a private patio, fenced backyard, mature landscaping and a 30X40 pole barn with partial loft. Whole-house Generac, dual-zone heat/central air and Pella windows add year round comfort. Walk to the Platte River, shops and restaurants, with Sleeping Bear Dunes and Interlochen about 15 minutes away. Space, convenience and the Northern Michigan lifestyle all in one special place. Furnished photos have been virtually staged. Click on virtual tour for drone video.
For sale
Price cut: $25K (10/9)
$450,000
11140 Main St, Honor, MI 49640
4beds
2,267sqft
Single Family Residence
Built in 2010
2.44 Acres Lot
$444,600 Zestimate®
$199/sqft
$-- HOA
What's special
Fenced backyardMission oak cabinetryFlexible living spacesFinished lower levelMature landscapingCustom-built queen anneHardwood floors
- 46 days
- 862
- 72
Zillow last checked:
Listing updated:
Listed by:
Shelly Lewis 231-492-3209,
Stapleton Realty - Interlochen 231-326-4000
Source: NGLRMLS,MLS#: 1950015
Facts & features
Interior
Bedrooms & bathrooms
- Bedrooms: 4
- Bathrooms: 3
- Full bathrooms: 1
- 3/4 bathrooms: 1
- 1/2 bathrooms: 1
- Main level bathrooms: 1
Primary bedroom
- Level: Upper
- Area: 168
- Dimensions: 14 x 12
Bedroom 2
- Level: Upper
- Area: 132
- Dimensions: 12 x 11
Bedroom 3
- Level: Upper
- Area: 132
- Dimensions: 12 x 11
Bedroom 4
- Level: Lower
- Area: 90
- Dimensions: 9 x 10
Primary bathroom
- Features: None
Dining room
- Level: Main
- Area: 99
- Dimensions: 11 x 9
Family room
- Level: Lower
- Area: 143
- Dimensions: 13 x 11
Kitchen
- Level: Main
- Area: 132
- Dimensions: 12 x 11
Living room
- Level: Main
- Area: 168
- Dimensions: 14 x 12
Heating
- Forced Air, Radiant Floor, Natural Gas
Cooling
- Central Air, Electric
Appliances
- Included: Refrigerator, Oven/Range, Disposal, Dishwasher, Microwave, Water Softener Owned, Washer, Dryer, Freezer
- Laundry: Lower Level
Features
- Pantry, Solid Surface Counters, Mud Room, Drywall, Ceiling Fan(s), Cable TV, WiFi
- Flooring: Wood, Tile, Laminate, Carpet, Concrete
- Basement: Finished Rooms,Egress Windows
- Has fireplace: No
- Fireplace features: None
Interior area
- Total structure area: 2,267
- Total interior livable area: 2,267 sqft
- Finished area above ground: 1,592
- Finished area below ground: 675
Video & virtual tour
Property
Parking
- Total spaces: 2
- Parking features: Detached, Concrete
- Garage spaces: 2
Accessibility
- Accessibility features: None
Features
- Levels: Two
- Stories: 2
- Patio & porch: Patio, Porch
- Waterfront features: None
Lot
- Size: 2.44 Acres
- Dimensions: 200 x 425
- Features: Wooded, Metes and Bounds
Details
- Additional structures: Pole Building(s)
- Parcel number: 0750100400
- Zoning description: Residential
Construction
Type & style
- Home type: SingleFamily
- Property subtype: Single Family Residence
Materials
- Frame, Vinyl Siding, Wood Siding
- Foundation: Poured Concrete
- Roof: Asphalt
Condition
- New construction: No
- Year built: 2010
Utilities & green energy
- Sewer: Public Sewer
- Water: Private
Community & HOA
Community
- Features: None
- Subdivision: N/A
HOA
- Services included: None
Location
- Region: Honor
Financial & listing details
- Price per square foot: $199/sqft
- Tax assessed value: $148,837
- Annual tax amount: $3,400
- Price range: $450K - $450K
- Date on market: 8/31/2026
- Cumulative days on market: 48 days
- Listing agreement: Exclusive Right Sell
- Listing terms: Conventional,Cash,FHA,VA Loan
- Ownership type: Private Owner
- Road surface type: Asphalt
Estimated market value
$444,600
$422,000 - $467,000
$3,058/mo
Price history
| Date | Event | Price |
|---|---|---|
| 10/9/2026 | Price change | $450,000-5.3%$199/sqft |
Source:  NGLRMLS #1950015 Report a problem NGLRMLS #1950015 Report a problem | ||
| 9/15/2026 | Price change | $475,000-4.8%$210/sqft |
Source: NGLRMLS #1950015 Report a problem | ||
| 8/31/2026 | Price change | $499,000-9.3%$220/sqft |
Source: NGLRMLS #1950015 Report a problem | ||
| 8/8/2026 | Listed for sale | $550,000+54.5%$243/sqft |
Source: Owner Report a problem | ||
| 11/6/2023 | Listing removed | -- |
Source: NGLRMLS #1893087 Report a problem | ||
| 11/5/2021 | Sold | $356,000+5%$157/sqft |
Source: NGLRMLS #1893087 Report a problem | ||
| 9/22/2021 | Contingent | $339,000$150/sqft |
Source: NGLRMLS #1893087 Report a problem | ||
| 9/17/2021 | Listed for sale | $339,000$150/sqft |
Source: NGLRMLS #1893087 Report a problem | ||
Public tax history
| Year | Property taxes | Tax assessment |
|---|---|---|
| 2026 | $3,400 +3.4% | $221,100 +7% |
| 2025 | $3,286 +6.9% | $206,700 +8.1% |
| 2024 | $3,073 +2.5% | $191,200 +15.9% |
| 2023 | $2,999 | $165,000 +29.4% |
| 2022 | -- | $127,500 +10.3% |
| 2021 | -- | $115,600 +2.8% |
| 2020 | -- | $112,500 +13.3% |
| 2019 | -- | $99,300 +14.5% |
| 2018 | -- | $86,700 +13.2% |
| 2017 | -- | $76,600 |
| 2016 | -- | $76,600 +35.1% |
| 2011 | -- | $56,695 +15.9% |
| 2010 | -- | $48,900 |
Find assessor info on the county website
Monthly payment
Est. payment
Payment breakdown
Explore the cost of this home by adjusting the details. Changes won't be saved.Climate risks
Neighborhood: 49640
Nearby schools
Schools provided by the listing agent
- District: Benzie County Central Schools
Source: NGLRMLS. This data may not be complete. We recommend contacting the local school district to confirm school assignments for this home.
Similar homes
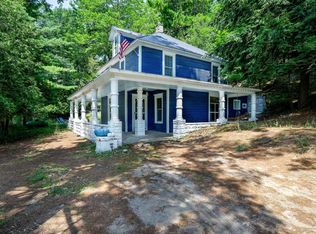
- $289,0003 bd1 ba1.3k sqft10390 Deadstream Rd, Honor, MI 49640For Sale
 MLS ID #1951223, Kari King. NGLRMLS
 - $274,9994 bd2 ba1.5k sqft11242 Main St, Honor, MI 49640For Sale
 MLS ID #1949778, Heather Hudson. NGLRMLS
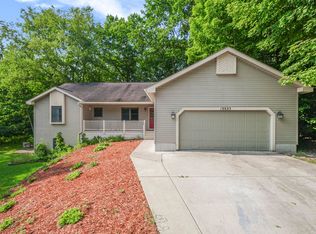
 - $475,0004 bd4 ba2.7k sqft19843 Pine Woods Dr, Lake Ann, MI 49650For Sale
 MLS ID #1948593, Trent Sims. NGLRMLS
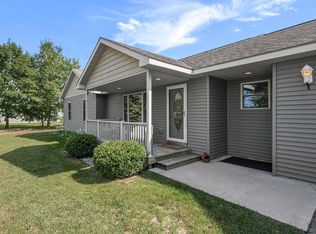
 - $449,9004 bd3 ba2.7k sqft6279 Jeffrey Pl, Grawn, MI 49637For Sale
 MLS ID #1949879, Trent Sims. NGLRMLS
