Welcome home! This beautifully maintained and inviting, 4-bedroom, 2.5-bath tri-level offers the perfect blend of comfort, privacy, and Northern Michigan living, all just 2.5 miles from the charming village of Lake Ann. Step inside to a bright, welcoming interior filled with natural light and plenty of space to gather. The kitchen and dining area flow easily to the outdoor deck through sliding doors, while the living room features a cozy built-in bar, perfect for entertaining family and friends. Outside, you'll love the peaceful, wooded setting, spacious deck, fenced-in backyard, and the privacy of being surrounded by nature. The main level features two bedrooms and a full bath, along with the kitchen and dining area. Upstairs, you'll find a spacious family room, an additional bedroom with walk-in closet, and a large bathroom complete with both a shower and jacuzzi tub. The finished lower level adds even more flexible living space with a second family room, additional bedroom, half bath with room to add another shower, laundry area, and utility room. Enjoy quiet mornings on the back deck, evenings by the wood stove, or gatherings overlooking the private backyard and surrounding green space. Even better, Samara Woods residents enjoy access to 6 acres of wooded trails right out your back gate, creating a wonderful extension of your own backyard. Additional highlights include recently upgraded appliances, a beautiful wood stove, outdoor storage building, Anderson windows throughout, a Pella dining room slider, new drain field in 2020, and a 30x30 garage. Tucked into a peaceful setting just minutes from Lake Ann and Traverse City, with convenient access to Benzie, Glen Lake, and TCAPS schools, this home offers the space, setting, and location to enjoy everything Northern Michigan has to offer.
For sale
$429,900
8901 Lake Ann Rd, Lake Ann, MI 49650
4beds
2,582sqft
Single Family Residence
Built in 1978
0.75 Acres Lot
$423,100 Zestimate®
$166/sqft
$-- HOA
What's special
Fenced-in backyardUtility roomPeaceful wooded settingLaundry areaBeautiful wood stoveCozy built-in barOutdoor storage building
- 30 days
- 729
- 50
Zillow last checked:
Listing updated:
Listed by:
Jessica Bocian 231-275-5885,
Lakeview Realty & Rental Mgmt 231-275-5885
Source: NGLRMLS,MLS#: 1950413
Facts & features
Interior
Bedrooms & bathrooms
- Bedrooms: 4
- Bathrooms: 3
- Full bathrooms: 2
- 1/2 bathrooms: 1
- Main level bathrooms: 1
- Main level bedrooms: 2
Rooms
- Room types: Dining Room, Great Room
Primary bedroom
- Level: Upper
- Area: 180
- Dimensions: 12 x 15
Bedroom 2
- Level: Main
Bedroom 3
- Level: Main
Bedroom 4
- Level: Lower
Primary bathroom
- Features: Shared
Kitchen
- Level: Main
- Area: 150
- Dimensions: 15 x 10
Living room
- Level: Upper
- Area: 450
- Dimensions: 30 x 15
Heating
- Forced Air, Natural Gas, Wood
Cooling
- Central Air
Appliances
- Included: Refrigerator, Oven/Range, Dishwasher, Microwave, Water Softener Owned, Washer, Dryer, Water Filtration System, Freezer, Exhaust Fan, Water Purifier, Electric Water Heater, Gas Water Heater, Humidifier
- Laundry: Lower Level
Features
- Bookcases, Walk-In Closet(s), Pantry, Granite Counters, Drywall, Paneling, Ceiling Fan(s), Cable TV
- Flooring: Wood, Tile, Carpet, Concrete, Vinyl
- Windows: Curtain Rods
- Basement: Daylight,Finished Rooms,Egress Windows,Bath/Stubbed,Finished
- Has fireplace: Yes
- Fireplace features: Wood Burning, Stove, Electric
Interior area
- Total structure area: 2,582
- Total interior livable area: 2,582 sqft
- Finished area above ground: 1,790
- Finished area below ground: 792
Property
Parking
- Total spaces: 3
- Parking features: Attached, Garage Door Opener, Concrete Floors, Gravel, Private
- Attached garage spaces: 3
Accessibility
- Accessibility features: None
Features
- Levels: Three Or More
- Patio & porch: Deck, Porch
- Has spa: Yes
- Spa features: Bath
- Fencing: Fenced
- Waterfront features: None
Lot
- Size: 0.75 Acres
- Dimensions: 124 x 265
- Features: Cleared, Level, Other, Subdivided
Details
- Additional structures: Shed(s)
- Parcel number: 0116003400
- Zoning description: Residential
Construction
Type & style
- Home type: SingleFamily
- Property subtype: Single Family Residence
Materials
- Frame, Vinyl Siding
- Roof: Asphalt
Condition
- New construction: No
- Year built: 1978
Utilities & green energy
- Sewer: Private Sewer, Other
- Water: Private
Green energy
- Energy efficient items: Appliances, Windows, Not Applicable
- Water conservation: Not Applicable
Community & HOA
Community
- Features: Trails
- Security: Security System, Smoke Detector(s)
- Subdivision: Samara Woods
HOA
- Services included: None
Location
- Region: Lake Ann
Financial & listing details
- Price per square foot: $166/sqft
- Tax assessed value: $173,300
- Annual tax amount: $1,669
- Price range: $429.9K - $429.9K
- Date on market: 9/10/2026
- Cumulative days on market: 30 days
- Listing agreement: Exclusive Right Sell
- Listing terms: Conventional,Cash,FHA,USDA Loan,VA Loan
- Ownership type: Private Owner
- Road surface type: Asphalt
Estimated market value
$423,100
$402,000 - $444,000
$3,180/mo
Price history
| Date | Event | Price |
|---|---|---|
| 9/10/2026 | Listed for sale | $429,900-4.5%$166/sqft |
Source:  NGLRMLS #1950413 Report a problem NGLRMLS #1950413 Report a problem | ||
| 2/3/2026 | Listing removed | $450,000$174/sqft |
Source: NGLRMLS #1938262 Report a problem | ||
| 9/30/2025 | Price change | $450,000-2.2%$174/sqft |
Source: NGLRMLS #1938262 Report a problem | ||
| 9/4/2025 | Listed for sale | $459,900$178/sqft |
Source: NGLRMLS #1938262 Report a problem | ||
Public tax history
| Year | Property taxes | Tax assessment |
|---|---|---|
| 2026 | $1,669 +3.6% | $173,300 +1.6% |
| 2025 | $1,610 +4.3% | $170,600 +12.7% |
| 2024 | $1,543 +1.8% | $151,400 +15% |
| 2023 | $1,516 | $131,600 +13.4% |
| 2022 | -- | $116,100 +16.4% |
| 2021 | -- | $99,700 +8.3% |
| 2020 | -- | $92,100 +21.5% |
| 2019 | -- | $75,800 +0.7% |
| 2018 | -- | $75,300 +7% |
| 2017 | -- | $70,400 |
| 2016 | -- | $70,400 +38.7% |
| 2011 | -- | $50,754 -13.1% |
| 2010 | -- | $58,400 |
Find assessor info on the county website
Monthly payment
Est. payment
Payment breakdown
Explore the cost of this home by adjusting the details. Changes won't be saved.Climate risks
Neighborhood: 49650
Nearby schools
Schools provided by the listing agent
- District: Traverse City Area Public Schools
Source: NGLRMLS. This data may not be complete. We recommend contacting the local school district to confirm school assignments for this home.
Similar homes
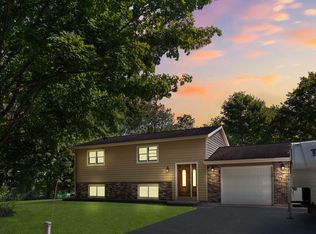
- $475,0004 bd4 ba2.7k sqft19843 Pine Woods Dr, Lake Ann, MI 49650For Sale
 MLS ID #1948593, Trent Sims. NGLRMLS
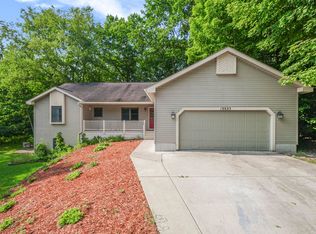
 - $399,0003 bd2 ba2.1k sqft19430 Cedar Run Rd, Traverse City, MI 49684For Sale
 MLS ID #1950653, Jill Barry. NGLRMLS
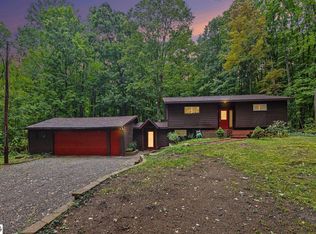
 - $460,0005 bd3 ba2.4k sqft9307 Evergreen Dr, Traverse City, MI 49684For Sale
 MLS ID #1948389, Steve Cavender. NGLRMLS
 - $359,0003 bd1 ba1.4k sqft20761 White Oak Dr, Lake Ann, MI 49650For Sale
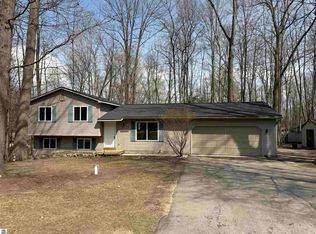 MLS ID #1950681, Abby Beale. NGLRMLS
 - $429,9003 bd2 ba1.5k sqft2591 Tonawanda Rd, Grawn, MI 49637For Sale
 MLS ID #26042101, Thomas A Rumble, EXP Realty LLC. MichRIC
 - $398,0003 bd2 ba2.2k sqft5274 Karlin Rd, Interlochen, MI 49643For SaleMLS ID #26049973, Allison Krause, Essential Real Estate. MichRIC
