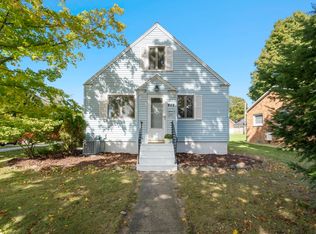
Welcome to 736 Indian Trail Blvd in the heart of Traverse City. Where comfort, location, and Northern Michigan charm come together. This well-maintained home offers a fantastic opportunity to enjoy all that the area has to offer, just minutes from downtown, Grand Traverse Bay, local shops, dining, and outdoor recreation. Step inside to find a warm and inviting layout with abundant natural light throughout. The main living spaces flow seamlessly, creating an ideal setting for both everyday living and entertaining. The kitchen offers ample cabinetry and workspace, opening to dining and living areas that overlook the surrounding property. The home features spacious bedrooms and thoughtfully designed living areas, providing flexibility for a variety of lifestyles. --> Whether you're looking for a primary residence, vacation getaway, or investment opportunity, this property delivers. Outside, enjoy a peaceful setting with room to relax, entertain, or take in the natural beauty of the area. The location offers convenient access to parks, trails, and waterfront activities, making it easy to embrace the Up North lifestyle year-round. Don't miss your chance to own a home in one of Traverse City's most desirable areas, schedule your showing today!
For sale
$500,000
736 Indian Trail Blvd, Traverse City, MI 49686
6beds
1,922sqft
Single Family Residence
Built in 1965
0.38 Acres Lot
$479,600 Zestimate®
$260/sqft
$-- HOA
What's special
Abundant natural light throughoutSpacious bedroomsWarm and inviting layout
- 85 days
- 346
- 16
Zillow last checked:
Listing updated:
Listed by:
Carin H. Whybrew 517-719-4967,
Coldwell Banker Professionals -Okemos 517-349-4406,
Tyler (TJ) George 517-648-2216,
Coldwell Banker Professionals -Okemos
Source: Greater Lansing AOR,MLS#: 298031
Facts & features
Interior
Bedrooms & bathrooms
- Bedrooms: 6
- Bathrooms: 2
- Full bathrooms: 2
Primary bedroom
- Level: First
- Area: 204 Square Feet
- Dimensions: 17 x 12
Bedroom 2
- Level: First
- Area: 154 Square Feet
- Dimensions: 14 x 11
Bedroom 3
- Level: Second
- Area: 77 Square Feet
- Dimensions: 11 x 7
Bedroom 4
- Level: Second
- Area: 70 Square Feet
- Dimensions: 10 x 7
Bedroom 5
- Level: Second
- Area: 70 Square Feet
- Dimensions: 10 x 7
Dining room
- Level: First
- Area: 180 Square Feet
- Dimensions: 15 x 12
Kitchen
- Level: First
- Area: 120 Square Feet
- Dimensions: 12 x 10
Living room
- Level: First
- Area: 204 Square Feet
- Dimensions: 17 x 12
Heating
- Forced Air, Natural Gas
Cooling
- Central Air
Appliances
- Included: Dishwasher, Disposal, Dryer, Microwave, Oven, Range, Refrigerator, Washer
- Laundry: Main Level
Features
- Flooring: Carpet, Vinyl, Wood
- Basement: Crawl Space
Interior area
- Total structure area: 1,922
- Total interior livable area: 1,922 sqft
- Finished area above ground: 1,922
- Finished area below ground: 0
Property
Parking
- Total spaces: 2
- Parking features: Attached, Garage
- Attached garage spaces: 2
Features
- Levels: Two
- Stories: 2
Lot
- Size: 0.38 Acres
- Features: Wooded
Details
- Foundation area: 0
- Parcel number: 0358005700
- Zoning description: Zoning
Construction
Type & style
- Home type: SingleFamily
- Property subtype: Single Family Residence
Materials
- Wood Siding
Condition
- Year built: 1965
Utilities & green energy
- Sewer: Public Sewer
- Water: Public
Community & HOA
Community
- Subdivision: None
Location
- Region: Traverse City
Financial & listing details
- Price per square foot: $260/sqft
- Tax assessed value: $336,200
- Annual tax amount: $7,061
- Date on market: 7/30/2026
- Listing terms: Cash,Conventional
Estimated market value
$479,600
$456,000 - $504,000
$3,496/mo
Price history
| Date | Event | Price |
|---|---|---|
| 7/30/2026 | Listed for sale | $500,000+13.6%$260/sqft |
Source:  Greater Lansing AOR #298031 Report a problem Greater Lansing AOR #298031 Report a problem | ||
| 5/2/2026 | Listing removed | $440,000$229/sqft |
Source: eXp Realty #478627 Report a problem | ||
| 4/23/2026 | Price change | $440,000-4.3%$229/sqft |
Source:  Northern Michigan MLS #478627 Report a problem Northern Michigan MLS #478627 Report a problem | ||
| 1/31/2026 | Listed for sale | $460,000$239/sqft |
Source: eXp Realty #478627 Report a problem | ||
Public tax history
| Year | Property taxes | Tax assessment |
|---|---|---|
| 2025 | $6,872 +119.4% | $168,100 +9.9% |
| 2024 | $3,133 +5% | $152,900 -8.6% |
| 2023 | $2,983 +3.5% | $167,200 +16.1% |
| 2022 | $2,883 +1.6% | $144,000 +13.6% |
| 2021 | $2,837 +0.5% | $126,800 +4.5% |
| 2020 | $2,823 | $121,300 +10.1% |
| 2019 | $2,823 +2.4% | $110,200 +11% |
| 2018 | $2,756 | $99,300 +5.3% |
| 2017 | -- | $94,300 +2.8% |
| 2016 | -- | $91,700 +16.8% |
| 2014 | -- | $78,500 -1.9% |
| 2012 | -- | $80,050 -2.3% |
| 2011 | -- | $81,960 -1.5% |
| 2010 | -- | $83,170 -2.3% |
| 2009 | -- | $85,100 -1.5% |
| 2008 | -- | $86,420 -2.6% |
| 2007 | -- | $88,700 +6.9% |
| 2005 | -- | $83,000 +1.2% |
| 2004 | -- | $82,000 +9% |
| 2003 | -- | $75,200 +27.2% |
| 2002 | -- | $59,100 +10.5% |
| 2001 | -- | $53,500 +6.2% |
| 2000 | -- | $50,400 |
Find assessor info on the county website
Monthly payment
Est. payment
Payment breakdown
Explore the cost of this home by adjusting the details. Changes won't be saved.Climate risks
Neighborhood: 49686
Nearby schools
Schools provided by the listing agent
- High: Traverse City
Source: Greater Lansing AOR. This data may not be complete. We recommend contacting the local school district to confirm school assignments for this home.
- $455,8003 bd2 ba1.9k sqft734 Indian Trail Blvd, Traverse City, MI 49686Off Market
- $381,9002 bd1 ba1.3k sqft742 Indian Trail Blvd, Traverse City, MI 49686Off Market
- $413,1004 bd2 ba1.9k sqft730 Indian Trail Blvd, Traverse City, MI 49686Off Market
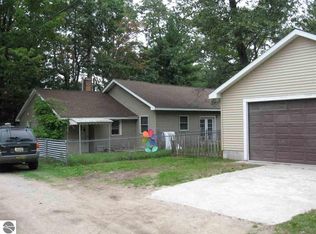
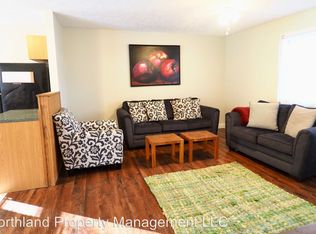
- $420,2003 bd2 ba1.4k sqft730 Indian Trail Blvd #A, Traverse City, MI 49686Off Market
Similar homes
- $510,0006 bd3 ba2.6k sqft316 Huron St, Traverse City, MI 49686For Sale
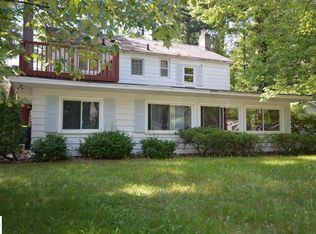 MLS ID #1947705, Jennifer Gaston. NGLRMLS
 - $479,0004 bd3 ba2.1k sqft3419 N Timberwood Dr, Traverse City, MI 49686For Sale
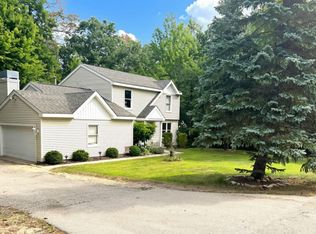 MLS ID #1949298, Crystal Clark. NGLRMLS
 - $385,0003 bd2 ba1.2k sqft623 Sheridan Rd, Traverse City, MI 49686For Sale
 MLS ID #1951199, Ann Porter. NGLRMLS
 - $499,0003 bd1 ba1.9k sqft444 W 13th St, Traverse City, MI 49684For Sale
 MLS ID #1951391, Erica Foerster. NGLRMLS
 - $384,9003 bd1 ba1.2k sqft6072 Center Rd, Traverse City, MI 49686For Sale
 MLS ID #50221281, Taylor Cobb, HOMEFLO. MiRealSource
