Investment Duplex! Two mirror units with 3 beds, 1 bath each. Approximately 1100 square feet each and attached 1 car garages. Both units are occupied with 1-year leases. Home has a new roof in 2025. Rents are both $1750 or higher. Owner expenses are plowing, trash, taxes, and general maintenance. Tenants pay for electric & gas. 48 hours required for showings between the hours of 10 am & 5 pm. Seller is a licensed realtor in California.
For sale
$489,900
4379-4381 Eagle Crest Dr, Williamsburg, MI 49690
6beds
2baths
2,208sqft
Multi Family
Built in 1990
-- sqft lot
$469,700 Zestimate®
$222/sqft
$-- HOA
What's special
- 32 days
- 224
- 12
Zillow last checked:
Listing updated:
Listed by:
Dewayne Kirkman Cell:231-392-6534,
REO-TCRandolph-233022 231-946-4040
Source: NGLRMLS,MLS#: 1948561
Facts & features
Interior
Bedrooms & bathrooms
- Bedrooms: 6
- Bathrooms: 2
Heating
- Forced Air, Natural Gas
Appliances
- Included: Refrigerator, Oven/Range, Microwave, All Units the Same
- Laundry: Laundry Hook-up
Features
- Mud Room, Drywall, Cable TV, High Speed Internet, WiFi
- Basement: Full,Walk-Out Access,Interior Entry,Exterior Entry,Egress Windows,Finished
- Has fireplace: No
- Fireplace features: None
Interior area
- Total structure area: 2,208
- Total interior livable area: 2,208 sqft
Property
Parking
- Parking features: One Car, Assigned, Paved, Garage, Attached, Drive Under/Built In, Garage Door Opener, Concrete
- Has garage: Yes
- Has uncovered spaces: Yes
- Details: Assigned Parking Spaces
Accessibility
- Accessibility features: None
Features
- Levels: One
- Stories: 1
- Patio & porch: Deck
- Exterior features: Rain Gutters
- Waterfront features: None
Lot
- Size: 0.68 Acres
- Dimensions: 125 x 238
Details
- Additional structures: None
- Parcel number: 0141502700
- Zoning description: Residential,Multi-Family
Construction
Type & style
- Home type: MultiFamily
- Architectural style: Raised Ranch
- Property subtype: Multi Family
- Attached to another structure: Yes
Materials
- Frame, Vinyl Siding
- Roof: Asphalt
Condition
- New construction: No
- Year built: 1990
Utilities & green energy
- Sewer: Private Sewer
- Water: Private
Green energy
- Energy efficient items: Not Applicable
- Water conservation: Not Applicable
Community & HOA
Community
- Features: Common Area
- Subdivision: Crows Nest
Location
- Region: Williamsburg
Financial & listing details
- Price per square foot: $222/sqft
- Tax assessed value: $130,490
- Price range: $489.9K - $489.9K
- Date on market: 7/28/2026
- Cumulative days on market: 34 days
- Listing agreement: Exclusive Right To Sell
- Listing terms: Conventional,Cash
- Ownership type: Private Owner
- Lease term: 12 Months
- Total actual rent: 3550
- Road surface type: Asphalt
Estimated market value
$469,700
$446,000 - $493,000
$1,983/mo
Price history
| Date | Event | Price |
|---|---|---|
| 7/28/2026 | Listed for sale | $489,900$222/sqft |
Source:  NGLRMLS #1948561 Report a problem NGLRMLS #1948561 Report a problem | ||
Public tax history
Tax history is unavailable.
Monthly payment
Est. payment
Payment breakdown
Explore the cost of this home by adjusting the details. Changes won't be saved.Climate risks
Neighborhood: 49690
Nearby schools
Schools provided by the listing agent
- District: Traverse Bay Area Intermediate School District
Source: NGLRMLS. This data may not be complete. We recommend contacting the local school district to confirm school assignments for this home.
- $360,6002 bd1 ba1.6k sqft4381 Eagle Crest Dr, Williamsburg, MI 49690Off Market
- $--3 bd1 ba1.4k sqft4381 Eagle Crest Dr #4381, Williamsburg, MI 49690Off Market

- $360,2003 bd1 ba1.4k sqft4379 Eagle Crest Dr, Williamsburg, MI 49690Off Market
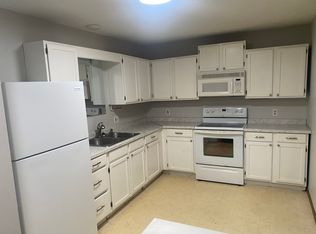
- $--2 bd1 ba1k sqft4421 Eaglecrest Dr, Williamsburg, MI 49690Off Market

Similar homes
- $499,9004 bd3 ba2.1k sqft3419 N Timberwood Dr, Traverse City, MI 49686For Sale
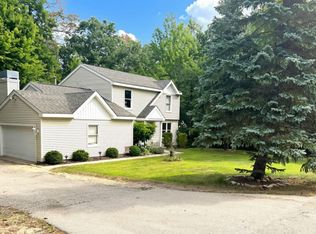 MLS ID #1949298, Crystal Clark. NGLRMLS
 - $600,0005 bd2 ba2.5k sqft7075 M 72 E, Williamsburg, MI 49690For Sale
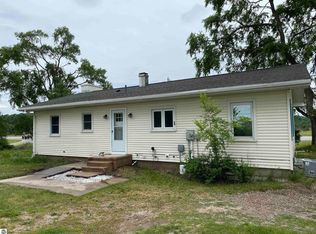 MLS ID #1944002, Carly Tunison. NGLRMLS
 - $495,0004 bd2 ba1.8k sqft1420 Umber Dr, Traverse City, MI 49696For Sale
 MLS ID #1949978, Hannah Matthews. NGLRMLS
 - $435,0005 bd2 ba1.4k sqft3880 Whispering Oaks Dr, Traverse City, MI 49696For Sale
 MLS ID #1949607, Kevin Perkins. NGLRMLS
