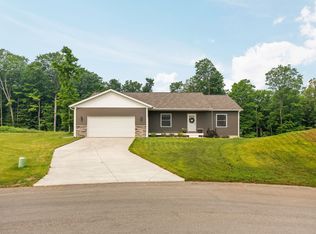
This 2024 beautifully maintained home offers 4 bedrooms and 2 full baths in a newer Traverse City neighborhood. The functional layout provides comfortable everyday living with central air and an attached, insulated two-car garage. The basement includes one finished bedroom, while the remaining mostly unfinished space provides excellent potential for future expansion. An add'l 4th bedroom could serve as a home office, workout room or hobby space. Outside, enjoy the quiet cul da sac adjacent to State Land complementing this generous lot—offering plenty of room to enjoy the outdoors. With newer construction, additional unfinished space to make your own, and an established setting. This home offers a great combination of move-in-ready comfort,future potential & close to All Things TC!
For sale
Price cut: $10K (10/15)
$465,000
1420 Umber Dr, Traverse City, MI 49696
4beds
1,817sqft
Single Family Residence
Built in 2024
0.52 Acres Lot
$461,300 Zestimate®
$256/sqft
$-- HOA
What's special
Attached insulated two-car garageFunctional layoutCentral air
- 52 days
- 440
- 24
Zillow last checked:
Listing updated:
Listed by:
Hannah Matthews Cell:231-633-0039,
Keller Williams Northern Michigan 231-947-8200,
Matthew Thomas,
Keller Williams Northern Michigan
Source: NGLRMLS,MLS#: 1949978
Facts & features
Interior
Bedrooms & bathrooms
- Bedrooms: 4
- Bathrooms: 2
- Full bathrooms: 2
- Main level bathrooms: 2
- Main level bedrooms: 3
Primary bedroom
- Level: Main
- Area: 26505
Bedroom 2
- Level: Main
- Area: 128260
Bedroom 3
- Level: Main
- Area: 12852
Bedroom 4
- Level: Lower
- Area: 19328
Primary bathroom
- Features: Private
Dining room
- Level: Main
- Area: 161677
Family room
- Level: Lower
Kitchen
- Level: Main
- Area: 182810
Living room
- Level: Main
- Area: 26505
Heating
- Forced Air, Natural Gas
Appliances
- Included: Refrigerator, Oven/Range, Dishwasher, Microwave, Washer, Dryer
- Laundry: Main Level
Features
- Granite Bath Tops, Granite Counters, Vaulted Ceiling(s), Ceiling Fan(s), Cable TV, DSL
- Flooring: Luxury Vinyl Plank
- Basement: Full,Daylight,Unfinished
- Has fireplace: No
- Fireplace features: None
Interior area
- Total structure area: 1,817
- Total interior livable area: 1,817 sqft
- Finished area above ground: 1,624
- Finished area below ground: 193
Property
Parking
- Total spaces: 2
- Parking features: Attached, Garage Door Opener, Concrete
- Attached garage spaces: 2
Accessibility
- Accessibility features: None
Features
- Levels: One
- Stories: 1
- Patio & porch: Patio
- Exterior features: Sprinkler System, Rain Gutters
- Has view: Yes
- View description: Countryside View
- Waterfront features: None
Lot
- Size: 0.52 Acres
- Dimensions: 153 x 174
- Features: Sloped, Landscaped, Joins State/Federal Land
Details
- Additional structures: None
- Parcel number: 280531912000
- Zoning description: Residential
Construction
Type & style
- Home type: SingleFamily
- Architectural style: Ranch
- Property subtype: Single Family Residence
Materials
- Frame, Vinyl Siding
- Foundation: Poured Concrete
- Roof: Asphalt
Condition
- New construction: No
- Year built: 2024
Utilities & green energy
- Sewer: Public Sewer
- Water: Public
Community & HOA
Community
- Features: Pets Allowed, Common Area
- Subdivision: Traditions
HOA
- Services included: Trash, Snow Removal, Other
Location
- Region: Traverse City
Financial & listing details
- Price per square foot: $256/sqft
- Tax assessed value: $246,853
- Annual tax amount: $269
- Price range: $465K - $465K
- Date on market: 8/29/2026
- Cumulative days on market: 53 days
- Listing agreement: Exclusive Right Sell
- Listing terms: Conventional,Cash
- Ownership type: Private Owner
- Road surface type: Asphalt
Estimated market value
$461,300
$438,000 - $484,000
$2,940/mo
Price history
| Date | Event | Price |
|---|---|---|
| 10/15/2026 | Price change | $465,000-2.1%$256/sqft |
Source:  NGLRMLS #1949978 Report a problem NGLRMLS #1949978 Report a problem | ||
| 9/20/2026 | Price change | $475,000-4%$261/sqft |
Source: NGLRMLS #1949978 Report a problem | ||
| 8/29/2026 | Listed for sale | $495,000+5.3%$272/sqft |
Source: NGLRMLS #1949978 Report a problem | ||
| 8/1/2026 | Listing removed | $470,000$259/sqft |
Source: EXIT Realty broker feed #1936888 Report a problem | ||
| 6/27/2026 | Price change | $470,000-0.5%$259/sqft |
Source: NGLRMLS #1936888 Report a problem | ||
| 5/30/2026 | Price change | $472,500-0.5%$260/sqft |
Source: NGLRMLS #1936888 Report a problem | ||
| 2/11/2026 | Price change | $474,999-1%$261/sqft |
Source: NGLRMLS #1936888 Report a problem | ||
| 11/26/2025 | Price change | $480,000-1.8%$264/sqft |
Source: NGLRMLS #1936888 Report a problem | ||
| 10/29/2025 | Price change | $488,900-1%$269/sqft |
Source: NGLRMLS #1936888 Report a problem | ||
| 10/3/2025 | Price change | $493,900-1%$272/sqft |
Source: NGLRMLS #1936888 Report a problem | ||
| 9/13/2025 | Price change | $498,900-0.2%$275/sqft |
Source: NGLRMLS #1936888 Report a problem | ||
| 8/23/2025 | Price change | $499,900-2%$275/sqft |
Source: NGLRMLS #1936888 Report a problem | ||
| 7/27/2025 | Listed for sale | $509,900+8.5%$281/sqft |
Source: NGLRMLS #1936888 Report a problem | ||
| 6/14/2024 | Sold | $469,900$259/sqft |
Source: NGLRMLS #1919527 Report a problem | ||
| 2/22/2024 | Listed for sale | $469,900$259/sqft |
Source: NGLRMLS #1919527 Report a problem | ||
Public tax history
| Year | Property taxes | Tax assessment |
|---|---|---|
| 2025 | $269 +5% | $220,500 +1002.5% |
| 2024 | $256 +4.5% | $20,000 +35.1% |
| 2023 | $245 +3.4% | $14,800 +68.2% |
| 2022 | $237 +1.1% | $8,800 +51.7% |
| 2021 | $234 | $5,800 -10.8% |
| 2020 | -- | $6,500 +27.5% |
| 2019 | -- | $5,100 |
| 2018 | -- | $5,100 +6.3% |
| 2017 | -- | $4,800 |
| 2016 | -- | $4,800 +20% |
| 2014 | -- | $4,000 |
| 2012 | -- | $4,000 |
| 2011 | -- | $4,000 |
| 2010 | -- | $4,000 |
| 2009 | -- | $4,000 |
| 2008 | -- | $4,000 +150% |
| 2007 | -- | $1,600 |
Find assessor info on the county website
Monthly payment
Est. payment
Payment breakdown
Explore the cost of this home by adjusting the details. Changes won't be saved.Climate risks
Neighborhood: 49696
Nearby schools
Schools provided by the listing agent
- District: Traverse City Area Public Schools
Source: NGLRMLS. This data may not be complete. We recommend contacting the local school district to confirm school assignments for this home.

Similar homes
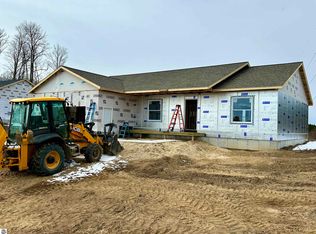
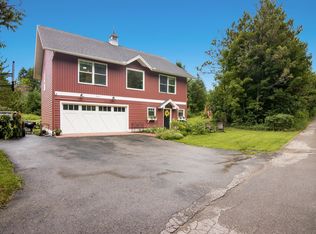
- $499,9003 bd2 ba1.7k sqft910 Rusch View Rdg, Traverse City, MI 49696For Sale
 MLS ID #1948182, Jane Payne. NGLRMLS
 - $435,0005 bd2 ba1.4k sqft3880 Whispering Oaks Dr, Traverse City, MI 49696For Sale
 MLS ID #1949607, Kevin Perkins. NGLRMLS
 - $359,9003 bd2 ba1.3k sqft905 Sepia St, Traverse City, MI 49696For Sale
 MLS ID #1949378, Shelly Drossart. NGLRMLS
 - $450,0003 bd2 ba1.8k sqft5994 Marilyn Ct, Traverse City, MI 49685For Sale
 MLS ID #1949209, Jonathan Oltersdorf. NGLRMLS
