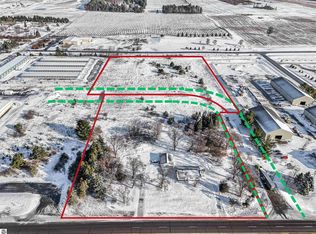
Exceptional Investment & Development Opportunity. This highly versatile property offers immediate income with outstanding future potential. Currently operating as a grandfathered residential duplex, the property features reliable long-term tenants and strong rental income, making it an ideal holding investment. Both units have their own washer and dryer. The main floor unit is a 3 bedroom, 1 bath bringing in $2,250/month and the lower unit is a 2 bedroom, 1 bath bringing in $1,500/month. Zoned Light Industrial/Warehouse, the property boasts excellent visibility and expansive frontage on M-72, opening the door to a wide variety of commercial uses. Permitted uses include, but are not limited to: Live/Work Units, Computing & Data Processing Centers, Dealerships, Suppliers, Veterinary Clinics,Greenhouses or Nurseries, Food Production Facilities, Warehousing & Wholesale Operations, Self-Storage Facilities, And many additional commercial possibilities. The site also presents a unique opportunity for renewable energy development. With a special use permit, the property could be ideal for a solar installation, thanks to its flat, cleared, and well-drained land and close proximity to an electrical substation. The parcel also offers strong development flexibility, with the potential for multiple access and exit points via existing easements, improving site circulation and making the property well suited for larger-scale commercial operations. Adding to its appeal, this expansive parcel is located less than one mile from Flintfields Horse Park, home of the internationally recognized TraverseCity Horse Shows, bringing significant seasonal activity and economic energy to the area. With existing rental income covering carrying costs, investors have the flexibility to generate cash flow today while planning and developing future commercial or industrial uses on this exceptional piece of acreage.
For sale
$600,000
7075 M 72 E, Williamsburg, MI 49690
5beds
2,576sqft
Single Family Residence, Duplex
Built in 1960
-- sqft lot
$551,300 Zestimate®
$233/sqft
$-- HOA
What's special
Excellent visibilityExpansive parcel
- 188 days
- 86
- 5
Zillow last checked:
Listing updated:
Listed by:
Carly Tunison Cell:231-409-3601,
Century 21 Northland 231-929-7900
Source: NGLRMLS,MLS#: 1944002
Facts & features
Interior
Bedrooms & bathrooms
- Bedrooms: 5
- Bathrooms: 2
- Full bathrooms: 1
- 3/4 bathrooms: 1
- Main level bathrooms: 1
- Main level bedrooms: 1
Rooms
- Room types: Dining Room
Primary bedroom
- Level: Main
- Area: 144
- Dimensions: 12 x 12
Primary bathroom
- Features: None
Dining room
- Level: Main
- Area: 84
- Dimensions: 7 x 12
Kitchen
- Level: Main
- Area: 144
- Dimensions: 12 x 12
Living room
- Level: Main
- Area: 180
- Dimensions: 15 x 12
Heating
- Forced Air, Propane
Appliances
- Included: Refrigerator, Oven/Range, Dishwasher, Microwave, Washer, Dryer, Propane Water Heater
- Laundry: Main Level
Features
- Drywall, High Speed Internet
- Flooring: Luxury Vinyl Plank
- Basement: Walk-Out Access,Egress Windows,Finished
- Has fireplace: Yes
- Fireplace features: Wood Burning
Interior area
- Total structure area: 2,576
- Total interior livable area: 2,576 sqft
- Finished area above ground: 1,300
- Finished area below ground: 1,276
Property
Parking
- Total spaces: 2
- Parking features: Detached, Concrete Floors, Asphalt
- Garage spaces: 2
Accessibility
- Accessibility features: None
Features
- Patio & porch: Porch
- Has view: Yes
- View description: Countryside View
- Waterfront features: None
Lot
- Size: 4.69 Acres
- Features: Cleared, Level, Metes and Bounds
Details
- Additional structures: None
- Parcel number: 0101500503
- Zoning description: Residential,Multi-Family,Commercial,Industrial,Planned Unit Development,Special Use,Rental History,Outbuildings Allowed
Construction
Type & style
- Home type: MultiFamily
- Architectural style: Ranch
- Property subtype: Single Family Residence, Duplex
- Attached to another structure: Yes
Materials
- Frame, Vinyl Siding
- Roof: Asphalt
Condition
- New construction: No
- Year built: 1960
- Major remodel year: 2022
Utilities & green energy
- Sewer: Private Sewer
- Water: Private
Community & HOA
Community
- Features: None
- Subdivision: N/A
HOA
- Services included: None
Location
- Region: Williamsburg
Financial & listing details
- Price per square foot: $233/sqft
- Tax assessed value: $283,525
- Annual tax amount: $12,487
- Price range: $600K - $600K
- Date on market: 4/20/2026
- Cumulative days on market: 213 days
- Listing agreement: Exclusive Right Sell
- Listing terms: Conventional,Cash
- Ownership type: Private Owner
- Lease term: 12 Months
- Road surface type: Asphalt
Estimated market value
$551,300
$524,000 - $579,000
$2,355/mo
Price history
| Date | Event | Price |
|---|---|---|
| 7/20/2026 | Price change | $600,000-11.1%$233/sqft |
Source:  NGLRMLS #1944002 Report a problem NGLRMLS #1944002 Report a problem | ||
| 3/24/2026 | Listed for sale | $674,900+73.1%$262/sqft |
Source: NGLRMLS #1943163 Report a problem | ||
| 4/8/2022 | Sold | $390,000$151/sqft |
Source: Agent Provided Report a problem | ||
Public tax history
| Year | Property taxes | Tax assessment |
|---|---|---|
| 2025 | $12,487 +3.7% | $386,600 +40.6% |
| 2024 | $12,046 +495.2% | $275,000 +3.5% |
| 2023 | $2,024 +3.4% | $265,800 +197.3% |
| 2022 | $1,958 +2.2% | $89,400 +6.4% |
| 2021 | $1,915 +0.2% | $84,000 -0.8% |
| 2020 | $1,912 | $84,700 +12.8% |
| 2019 | $1,912 +2.4% | $75,100 -12.4% |
| 2018 | $1,868 | $85,700 +8.5% |
| 2017 | -- | $79,000 -8.8% |
| 2016 | -- | $86,600 +33.2% |
| 2014 | -- | $65,000 -86.5% |
| 2003 | -- | $481,400 -0.1% |
| 2002 | -- | $481,900 +24.6% |
| 2001 | -- | $386,800 +330.7% |
| 2000 | -- | $89,800 |
Find assessor info on the county website
Monthly payment
Est. payment
Payment breakdown
Explore the cost of this home by adjusting the details. Changes won't be saved.Climate risks
Neighborhood: 49690
Nearby schools
Schools provided by the listing agent
- District: Traverse City Area Public Schools
Source: NGLRMLS. This data may not be complete. We recommend contacting the local school district to confirm school assignments for this home.
Similar homes
- $900,0005 bd2 ba2.5k sqft7075 E M #72, Williamsburg, MI 49690For Sale
 MLS ID #1943164, Carly Tunison. NGLRMLS
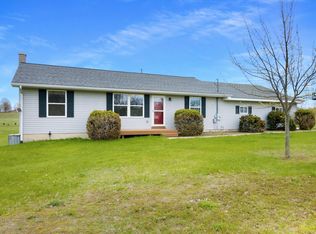
 - $599,9003 bd3 ba2.4k sqft8392 Monarch Ln, Williamsburg, MI 49690For Sale
 MLS ID #1941691, Donald Fedrigon. NGLRMLS
 - $489,9006 bd2 ba2.2k sqft4379-4381 Eagle Crest Dr, Williamsburg, MI 49690For Sale
 MLS ID #1948561, Dewayne Kirkman. NGLRMLS
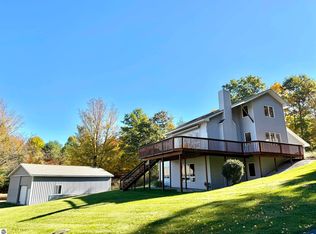
 - $855,0006 bd4 ba3.1k sqft10746 Deal Rd, Williamsburg, MI 49690For Sale
 MLS ID #1949373, Christian Nelson. NGLRMLS
 - $575,0004 bd2 ba2.3k sqft12621 Jones Rd, Kewadin, MI 49648For Sale
 MLS ID #20261081733, Melissa A Socha, Modern Way Realty LLC. Realcomp II
