Nice move-in ready ranch home! Beautifully wooded 2.5 acres, conveniently located between the Village of Kingsley and Traverse City. This home is not part of a development, no HOA fees. This property includes a newer 30 X 30 steel constructed outbuilding being used as a garage and storage. Enjoy the spacious living room, dining room and kitchen, great for entertaining. Two main floor bedrooms and baths. Lower level with space for an office, family room or exercise room. So many updates throughout including bathrooms, luxury plank flooring, paint, doors, windows, siding, roof, gutters with LeafFilter Gutter Guards. Other features include A/C, Natural Gas, Whole Home Filtration System and Reverse Osmosis System. Private backyard surrounded with mature trees and a nice firepit for those relaxing summertime bonfires. Outdoor enthusiasts will enjoy this Grand Traverse County location and space that this property has to offer. A must see!
For sale
$339,900
5481 S Garfield Rd, Kingsley, MI 49649
2beds
1,737sqft
Single Family Residence
Built in 1954
2.5 Acres Lot
$327,700 Zestimate®
$196/sqft
$-- HOA
What's special
Dining roomUpdates throughout including bathroomsLuxury plank flooring
- 4 days
- 420
- 45
Zillow last checked:
Listing updated:
Listed by:
Debra Franks Cell:231-313-4282,
REO-TCRandolph-233022 231-946-4040
Source: NGLRMLS,MLS#: 1952358
Facts & features
Interior
Bedrooms & bathrooms
- Bedrooms: 2
- Bathrooms: 2
- Full bathrooms: 1
- 3/4 bathrooms: 1
- Main level bathrooms: 2
- Main level bedrooms: 2
Primary bedroom
- Level: Main
- Area: 133.2
- Dimensions: 12 x 11.1
Bedroom 2
- Level: Main
- Area: 108.9
- Dimensions: 11 x 9.9
Primary bathroom
- Features: Shared
Dining room
- Level: Main
- Area: 198
- Dimensions: 18 x 11
Kitchen
- Level: Main
- Area: 172.5
- Dimensions: 15 x 11.5
Living room
- Level: Main
- Area: 245
- Dimensions: 17.5 x 14
Heating
- Forced Air, Natural Gas
Cooling
- Central Air, Ductless
Appliances
- Included: Refrigerator, Oven/Range, Dishwasher, Microwave, Water Softener Owned, Washer, Dryer, Water Purifier, Electric Water Heater
- Laundry: Lower Level
Features
- Entrance Foyer, Pantry, Drywall, Ceiling Fan(s), Cable TV, High Speed Internet, WiFi
- Flooring: Luxury Vinyl Plank
- Basement: Partial,Finished Rooms
- Has fireplace: No
- Fireplace features: None
Interior area
- Total structure area: 1,737
- Total interior livable area: 1,737 sqft
- Finished area above ground: 1,200
- Finished area below ground: 537
Property
Parking
- Total spaces: 2
- Parking features: Detached, Concrete Floors, Pole Construction, Gravel, Private
- Garage spaces: 2
Accessibility
- Accessibility features: None
Features
- Levels: One
- Stories: 1
- Patio & porch: Deck
- Exterior features: Rain Gutters
- Has view: Yes
- View description: Countryside View
- Waterfront features: None
Lot
- Size: 2.5 Acres
- Dimensions: 599 x 200.11 x 398 x 203.36
- Features: Wooded-Hardwoods, Cleared, Wooded, Level, Landscaped, Metes and Bounds
Details
- Additional structures: None
- Parcel number: 1013302110
- Zoning description: Residential
- Wooded area: 50
Construction
Type & style
- Home type: SingleFamily
- Architectural style: Ranch
- Property subtype: Single Family Residence
Materials
- Frame, Vinyl Siding
- Foundation: Block
- Roof: Asphalt
Condition
- New construction: No
- Year built: 1954
Utilities & green energy
- Sewer: Private Sewer
- Water: Private
Green energy
- Energy efficient items: Windows
Community & HOA
Community
- Features: Pets Allowed
- Security: Smoke Detector(s)
- Subdivision: Metes and Bounds
HOA
- Services included: None
Location
- Region: Kingsley
Financial & listing details
- Price per square foot: $196/sqft
- Tax assessed value: $61,452
- Annual tax amount: $1,417
- Price range: $339.9K - $339.9K
- Date on market: 11/6/2026
- Cumulative days on market: 5 days
- Listing agreement: Exclusive Right Sell
- Listing terms: Conventional,Cash,FHA,USDA Loan,VA Loan
- Ownership type: Private Owner
- Road surface type: Asphalt
Estimated market value
$327,700
$311,000 - $344,000
$1,766/mo
Price history
| Date | Event | Price |
|---|---|---|
| 11/6/2026 | Listed for sale | $339,900+209.3%$196/sqft |
Source:  NGLRMLS #1952358 Report a problem | ||
| 7/6/2015 | Sold | $109,900$63/sqft |
Source: Agent Provided Report a problem | ||
| 5/30/2015 | Pending sale | $109,900$63/sqft |
Source: RE/MAX Bayshore Properties #1800338 Report a problem | ||
| 5/27/2015 | Listed for sale | $109,900$63/sqft |
Source: RE/MAX Bayshore Properties #1800338 Report a problem | ||
| 1/6/2015 | Sold | $109,900+15.8%$63/sqft |
Source: Agent Provided Report a problem | ||
| 1/13/2006 | Sold | $94,900$55/sqft |
Source: Agent Provided Report a problem | ||
Public tax history
| Year | Property taxes | Tax assessment |
|---|---|---|
| 2025 | $1,370 +5.1% | $90,800 +9.4% |
| 2024 | $1,304 +5% | $83,000 +13.4% |
| 2023 | $1,242 +2.9% | $73,200 +10.4% |
| 2022 | $1,206 +2.5% | $66,300 +7.8% |
| 2021 | $1,177 -1% | $61,500 +3.9% |
| 2020 | $1,188 | $59,200 +5.5% |
| 2019 | $1,188 +7% | $56,100 +26.4% |
| 2018 | $1,110 | $44,400 +6% |
| 2017 | -- | $41,900 +5.5% |
| 2016 | -- | $39,700 +7.9% |
| 2014 | -- | $36,800 +0.5% |
| 2012 | -- | $36,600 -4.9% |
| 2011 | -- | $38,500 -11.5% |
| 2010 | -- | $43,500 -3.3% |
| 2009 | -- | $45,000 -0.2% |
| 2008 | -- | $45,100 -2% |
| 2007 | -- | $46,000 +3.6% |
| 2005 | -- | $44,400 +3.7% |
| 2004 | -- | $42,800 +3.4% |
| 2003 | -- | $41,400 +5.4% |
| 2002 | -- | $39,270 +13.8% |
| 2001 | -- | $34,500 +3.9% |
| 2000 | -- | $33,220 |
Find assessor info on the county website
Monthly payment
Est. payment
Payment breakdown
Explore the cost of this home by adjusting the details. Changes won't be saved.Climate risks
Neighborhood: 49649
Nearby schools
Schools provided by the listing agent
- District: Kingsley Area Schools
Source: NGLRMLS. This data may not be complete. We recommend contacting the local school district to confirm school assignments for this home.


Similar homes
- $409,0004 bd3 ba1.7k sqft2299 Church St, Kingsley, MI 49649For Sale
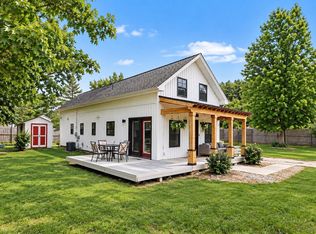 MLS ID #1951402, Holly Hack. NGLRMLS
- $425,0003 bd2 ba2k sqft5219 Timber Point Trl, Kingsley, MI 49649For Sale
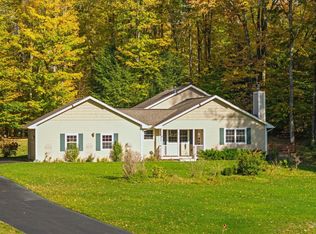 MLS ID #1951811, Matthew Dakoske. NGLRMLS
- $439,0003 bd2 ba1.4k sqft1280 Garfield Rd S, Traverse City, MI 49696For Sale
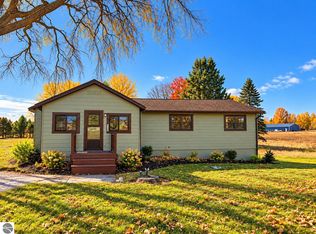 MLS ID #1952326, Brittney Brayton. NGLRMLS
- $359,9503 bd2 ba1.1k sqft2968 Bowerman Rd, Kingsley, MI 49649For Sale
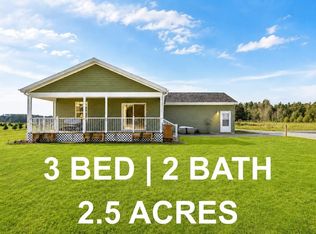 MLS ID #1950197, Gordon Hodges. NGLRMLS
- $375,0003 bd2 ba2.2k sqft5274 Karlin Rd, Interlochen, MI 49643For Sale
 MLS ID #26049973, Allison Krause, Lake Effect Real Estate. MichRIC
