Opportunity awaits in this 4-bedroom, 2-bath home set on 2.5 private acres. Offering just the right amount of living space, the home features a convenient main-floor primary suite with private bath, an island kitchen, and a functional layout with room to make it your own. Outside, enjoy the privacy of the spacious acreage along with a 24x32 pole building insulated, with wood stove and electricity used as garage and ideal for storage, hobbies, or workshop space. With some TLC and your personal touches, this property offers an excellent opportunity to create a home that fits your lifestyle.
For sale
$290,000
4893 Benjamin Donald Rd, Kingsley, MI 49649
4beds
1,696sqft
Single Family Residence
Built in 1984
-- sqft lot
$284,700 Zestimate®
$171/sqft
$-- HOA
What's special
Island kitchenSpacious acreageFunctional layout
- 23 days
- 2,521
- 159
Likely to sell faster than
Zillow last checked:
Listing updated:
Listed by:
Linda Schaub Cell:231-642-0342,
REO-TCRandolph-233022 231-946-4040
Source: NGLRMLS,MLS#: 1949762
Facts & features
Interior
Bedrooms & bathrooms
- Bedrooms: 4
- Bathrooms: 2
- Full bathrooms: 2
- Main level bathrooms: 1
- Main level bedrooms: 1
Primary bedroom
- Level: Main
- Area: 197
- Dimensions: 15.05 x 13.09
Bedroom 2
- Level: Upper
- Area: 130.5
- Dimensions: 13.05 x 10
Bedroom 3
- Level: Upper
- Area: 80.7
- Dimensions: 10 x 8.07
Bedroom 4
- Level: Upper
- Area: 73.28
- Dimensions: 9.08 x 8.07
Primary bathroom
- Features: Private
Dining room
- Level: Main
- Length: 16
Family room
- Level: Lower
- Area: 353.44
- Dimensions: 22.09 x 16
Kitchen
- Level: Main
- Width: 14
Living room
- Level: Main
- Area: 128.32
- Dimensions: 16.04 x 8
Heating
- Forced Air, Propane
Appliances
- Included: Refrigerator, Disposal, Washer, Dryer, Oven, Cooktop, Electric Water Heater
- Laundry: Lower Level
Features
- Entrance Foyer, Walk-In Closet(s), Pantry, Kitchen Island, Ceiling Fan(s)
- Flooring: Laminate, Carpet, Vinyl
- Basement: Partial,Daylight,Finished Rooms
- Has fireplace: No
- Fireplace features: None
Interior area
- Total structure area: 1,696
- Total interior livable area: 1,696 sqft
- Finished area above ground: 1,216
- Finished area below ground: 480
Property
Parking
- Total spaces: 6
- Parking features: Other, Dirt, Private
- Garage spaces: 6
Accessibility
- Accessibility features: None
Features
- Patio & porch: Deck
- Has view: Yes
- View description: Countryside View
- Waterfront features: None
Lot
- Size: 2.5 Acres
- Dimensions: 165 x 710 x 165 x 660
- Features: Wooded, Level, Subdivided, Metes and Bounds
Details
- Additional structures: Pole Building(s), Shed(s)
- Parcel number: 1014500100
- Zoning description: Residential
- Other equipment: Dish TV
Construction
Type & style
- Home type: MultiFamily
- Property subtype: Single Family Residence
- Attached to another structure: Yes
Materials
- Frame, Vinyl Siding
- Foundation: Block
- Roof: Asphalt
Condition
- New construction: No
- Year built: 1984
Utilities & green energy
- Sewer: Private Sewer
- Water: Private
Community & HOA
Community
- Features: None
- Subdivision: PARADISE ESTATES SUB
HOA
- Services included: None
Location
- Region: Kingsley
Financial & listing details
- Price per square foot: $171/sqft
- Tax assessed value: $70,611
- Annual tax amount: $1,575
- Price range: $290K - $290K
- Date on market: 8/25/2026
- Cumulative days on market: 24 days
- Listing agreement: Exclusive Right Sell
- Listing terms: Conventional,Cash
- Ownership type: Private Owner
- Road surface type: Dirt
Estimated market value
$284,700
$270,000 - $299,000
$2,014/mo
Price history
| Date | Event | Price |
|---|---|---|
| 8/25/2026 | Listed for sale | $290,000$171/sqft |
Source:  NGLRMLS #1949762 Report a problem NGLRMLS #1949762 Report a problem | ||
Public tax history
| Year | Property taxes | Tax assessment |
|---|---|---|
| 2025 | $1,575 +5.1% | $134,800 +22% |
| 2024 | $1,498 +5% | $110,500 +10% |
| 2023 | $1,427 +2.9% | $100,500 +10% |
| 2022 | $1,386 +2.5% | $91,400 +9.7% |
| 2021 | $1,352 -1% | $83,300 +5.2% |
| 2020 | $1,365 | $79,200 +5.3% |
| 2019 | $1,365 -5.2% | $75,200 +13.4% |
| 2018 | $1,439 | $66,300 +2.2% |
| 2017 | -- | $64,900 +5% |
| 2016 | -- | $61,800 +8% |
| 2014 | -- | $57,200 +3.4% |
| 2012 | -- | $55,300 -4.2% |
| 2011 | -- | $57,700 -8.6% |
| 2010 | -- | $63,100 -9.1% |
| 2009 | -- | $69,400 +1.6% |
| 2008 | -- | $68,300 -1.7% |
| 2007 | -- | $69,500 +11.9% |
| 2005 | -- | $62,100 +20.6% |
| 2004 | -- | $51,500 +2.8% |
| 2003 | -- | $50,100 +10% |
| 2002 | -- | $45,530 +6.1% |
| 2001 | -- | $42,900 +4.8% |
| 2000 | -- | $40,920 |
Find assessor info on the county website
Monthly payment
Est. payment
Payment breakdown
Explore the cost of this home by adjusting the details. Changes won't be saved.Climate risks
Neighborhood: 49649
Nearby schools
Schools provided by the listing agent
- District: Kingsley Area Schools
Source: NGLRMLS. This data may not be complete. We recommend contacting the local school district to confirm school assignments for this home.
Similar homes
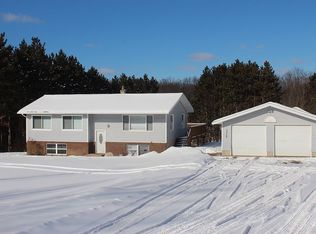
- $344,9003 bd2 ba1.1k sqft5021 Marsh Rd, Kingsley, MI 49649For Sale
 MLS ID #1948327, Steve Scheppe. NGLRMLS
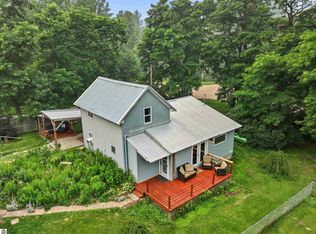
 - $299,0002 bd1 ba1k sqft11012 31st Rd, Kingsley, MI 49649For Sale
 MLS ID #1945876, Jeremy Fenske. NGLRMLS
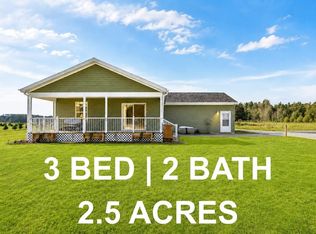
 - $289,9003 bd2 ba1.1k sqft2783 Lake Ann Rd, Interlochen, MI 49643For Sale
 MLS ID #1949220, TJ Shimek. NGLRMLS
 - $369,0003 bd2 ba1.1k sqft2968 Bowerman Rd, Kingsley, MI 49649For Sale
 MLS ID #1950197, Gordon Hodges. NGLRMLS
