Skip main navigation
Sold for $262,500
  • Zestimate®
    $262,500

    4893 Benjamin Donald Dr, Kingsley, MI 49649

    4beds
    1,696sqft
    Single Family Residence
    Built in 1984
    -- sqft lot
    $262,500 Zestimate®
    $155/sqft
    $-- Estimated rent

    Home value

    $262,500

    $244,000 - $284,000

    Not available

    Zestimate® history
    Loading
    Loading...

    Owner options

    List your home for rent

    Find your next renter with Zillow Rental Manager. Plus, with online applications, you can quickly screen prospective tenants – for free.

    Learn more
    Refinance and save

    $1,671/mo

    Est. payment

    Refinancing to a lower rate could help reduce your monthly payments and save thousands over the life of the loan.

    See today's rates

    $1,671/mo

    Est. payment

    Explore your selling options

    Work with a Zillow partner agent

    Leverage their expertise and Zillow's premium Showcase listings to get your home seen by more buyers.

    Get started

    List with your own agent

    Get your home in front of millions of buyers by listing it on Zillow.

    Learn how to do it

    Sell it yourself

    Take full control of how buyers see your home on Zillow by listing For Sale by Owner (FSBO).

    List your home

    What's special

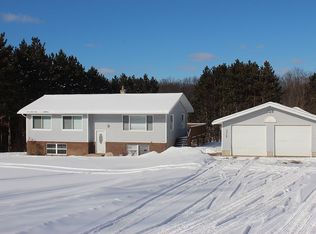
    Opportunity awaits in this 4-bedroom, 2-bath home set on 2.5 private acres. Offering just the right amount of living space, the home features a convenient main-floor primary suite with private bath, an island kitchen, and a functional layout with room to make it your own. Outside, enjoy the privacy of the spacious acreage along with a 24x32 pole building insulated, with wood stove and electricity used as garage and ideal for storage, hobbies, or workshop space. With some TLC and your personal touches, this property offers an excellent opportunity to create a home that fits your lifestyle.

    Zillow last checked:

    Listing updated:

    Listed by:

    Linda Schaub Cell:231-642-0342,

    REO-TCRandolph-233022 231-946-4040

    Bought with:

    Amber Crane, 6501369042

    REO-TCFront-233021

    Source: NGLRMLS,MLS#: 1949762MLS Logo

    Facts & features

    Interior

    Bedrooms & bathrooms
    • Bedrooms: 4
    • Bathrooms: 2
    • Full bathrooms: 2
    • Main level bathrooms: 1
    • Main level bedrooms: 1
    Primary bedroom
    • Level: Main
    • Area: 197
    • Dimensions: 15.05 x 13.09
    Bedroom 2
    • Level: Upper
    • Area: 130.5
    • Dimensions: 13.05 x 10
    Bedroom 3
    • Level: Upper
    • Area: 80.7
    • Dimensions: 10 x 8.07
    Bedroom 4
    • Level: Upper
    • Area: 73.28
    • Dimensions: 9.08 x 8.07
    Primary bathroom
    • Features: Private
    Dining room
    • Level: Main
    • Length: 16
    Family room
    • Level: Lower
    • Area: 353.44
    • Dimensions: 22.09 x 16
    Kitchen
    • Level: Main
    • Width: 14
    Living room
    • Level: Main
    • Area: 128.32
    • Dimensions: 16.04 x 8
    Heating
    • Forced Air, Propane
    Appliances
    • Included: Refrigerator, Disposal, Washer, Dryer, Oven, Cooktop, Electric Water Heater
    • Laundry: Lower Level
    Features
    • Entrance Foyer, Walk-In Closet(s), Pantry, Kitchen Island, Ceiling Fan(s)
    • Flooring: Laminate, Carpet, Vinyl
    • Basement: Partial,Daylight,Finished Rooms
    • Has fireplace: No
    • Fireplace features: None
    Interior area
    • Total structure area: 1,696
    • Total interior livable area: 1,696 sqft
    • Finished area above ground: 1,216
    • Finished area below ground: 480

    Property

    Parking
    • Total spaces: 6
    • Parking features: Other, Dirt, Private
    • Garage spaces: 6
    Accessibility
    • Accessibility features: None
    Features
    • Patio & porch: Deck
    • Has view: Yes
    • View description: Countryside View
    • Waterfront features: None
    Lot
    • Size: 2.5 Acres
    • Dimensions: 165 x 710 x 165 x 660
    • Features: Wooded, Level, Subdivided, Metes and Bounds
    Details
    • Additional structures: Pole Building(s), Shed(s)
    • Parcel number: 1014500100
    • Zoning description: Residential
    • Other equipment: Dish TV

    Construction

    Type & style
    • Home type: MultiFamily
    • Property subtype: Single Family Residence
    • Attached to another structure: Yes
    Materials
    • Frame, Vinyl Siding
    • Foundation: Block
    • Roof: Asphalt
    Condition
    • New construction: No
    • Year built: 1984

    Utilities & green energy

    • Sewer: Private Sewer
    • Water: Private

    Community & HOA

    Community
    • Features: None
    • Subdivision: PARADISE ESTATES SUB
    HOA
    • Services included: None
    Location
    • Region: Kingsley

    Financial & listing details

    • Price per square foot: $155/sqft
    • Tax assessed value: $70,611
    • Price range: $262.5K - $262.5K
    • Date on market: 8/25/2026
    • Cumulative days on market: 70 days
    • Listing agreement: Exclusive Right Sell
    • Listing terms: Conventional,Cash
    • Ownership type: Private Owner
    • Road surface type: Dirt

    Price history

    DateEventPrice
    11/3/2026Sold$262,500-2.6%$155/sqft
    Source: NGLRMLS #1949762 Report a problem
    9/22/2026Price change$269,500-7.1%$159/sqft
    Source: NGLRMLS #1949762 Report a problem
    8/25/2026Listed for sale$290,000$171/sqft
    Source: NGLRMLS #1949762 Report a problem

    Public tax history

    Tax history is unavailable.

    Neighborhood: 49649

    Nearby schools

    GreatSchools rating
    Schools provided by the listing agent
    • District: Kingsley Area Schools

    Source: NGLRMLS. This data may not be complete. We recommend contacting the local school district to confirm school assignments for this home.

    Sell for more on Zillow
    Get a Zillow Showcase℠ listing at no additional cost and you could sell for .
    $262,500
    2% more
    +$5,250
    With Zillow Showcase(estimated)

    $267,750

    Sell for more on Zillow
    Get a Zillow Showcase℠ listing at no additional cost and you could sell for .
    $262,500
    2% more
    +$5,250
    With Zillow Showcase(estimated)

    $267,750