Step onto the front porch with your morning coffee and you'll understand the pull of this beautifully renovated 1920 farmhouse in the Village of Benzonia. Six bedrooms and 3,466 total sq ft of historic charm — tall ceilings, original hardwood floors, and a cozy living room warmed by a wood-burning stove — blend seamlessly with an extensive top-to-bottom renovation and remodel completed in 2025. The main floor offers a private primary suite, office, spacious dining area for comfortable entertaining, and the numerous nooks and crannies that make living in a historic home so unique. Upstairs presents five additional bedrooms and a reading nook, along with fresh paint and new hallway carpet. Much of the work and updating has already been done, allowing you to enjoy the character and craftsmanship of an older home without taking on a long list of immediate renovation projects. Outside, the fenced yard offers garden space and full sun for your green thumb, along with an oversized attached two-car garage and storage shed. With no HOA, you have the freedom to enjoy and maintain the property on your terms. Walk to the library, ball fields, coffee shop, and dinner at the Roadhouse — or head out to Crystal Lake, the Betsie River, and the Heritage Trail. Lake Michigan sunsets are just minutes away. Move-in ready and thoughtfully updated, this is a rare opportunity to own a piece of Benzonia history with the character of original construction and the benefits of extensive modern improvements. Come see it for yourself.
For sale
$485,000
7163 Traverse Ave, Benzonia, MI 49616
6beds
2,973sqft
Single Family Residence
Built in 1920
0.5 Acres Lot
$461,400 Zestimate®
$163/sqft
$-- HOA
What's special
Storage shedReading nookFresh paintTall ceilingsFront porchSix bedroomsNumerous nooks and crannies
- 44 days
- 449
- 39
Zillow last checked:
Listing updated:
Listed by:
Steve Cavender Cell:231-631-0319,
Keller Williams Northern Michigan 231-947-8200
Source: NGLRMLS,MLS#: 1950272
Facts & features
Interior
Bedrooms & bathrooms
- Bedrooms: 6
- Bathrooms: 3
- Full bathrooms: 2
- 1/2 bathrooms: 1
- Main level bathrooms: 1
- Main level bedrooms: 1
Rooms
- Room types: Dining Room, Workshop
Primary bedroom
- Level: Main
- Dimensions: 10.33 x 15.08
Bedroom 2
- Level: Upper
- Dimensions: 13.75 x 10.08
Bedroom 3
- Level: Upper
- Area: 168
- Dimensions: 14 x 12
Bedroom 4
- Level: Upper
- Dimensions: 11.75 x 9.58
Primary bathroom
- Features: Shared
Dining room
- Level: Main
- Dimensions: 17 x 13.33
Family room
- Level: Upper
- Dimensions: 17.83 x 14.75
Kitchen
- Level: Main
- Dimensions: 11.67 x 13
Living room
- Level: Main
- Dimensions: 14.83 x 17.67
Heating
- Hot Water, Baseboard, Natural Gas, Wood, Fireplace(s)
Cooling
- Zoned
Appliances
- Included: Refrigerator, Oven/Range, Dishwasher, Microwave, Washer, Dryer, Gas Water Heater
- Laundry: Main Level
Features
- Walk-In Closet(s), Pantry, Breakfast Nook, Mud Room, Den/Study, Drywall, Ceiling Fan(s), Cable TV, High Speed Internet
- Flooring: Wood, Tile
- Basement: Partial,Exterior Entry,Unfinished,Interior Entry
- Has fireplace: Yes
- Fireplace features: Insert, Wood Burning, Heatilator, Masonry
Interior area
- Total structure area: 2,973
- Total interior livable area: 2,973 sqft
- Finished area above ground: 2,973
- Finished area below ground: 0
Video & virtual tour
Property
Parking
- Total spaces: 2
- Parking features: Attached, Garage Door Opener, Concrete Floors, Gravel
- Attached garage spaces: 2
Accessibility
- Accessibility features: None
Features
- Levels: Two
- Stories: 2
- Patio & porch: Deck, Covered, Porch
- Fencing: Fenced
- Waterfront features: None
Lot
- Size: 0.5 Acres
- Dimensions: 87' x 263
- Features: Corner Lot, Wooded-Hardwoods, Level, Landscaped, Metes and Bounds
Details
- Additional structures: Shed(s)
- Parcel number: 0250500100
- Zoning description: Residential
Construction
Type & style
- Home type: SingleFamily
- Architectural style: Farm House
- Property subtype: Single Family Residence
Materials
- Frame, Vinyl Siding
- Roof: Asphalt,Metal
Condition
- New construction: No
- Year built: 1920
- Major remodel year: 2025
Utilities & green energy
- Sewer: Private Sewer
- Water: Public
Green energy
- Energy efficient items: Not Applicable
- Water conservation: Not Applicable
Community & HOA
Community
- Features: None
- Subdivision: Village of Benzonia
HOA
- Services included: None
Location
- Region: Benzonia
Financial & listing details
- Price per square foot: $163/sqft
- Tax assessed value: $142,650
- Annual tax amount: $3,483
- Price range: $485K - $485K
- Date on market: 9/5/2026
- Cumulative days on market: 45 days
- Listing agreement: Exclusive Right Sell
- Listing terms: Conventional,Cash
- Ownership type: Private Owner
- Road surface type: Asphalt
Estimated market value
$461,400
$438,000 - $484,000
$3,225/mo
Price history
| Date | Event | Price |
|---|---|---|
| 9/5/2026 | Listed for sale | $485,000+80.3%$163/sqft |
Source:  NGLRMLS #1950272 Report a problem NGLRMLS #1950272 Report a problem | ||
| 10/27/2023 | Sold | $269,000-3.9%$90/sqft |
Source: NGLRMLS #1913063 Report a problem | ||
| 10/22/2023 | Pending sale | $280,000$94/sqft |
Source: NGLRMLS #1913063 Report a problem | ||
| 8/11/2023 | Contingent | $280,000$94/sqft |
Source: NGLRMLS #1913063 Report a problem | ||
| 7/7/2023 | Listed for sale | $280,000+40.7%$94/sqft |
Source: NGLRMLS #1913063 Report a problem | ||
| 3/25/2021 | Sold | $199,000$67/sqft |
Source: Agent Provided Report a problem | ||
| 1/7/2021 | Pending sale | $199,000$67/sqft |
Source: Coldwell Banker Schmidt-Benzie #1882417 Report a problem | ||
| 1/6/2021 | Contingent | $199,000$67/sqft |
Source:  NGLRMLS #1882417 Report a problem NGLRMLS #1882417 Report a problem | ||
| 12/3/2020 | Listed for sale | $199,000+100%$67/sqft |
Source: Coldwell Banker Schmidt-Benzie #1882417 Report a problem | ||
| 6/23/2014 | Sold | $99,500$33/sqft |
Source: Agent Provided Report a problem | ||
Public tax history
| Year | Property taxes | Tax assessment |
|---|---|---|
| 2026 | $3,483 -0.7% | $145,500 +4.8% |
| 2025 | $3,507 +27.6% | $138,900 -0.4% |
| 2024 | $2,748 +2.4% | $139,500 -10.2% |
| 2023 | $2,684 | $155,400 +45.5% |
| 2022 | -- | $106,800 +4.4% |
| 2021 | -- | $102,300 +6% |
| 2020 | -- | $96,500 +15.6% |
| 2019 | -- | $83,500 +7.5% |
| 2018 | -- | $77,700 +34.9% |
| 2017 | -- | $57,600 |
| 2016 | -- | $57,600 +40.3% |
| 2011 | -- | $41,055 -36.4% |
| 2010 | -- | $64,600 |
Find assessor info on the county website
Monthly payment
Est. payment
Payment breakdown
Explore the cost of this home by adjusting the details. Changes won't be saved.Climate risks
Neighborhood: 49616
Nearby schools
Schools provided by the listing agent
- Elementary: Homestead Hills Elementray
- Middle: Benzie Central Middle School
- High: Benzie Central Senior High School
- District: Benzie County Central Schools
Source: NGLRMLS. This data may not be complete. We recommend contacting the local school district to confirm school assignments for this home.

Similar homes
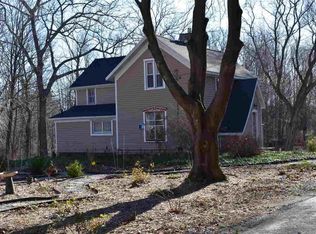
- $625,0004 bd2 ba2.7k sqft5518 River Rd, Benzonia, MI 49616For Sale
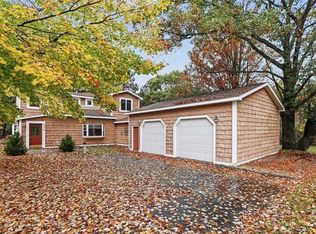
 MLS ID #201843406, Team Bertram, Real Estate One of Gaylord. WWMLS
 - $329,9004 bd3 ba2k sqft7430 River St, Benzonia, MI 49616For Sale
 MLS ID #1948498, Christine Stapleton. NGLRMLS
 - $575,0003 bd2 ba1.8k sqft8240 Cadillac Hwy, Benzonia, MI 49616For Sale
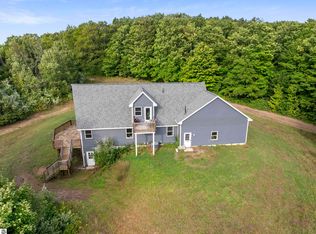 MLS ID #1950636, Jon Zickert. NGLRMLS
 - $450,0004 bd3 ba2.2k sqft11140 Main St, Honor, MI 49640For Sale
 MLS ID #1950015, Shelly Lewis. NGLRMLS
