Welcome to this completely renovated triplex located in downtown Frankfort where you will find yourself blocks away from Lake Michigan. This property boasts three distinct apartments, providing unique rental opportunities for the future owners. Whether you are looking for your own home with additional rental income, an investment property for long term rental or short-term rental this home offers it all. Renovated in 2023 this home was converted into three apartments featuring brand new appliances, neutral paint and flooring throughout, private entrances, dishwashers, wash and dryer, air conditioning in each unit and newly paved driveway providing ample parking. The first apartment is located on the main floor and is a spacious two bedroom,1 bath with a large kitchen, living and dining room area. The second apartment is conveniently located on the main floor and known as the “garden apartment” and is a studio with a full size kitchen and full bathroom. The third apartment is located upstairs on the second floor and is a one bedroom with full kitchen, living room and bathroom. Each unit is thoughtfully designed and decorated with functional layouts and modern amenities, ensuring convenience and comfort for residents. With its prime location in the charming downtown of Frankfort, you and your guests can enjoy being blocks away from restaurants, quaint shops, schools, Betsie Bay, Betsie Valley Bike Trail and stunning Lake Michigan beaches. Whether you're looking for a primary residence with rental income potential or an investment opportunity, this triplex offers the perfect solution.
For sale
$485,000
812 Forest Ave, Frankfort, MI 49635
4beds
2,035sqft
:
Get pre-qualified$3,241/mo
Single Family Residence, Apartment
Built in 1960
-- sqft lot
$465,000 Zestimate®
$238/sqft
$-- HOA
What's special
Wash and dryerPrivate entrancesBrand new appliances
- 30 days |
- 1,676 |
- 75 |
Zillow last checked:
Listing updated:
Listed by:
Kari King Cell:231-651-0923,
Century 21 Northland-Frankfort 231-352-7123
Source: NGLRMLS,MLS#: 1947082
Facts & features
Interior
Bedrooms & bathrooms
- Bedrooms: 4
- Bathrooms: 3
- Full bathrooms: 3
- Main level bathrooms: 2
- Main level bedrooms: 1
Primary bedroom
- Level: Main
- Area: 126
- Dimensions: 10 x 12.6
Primary bathroom
- Features: Shared
Dining room
- Level: Main
Kitchen
- Level: Main
- Area: 136
- Dimensions: 10 x 13.6
Living room
- Level: Main
- Area: 212.44
- Dimensions: 18.8 x 11.3
Heating
- Natural Gas
Appliances
- Included: Refrigerator, Oven/Range, Disposal, Dishwasher, Washer, Dryer
- Laundry: Main Level
Features
- Other, Drywall, Cable TV, High Speed Internet
- Flooring: Carpet
- Windows: Blinds, Drapes
- Basement: Crawl Space,Interior Entry
- Has fireplace: No
- Fireplace features: None
Interior area
- Total structure area: 2,035
- Total interior livable area: 2,035 sqft
- Finished area above ground: 2,035
- Finished area below ground: 0
Property
Parking
- Parking features: None, Gravel
Accessibility
- Accessibility features: None
Features
- Patio & porch: Covered
- Exterior features: Sidewalk
- Waterfront features: None
Lot
- Size: 7,405 Square Feet
- Dimensions: 50 x 150
- Features: Level, Subdivided
Details
- Additional structures: None
- Parcel number: 5101026600
- Zoning description: Residential,Multi-Family
Construction
Type & style
- Home type: MultiFamily
- Architectural style: Apartment
- Property subtype: Single Family Residence, Apartment
- Attached to another structure: Yes
Materials
- Frame, Vinyl Siding
- Foundation: Block, Slab
- Roof: Asphalt
Condition
- New construction: No
- Year built: 1960
- Major remodel year: 2023
Utilities & green energy
- Sewer: Public Sewer
- Water: Public
Community & HOA
Community
- Features: None
- Subdivision: Town & Harbor
HOA
- Services included: None
Location
- Region: Frankfort
Financial & listing details
- Price per square foot: $238/sqft
- Tax assessed value: $298,600
- Annual tax amount: $13,106
- Price range: $485K - $485K
- Date on market: 6/24/2026
- Cumulative days on market: 30 days
- Listing agreement: Exclusive Right Sell
- Listing terms: Conventional,Cash
- Ownership type: Private Owner
- Road surface type: Asphalt
Estimated market value
$465,000
$442,000 - $488,000
$1,667/mo
Price history
| Date | Event | Price |
|---|---|---|
| 6/24/2026 | Listed for sale | $485,000+15.5%$238/sqft |
Source:  NGLRMLS #1947082 Report a problem NGLRMLS #1947082 Report a problem | ||
| 9/8/2025 | Sold | $420,000-3.2%$206/sqft |
Source: NGLRMLS #1922890 Report a problem | ||
| 5/16/2025 | Price change | $434,000-1.1%$213/sqft |
Source: NGLRMLS #1922890 Report a problem | ||
| 8/23/2024 | Price change | $439,000-2.4%$216/sqft |
Source: NGLRMLS #1923064 Report a problem | ||
| 5/30/2024 | Listed for sale | $450,000+36.4%$221/sqft |
Source: NGLRMLS #1922890 Report a problem | ||
| 7/14/2022 | Sold | $330,000+471.3%$162/sqft |
Source: NGLRMLS #1902597 Report a problem | ||
| 11/2/2017 | Listing removed | $57,765+98.2%$28/sqft |
Source: Auction.com Report a problem | ||
| 10/3/2017 | Listed for sale | -- |
Source: Auction.com Report a problem | ||
| 2/11/2016 | Listing removed | -- |
Source: Auction.com Report a problem | ||
| 12/30/2015 | Price change | -- |
Source: Auction.com Report a problem | ||
| 12/15/2015 | Price change | $29,145-35.2%$14/sqft |
Source: Auction.com Report a problem | ||
| 9/25/2015 | Listed for sale | -- |
Source: Auction.com Report a problem | ||
| 10/13/1999 | Sold | $45,000$22/sqft |
Source: Agent Provided Report a problem | ||
Public tax history
| Year | Property taxes | Tax assessment |
|---|---|---|
| 2025 | $13,106 -10.9% | $298,600 +29.5% |
| 2024 | $14,716 +387.5% | $230,600 -12.4% |
| 2023 | $3,019 | $263,200 +338.7% |
| 2022 | -- | $60,000 +2.4% |
| 2021 | -- | $58,600 +19.8% |
| 2020 | -- | $48,900 -8.4% |
| 2019 | -- | $53,400 -0.4% |
| 2018 | -- | $53,600 -3.9% |
| 2017 | -- | $55,800 |
| 2016 | -- | $55,800 +18.3% |
| 2011 | -- | $47,188 +1.7% |
| 2010 | -- | $46,400 |
Find assessor info on the county website
Monthly payment
Est. payment
Payment breakdown
Explore the cost of this home by adjusting the details. Changes won't be saved.Climate risks
Neighborhood: 49635
Nearby schools
GreatSchools rating
- 8/10Frankfort Elementary SchoolGrades: PK-5Distance: 0.2 mi
- 7/10Frankfort High SchoolGrades: 6-12Distance: 0.4 mi
Schools provided by the listing agent
- Elementary: Frankfort Elementary School
- Middle: Frankfort High School
- High: Frankfort High School
- District: Frankfort-Elberta Area Schools
Source: NGLRMLS. This data may not be complete. We recommend contacting the local school district to confirm school assignments for this home.
- $294,1002 bd1 ba660 sqft810 Forest Ave, Frankfort, MI 49635Off Market
- $384,400-- bd-- ba-- sqft816 Forest Ave, Frankfort, MI 49635Off Market
- $438,600-- bd1 ba-- sqft818 Forest Ave, Frankfort, MI 49635Off Market
- $23,200-- bd-- ba-- sqft813 Anchor Pl, Frankfort, MI 49635Off Market
- $647,800-- bd-- ba-- sqft802 Forest Ave, Frankfort, MI 49635Off Market
- $413,1004 bd2 ba1.8k sqft822 Forest Ave, Frankfort, MI 49635Off Market
- $360,000-- bd-- ba-- sqft112 8th St, Frankfort, MI 49635Off Market
- $16,800-- bd-- ba-- sqft817 Forest Ave, Frankfort, MI 49635Off Market
A local agent can set up tours, give advice and negotiate with sellers.
A local lender can help you make sure your offer is ready when you are.
Similar homes
- $479,0002 bd2 ba1.1k sqft131 George St, Frankfort, MI 49635For Sale
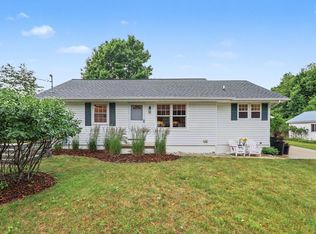 MLS ID #1947522, Kari King. NGLRMLS
 - $575,0004 bd3 ba1.7k sqft925 Beech St, Frankfort, MI 49635For Sale
 MLS ID #1945089, Kari King. NGLRMLS
 - $495,5003 bd2 ba1.5k sqft657 Crystal Ave, Frankfort, MI 49635For Sale
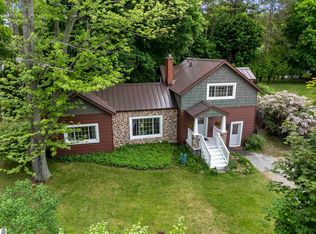 MLS ID #1946752, Jon Zickert. NGLRMLS
 - $524,9003 bd2 ba1.5k sqft2389 Paul Rose Rd, Frankfort, MI 49635For Sale
 MLS ID #1945580, Kathleen Neveu. NGLRMLS
 - $535,0003 bd3 ba2k sqft5680 Gorivan Rd, Frankfort, MI 49635For SaleMLS ID #1947342, Kari King. NGLRMLS
- $499,0003 bd3 ba1.5k sqft7788 Love Rd, Benzonia, MI 49616For SaleMLS ID #1948298, Jay Sluiter. NGLRMLS
- $699,0004 bd3 ba2.1k sqft2057 Glory Rd, Frankfort, MI 49635For SaleMLS ID #1946155, Kathleen Neveu. NGLRMLS
- $399,0004 bd1 ba1.3k sqft2760 River Rd, Frankfort, MI 49635For SaleMLS ID #1943985, Kari King. NGLRMLS
- $--3 bd-- ba1.1k sqft403 Shields Dr, Beulah, MI 49617AuctionAuction.com 2
- $430,0004 bd3 ba2.4k sqft9055 Homestead Rd, Benzonia, MI 49616For SaleMLS ID #1946892, Jon Zickert. NGLRMLS
- $429,9003 bd2 ba1.5k sqft14143 Erdman Rd, Arcadia, MI 49613For SaleMLS ID #1948308, Melissa Laraway. NGLRMLS
- $459,0005 bd3 ba2.5k sqft90 S Haze Rd, Beulah, MI 49617For SaleMLS ID #1946043, Kathleen Neveu. NGLRMLS
- $650,0003 bd2 ba1.5k sqft406 Fortune, Frankfort, MI 49635For SaleMLS ID #1945470, Thomas Williams. NGLRMLS
- $595,0002 bd2 ba1.1k sqftLake St Unit 14A, Frankfort, MI 49635For SaleMLS ID #1946835, Kari King. NGLRMLS
- $605,0002 bd2 ba1.1k sqftLake St Unit 16B, Frankfort, MI 49635For SaleMLS ID #1946830, Kari King. NGLRMLS
- $399,0003 bd2 ba1.5k sqft4848 Benzie Hwy, Benzonia, MI 49616For SaleMLS ID #1946188, Brooke Sowa. NGLRMLS
- $439,9003 bd1 ba1.1k sqft8646 Deadstream Rd, Honor, MI 49640For SaleMLS ID #1946565, Jamie Grace. NGLRMLS
- $445,0003 bd2 ba1.4k sqft15367 Wallin Rd, Thompsonville, MI 49683For SaleMLS ID #1944991, Kara Emerich. NGLRMLS
- $635,0002 bd2 ba1.1k sqftLake St Unit 15B, Frankfort, MI 49635For SaleMLS ID #1946828, Kari King. NGLRMLS
- $439,0004 bd2 ba1.4k sqft18880 Lance Ln, Interlochen, MI 49643For SaleMLS ID #1946068, Shelley Grombala. NGLRMLS
