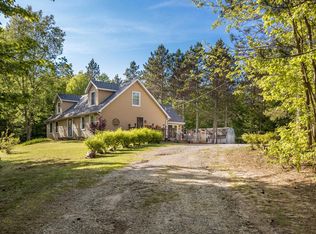
Hunter’s paradise and outdoor enthusiast’s dream! This 3-bedroom, 2-bath home sits on 20 wooded acres of prime Northern Michigan property with direct access to adjacent state land, offering endless opportunities for hunting, hiking, wildlife watching, and year-round recreation. With abundant cover, mature trees, and exceptional privacy, this property is the perfect outdoor retreat. The home offers 1,488 square feet of living space, plus an oversized attached 2-car garage with workshop, ideal for storing ATVs, hunting gear, tools, and recreational equipment. Lovingly enjoyed as a family vacation getaway for decades, the home is ready for your personal updates and vision, giving you the opportunity to create your own Up North escape. Conveniently located just 10 minutes from Crystal Mountain, 25 minutes from Lake Michigan, and 30 minutes from Traverse City, this property offers four-season adventure right outside your door. Whether you're looking for a hunting camp, recreational getaway, or a private year-round home surrounded by nature, this property delivers the Northern Michigan lifestyle you've been searching for.
For sale
Price cut: $35K (7/3)
$445,000
15367 Wallin Rd, Thompsonville, MI 49683
3beds
1,488sqft
Single Family Residence
Built in 1979
20 Acres Lot
$431,500 Zestimate®
$299/sqft
$-- HOA
What's special
Mature treesExceptional privacyAbundant cover
- 95 days |
- 264 |
- 10 |
Zillow last checked:
Listing updated:
Listed by:
Kara Emerich Cell:231-218-0075,
Century 21 Northland 231-929-7900
Source: NGLRMLS,MLS#: 1944991
Facts & features
Interior
Bedrooms & bathrooms
- Bedrooms: 3
- Bathrooms: 2
- Full bathrooms: 2
- Main level bathrooms: 2
- Main level bedrooms: 3
Rooms
- Room types: Workshop
Primary bedroom
- Level: Main
- Area: 140
- Dimensions: 14 x 10
Bedroom 2
- Level: Main
- Area: 81
- Dimensions: 9 x 9
Bedroom 3
- Level: Main
- Area: 72
- Dimensions: 8 x 9
Primary bathroom
- Features: Private
Dining room
- Level: Main
- Area: 264
- Dimensions: 22 x 12
Kitchen
- Level: Main
- Area: 84
- Dimensions: 7 x 12
Living room
- Level: Main
- Area: 304
- Dimensions: 19 x 16
Heating
- Wall Furnace, Propane
Appliances
- Included: Refrigerator, Oven/Range, Microwave, Washer, Dryer, Propane Water Heater
- Laundry: Main Level
Features
- Walk-In Closet(s), Mud Room
- Flooring: Tile
- Windows: Blinds
- Basement: Crawl Space
- Has fireplace: Yes
- Fireplace features: Wood Burning, Stove
Interior area
- Total structure area: 1,488
- Total interior livable area: 1,488 sqft
- Finished area above ground: 1,488
- Finished area below ground: 0
Video & virtual tour
Property
Parking
- Total spaces: 2
- Parking features: Attached, Concrete Floors, Pole Construction, RV Access/Parking, Gravel, Private
- Attached garage spaces: 2
- Details: RV Parking
Accessibility
- Accessibility features: Other
Features
- Levels: One
- Stories: 1
- Patio & porch: Deck
- Exterior features: Garden
- Has view: Yes
- View description: Countryside View
- Waterfront features: None
Lot
- Size: 20 Acres
- Dimensions: 300 x 1320/300 x 1320
- Features: Wooded-Hardwoods, Evergreens, Rolling Slope, Metes and Bounds, Joins State/Federal Land
Details
- Additional structures: None
- Parcel number: 0401800750/70
- Zoning description: Residential,Horses Allowed,Outbuildings Allowed
- Other equipment: Dish TV
- Horses can be raised: Yes
Construction
Type & style
- Home type: SingleFamily
- Architectural style: Ranch
- Property subtype: Single Family Residence
Materials
- Frame, Vinyl Siding
- Roof: Asphalt,Metal/Steel
Condition
- New construction: No
- Year built: 1979
- Major remodel year: 2018
Utilities & green energy
- Sewer: Private Sewer
- Water: Private
Community & HOA
Community
- Features: None
- Subdivision: metes and bounds
HOA
- Services included: None
Location
- Region: Thompsonville
Financial & listing details
- Price per square foot: $299/sqft
- Tax assessed value: $54,273
- Annual tax amount: $1,808
- Price range: $445K - $445K
- Date on market: 5/12/2026
- Cumulative days on market: 95 days
- Listing agreement: Exclusive Right Sell
- Listing terms: Cash,FHA,USDA Loan,VA Loan,Land Contract/PMM
- Ownership type: Private Owner
- Road surface type: Asphalt
Estimated market value
$431,500
$410,000 - $453,000
$2,411/mo
Price history
| Date | Event | Price |
|---|---|---|
| 7/3/2026 | Price change | $445,000-7.3%$299/sqft |
Source:  NGLRMLS #1944991 Report a problem NGLRMLS #1944991 Report a problem | ||
| 6/2/2026 | Price change | $480,000-3%$323/sqft |
Source: NGLRMLS #1944991 Report a problem | ||
| 5/12/2026 | Listed for sale | $495,000+191.3%$333/sqft |
Source: NGLRMLS #1944991 Report a problem | ||
| 12/2/2018 | Listing removed | $169,900$114/sqft |
Source: Keller Williams Realty Greater Grand Traverse #1850779 Report a problem | ||
| 11/3/2018 | Price change | $169,900-5.6%$114/sqft |
Source: Keller Williams Realty Greater Grand Traverse #1850779 Report a problem | ||
| 8/2/2018 | Listed for sale | $179,900$121/sqft |
Source: Keller Williams Realty Greater Grand Traverse #1850779 Report a problem | ||
Public tax history
| Year | Property taxes | Tax assessment |
|---|---|---|
| 2025 | $1,808 +363.1% | $160,800 +24% |
| 2024 | $390 +4% | $129,700 +8.8% |
| 2023 | $375 | $119,200 +28% |
| 2022 | -- | $93,100 +17.1% |
| 2021 | -- | $79,500 +3.8% |
| 2020 | -- | $76,600 +29.2% |
| 2019 | -- | $59,300 -4% |
| 2018 | -- | $61,800 -5.8% |
| 2017 | -- | $65,600 |
| 2016 | -- | $65,600 +114.3% |
| 2011 | -- | $30,613 -54.5% |
| 2010 | -- | $67,300 |
Find assessor info on the county website
Monthly payment
Est. payment
Payment breakdown
Explore the cost of this home by adjusting the details. Changes won't be saved.Climate risks
Neighborhood: 49683
Nearby schools
GreatSchools rating
- 3/10Betsie Valley SchoolGrades: PK-5Distance: 5.3 mi
- 5/10Benzie Central Middle SchoolGrades: 6-8Distance: 6.9 mi
- 6/10Benzie Central Sr. High SchoolGrades: 9-12Distance: 6.9 mi
Schools provided by the listing agent
- District: Benzie County Central Schools
Source: NGLRMLS. This data may not be complete. We recommend contacting the local school district to confirm school assignments for this home.
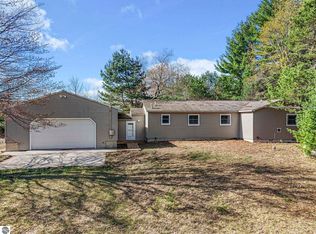
- $399,0003 bd2 ba1.4k sqftWallin Rd, Thompsonville, MI 49683For Sale
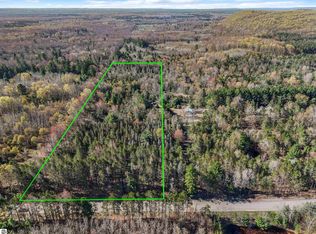
- $150,00010 acres0 Wallin Rd, Thompsonville, MI 49683Lot/Land
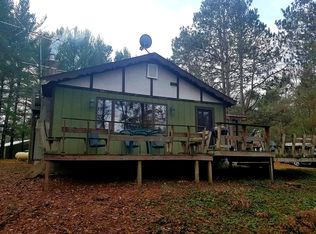
- $311,0003 bd2 ba1.2k sqft15311 Wallin Rd, Thompsonville, MI 49683Off Market
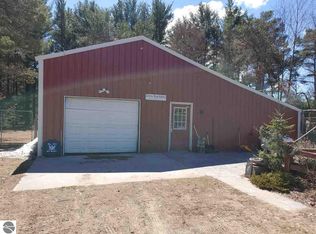
- $233,3002 bd1 ba904 sqft15283 Wallin Rd, Thompsonville, MI 49683Off Market
- $248,300-- bd-- ba-- sqft15269 Wallin Rd, Thompsonville, MI 49683Off Market
- $56,000-- bd-- ba-- sqft15190 Wallin Rd, Thompsonville, MI 49683Off Market
- $355,6003 bd2 ba1.9k sqft15147 Wallin Rd, Thompsonville, MI 49683Off Market
- $245,400-- bd1 ba-- sqft4137 S Thompsonville Rd, Thompsonville, MI 49683Off Market
A local agent can set up tours, give advice and negotiate with sellers.
A local lender can help you make sure your offer is ready when you are.
Similar homes
- $399,0003 bd2 ba1.4k sqftWallin Rd, Thompsonville, MI 49683For SaleMLS ID #1944993, Kara Emerich. NGLRMLS
- $476,9003 bd3 ba1.4k sqft7488 Traverse Rd, Thompsonville, MI 49683For Sale
 MLS ID #1945758, Jennifer Edson-Rife. NGLRMLS
 - $635,0003 bd2 ba1.6k sqft16514 Vondra Rd, Thompsonville, MI 49683For Sale
 MLS ID #1948826, Jennie Dunaway. NGLRMLS
 - $475,0004 bd2 ba1.6k sqft13237 Honor Hwy, Beulah, MI 49617For Sale
 MLS ID #1948719, Brooke Sowa. NGLRMLS
 - $455,9003 bd2 ba1.6k sqft10741 N Long Lake Rd, Traverse City, MI 49685For SaleMLS ID #1946359, Rob Gray. NGLRMLS
- $429,6502 bd1 ba1.1k sqft19603 Cinder Rd, Interlochen, MI 49643For SaleMLS ID #1947659, Jon Zickert. NGLRMLS
- $499,0003 bd3 ba1.5k sqft7788 Love Rd, Benzonia, MI 49616For SaleMLS ID #1948298, Jay Sluiter. NGLRMLS
- $299,0003 bd1 ba1.2k sqft14596 Thompson Ave, Thompsonville, MI 49683For SaleMLS ID #1948445, Jennifer Sterling. NGLRMLS
- $454,9003 bd2 ba1.8k sqft5832 Potter Rd, Bear Lake, MI 49614For Sale
 MLS ID #26039872, Cathy French, LIGHTHOUSE REALTY-Manistee. MichRIC
 - $499,9003 bd2 ba1.5k sqft4893 S Betsie River Rd, Interlochen, MI 49643For SaleMLS ID #1948915, Daryl Martin. NGLRMLS
- $385,0003 bd2 ba1.5k sqft4848 Benzie Hwy, Benzonia, MI 49616For SaleMLS ID #1946188, Brooke Sowa. NGLRMLS
- $465,0002 bd2 ba1.5k sqft6586 Betsie River Rd, Interlochen, MI 49643For SaleMLS ID #1948362, Amber Crane. NGLRMLS
- $530,0003 bd2 ba1.7k sqft9651 N Reynolds Rd, Traverse City, MI 49684For SaleMLS ID #1949132, Leanne Deeren. NGLRMLS
- $429,9003 bd2 ba1.5k sqft14143 Erdman Rd, Arcadia, MI 49613For SaleMLS ID #1948308, Melissa Laraway. NGLRMLS
- $349,0003 bd2 ba1.2k sqft3480 E Long Lake Rd, Traverse City, MI 49685For SaleMLS ID #1949145, Jennifer Sterling. NGLRMLS
- $525,0003 bd2 ba1.9k sqft15049 Healy Lake Rd, Bear Lake, MI 49614For SaleMLS ID #1948932, Erica Foerster. NGLRMLS
- $429,0003 bd2 ba1.7k sqft10000 Harmony Dr, Interlochen, MI 49643For SaleMLS ID #1947744, Dean Baker. NGLRMLS
- $524,9003 bd2 ba1.5k sqft2389 Paul Rose Rd, Frankfort, MI 49635For SaleMLS ID #1945580, Kathleen Neveu. NGLRMLS
- $449,9004 bd2 ba1.8k sqft8325 Schell Rd, Buckley, MI 49620For SaleMLS ID #1946815, Joshua Croff. NGLRMLS
- $399,0004 bd1 ba1.3k sqft2760 River Rd, Frankfort, MI 49635For SaleMLS ID #1943985, Kari King. NGLRMLS
