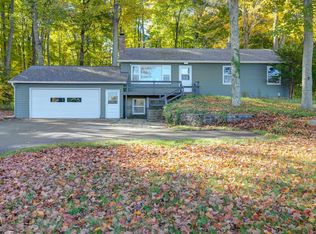
A beautifully updated 3-bedroom, 2-bath ranch in the heart of Lake Ann! With 1,780 finished square feet of comfortable living space, this charming home blends modern upgrades with classic appeal. Step inside to discover stylish renovations throughout, including completely updated bathrooms, new flooring, and a cozy living room with a fireplace. Enjoy peace of mind with major updates already complete: a metal roof (2024), Andersen windows (2022), water heater (2024), sump pump (2024), A/C unit (2022), and newer appliances. The home sits on a nicely sized lot with a fenced backyard. The attached 2-stall garage adds everyday convenience. Just a short walk to public access at Lake Ann and minutes from the village center, this location offers the perfect mix of outdoor recreation and small-town charm.
For sale
$299,000
6132 N Reynolds Rd, Lake Ann, MI 49650
3beds
1,780sqft
Single Family Residence
Built in 1979
0.45 Acres Lot
$369,300 Zestimate®
$168/sqft
$-- HOA
What's special
Fenced backyardCompletely updated bathroomsStylish renovations throughoutNew flooring
- 6 hours
- 235
- 18
Zillow last checked:
Listing updated:
Listed by:
Josh Bareman 231-941-4500,
REMAX Bayshore - Union St TC 231-941-4500
Source: NGLRMLS,MLS#: 1952084
Facts & features
Interior
Bedrooms & bathrooms
- Bedrooms: 3
- Bathrooms: 2
- Full bathrooms: 1
- 3/4 bathrooms: 1
- Main level bathrooms: 1
Primary bedroom
- Area: 136.5
- Dimensions: 13 x 10.5
Primary bathroom
- Features: Shared
Kitchen
- Area: 100
- Dimensions: 10 x 10
Living room
- Area: 220.4
- Dimensions: 19 x 11.6
Heating
- Forced Air, Natural Gas, Fireplace(s)
Appliances
- Included: Refrigerator, Oven/Range, Washer, Dryer
- Laundry: Lower Level
Features
- None, High Speed Internet, Cable TV
- Basement: Full,Daylight,Finished Rooms
- Has fireplace: Yes
- Fireplace features: Wood Burning
Interior area
- Total structure area: 1,780
- Total interior livable area: 1,780 sqft
- Finished area above ground: 1,040
- Finished area below ground: 740
Property
Parking
- Total spaces: 2
- Parking features: Attached, Asphalt
- Attached garage spaces: 2
Accessibility
- Accessibility features: None
Features
- Patio & porch: Deck
- Fencing: Fenced
- Has view: Yes
- View description: Countryside View
- Waterfront features: None
Lot
- Size: 0.45 Acres
- Dimensions: 80 x 243
- Features: Level, Subdivided
Details
- Additional structures: Shed(s)
- Parcel number: 0117007151
- Zoning description: Residential
Construction
Type & style
- Home type: SingleFamily
- Architectural style: Ranch
- Property subtype: Single Family Residence
Materials
- Frame, Aluminum Siding, Brick
- Foundation: Block
- Roof: Metal/Steel
Condition
- New construction: No
- Year built: 1979
Utilities & green energy
- Sewer: Private Sewer
- Water: Private
Community & HOA
Community
- Features: None
- Subdivision: Sunnydale
HOA
- Services included: None
Location
- Region: Lake Ann
Financial & listing details
- Price per square foot: $168/sqft
- Tax assessed value: $110,955
- Annual tax amount: $2,541
- Price range: $299K - $299K
- Date on market: 10/29/2026
- Listing agreement: Exclusive Right Sell
- Listing terms: Conventional,Cash
- Ownership type: Private Owner
- Road surface type: Asphalt
Estimated market value
$369,300
$351,000 - $388,000
$2,480/mo
Price history
| Date | Event | Price |
|---|---|---|
| 10/29/2026 | Listed for sale | $299,000-14.6%$168/sqft |
Source:  NGLRMLS #1952084 Report a problem | ||
| 11/4/2025 | Listing removed | $350,000$197/sqft |
Source: NGLRMLS #1938276 Report a problem | ||
| 9/15/2025 | Price change | $350,000-5.4%$197/sqft |
Source: NGLRMLS #1938276 Report a problem | ||
| 9/4/2025 | Listed for sale | $370,000+21.3%$208/sqft |
Source: NGLRMLS #1938276 Report a problem | ||
| 4/29/2022 | Sold | $305,000+29.8%$171/sqft |
Source: NGLRMLS #1897977 Report a problem | ||
| 3/30/2022 | Listed for sale | $234,900+75.3%$132/sqft |
Source: NGLRMLS #1897977 Report a problem | ||
| 6/14/2016 | Sold | $134,000-4.2%$75/sqft |
Source: Agent Provided Report a problem | ||
| 1/22/2016 | Listed for sale | $139,900+9.9%$79/sqft |
Source: RE/MAX Bayshore Properties #1810911 Report a problem | ||
| 2/23/2009 | Sold | $127,302+3.5%$72/sqft |
Source: Public Record Report a problem | ||
| 7/25/2008 | Sold | $123,000$69/sqft |
Source: Public Record Report a problem | ||
Public tax history
| Year | Property taxes | Tax assessment |
|---|---|---|
| 2026 | $2,541 +3.6% | $131,700 -6.8% |
| 2025 | $2,453 +4.3% | $141,300 +6% |
| 2024 | $2,352 +36.9% | $133,300 +33.6% |
| 2023 | $1,718 | $99,800 +12% |
| 2022 | -- | $89,100 +16.3% |
| 2021 | -- | $76,600 +8.7% |
| 2020 | -- | $70,500 +0.7% |
| 2019 | -- | $70,000 +1.6% |
| 2018 | -- | $68,900 +16% |
| 2017 | -- | $59,400 |
| 2016 | -- | $59,400 +23.7% |
| 2011 | -- | $48,027 -4.7% |
| 2010 | -- | $50,400 |
Find assessor info on the county website
Monthly payment
Est. payment
Payment breakdown
Explore the cost of this home by adjusting the details. Changes won't be saved.Climate risks
Neighborhood: 49650
Nearby schools
Schools provided by the listing agent
- District: Benzie County Central Schools
Source: NGLRMLS. This data may not be complete. We recommend contacting the local school district to confirm school assignments for this home.

Similar homes
- $429,9004 bd3 ba2.5k sqft8901 Lake Ann Rd, Lake Ann, MI 49650For Sale
 MLS ID #1950413, Jessica Bocian. NGLRMLS
- $374,9003 bd2 ba1.5k sqft8875 N Long Lake Rd, Traverse City, MI 49685For Sale
 MLS ID #1951773, David Hricik. NGLRMLS
- $345,0003 bd2 ba1.3k sqft4556 Blair Townhall Rd, Traverse City, MI 49685For Sale
 MLS ID #1952019, Crystal Gober. NGLRMLS
- $289,0003 bd1 ba1.3k sqft10390 Deadstream Rd, Honor, MI 49640For Sale
 MLS ID #1951223, Kari King. NGLRMLS
