Enjoy small-town living in the heart of Maple City! Built in 2021, this 3-bedroom, 1.5-bath home offers convenient main-floor living with a modern, low-maintenance design. Located just minutes from Lake Michigan, less than 10 minutes away, this is an ideal spot for enjoying all that Northern Michigan has to offer. An association common area is located directly behind the home, providing additional outdoor space to enjoy. A great opportunity for a year-round home, getaway, or low-maintenance Northern Michigan retreat! The hot tub is included in the sale and will remain with the property unless otherwise agreed upon by the parties.
For sale
$379,000
8522 S Olivia Dr, Maple City, MI 49664
3beds
1,118sqft
Single Family Residence
Built in 2021
0.35 Acres Lot
$374,800 Zestimate®
$339/sqft
$-- HOA
What's special
Modern low-maintenance designConvenient main-floor living
- 3 days |
- 486 |
- 22 |
Zillow last checked:
Listing updated:
Listed by:
Matthew Dakoske 231-590-7722,
REMAX Bayshore - Union St TC 231-941-4500,
Jessie Deiss 231-392-6698,
REMAX Bayshore - Union St TC
Source: NGLRMLS,MLS#: 1949340
Facts & features
Interior
Bedrooms & bathrooms
- Bedrooms: 3
- Bathrooms: 2
- Full bathrooms: 1
- 1/2 bathrooms: 1
- Main level bathrooms: 2
- Main level bedrooms: 3
Rooms
- Room types: Great Room
Primary bedroom
- Level: Main
- Area: 126
- Dimensions: 10 x 12.6
Bedroom 2
- Level: Main
- Area: 98
- Dimensions: 10 x 9.8
Bedroom 3
- Level: Main
- Area: 137.16
- Dimensions: 10.8 x 12.7
Primary bathroom
- Features: Shared
Kitchen
- Level: Main
- Area: 185.27
- Dimensions: 9.7 x 19.1
Living room
- Level: Main
- Area: 64.38
- Dimensions: 3.7 x 17.4
Heating
- Heat Pump
Cooling
- Zoned, Ductless, Electric, Multi Units
Appliances
- Included: Refrigerator, Oven/Range, Dishwasher, Washer, Dryer, Electric Water Heater
- Laundry: Main Level
Features
- Ceiling Fan(s), Cable TV, High Speed Internet
- Flooring: Vinyl
- Windows: Blinds
- Has fireplace: No
- Fireplace features: None
Interior area
- Total structure area: 1,118
- Total interior livable area: 1,118 sqft
- Finished area above ground: 1,118
- Finished area below ground: 0
Property
Parking
- Total spaces: 2
- Parking features: Attached, Garage Door Opener, Paved, Concrete Floors, Concrete, Private
- Attached garage spaces: 2
- Has uncovered spaces: Yes
Accessibility
- Accessibility features: None
Features
- Levels: One
- Stories: 1
- Patio & porch: Covered, Porch
- Exterior features: Garden
- Has view: Yes
- View description: Countryside View
- Waterfront features: None
Lot
- Size: 0.35 Acres
- Dimensions: 129 x 117
- Features: Cleared, Level
Details
- Additional structures: None
- Parcel number: 00755002200
- Zoning description: Residential
Construction
Type & style
- Home type: SingleFamily
- Architectural style: Ranch
- Property subtype: Single Family Residence
Materials
- Frame, Vinyl Siding
- Foundation: Slab
- Roof: Asphalt
Condition
- New construction: No
- Year built: 2021
Utilities & green energy
- Sewer: Private Sewer
- Water: Private
Community & HOA
Community
- Features: Pets Allowed, Common Area
- Subdivision: Maplewood Commons
HOA
- Services included: None
Location
- Region: Maple City
Financial & listing details
- Price per square foot: $339/sqft
- Tax assessed value: $153,433
- Annual tax amount: $2,183
- Price range: $379K - $379K
- Date on market: 8/14/2026
- Cumulative days on market: 4 days
- Listing agreement: Exclusive Right Sell
- Listing terms: Conventional,Cash,FHA,USDA Loan,VA Loan,1031 Exchange
- Ownership type: Private Owner
- Road surface type: Asphalt
Estimated market value
$374,800
$356,000 - $394,000
$2,295/mo
Price history
| Date | Event | Price |
|---|---|---|
| 8/14/2026 | Listed for sale | $379,000+30.7%$339/sqft |
Source:  NGLRMLS #1949340 Report a problem NGLRMLS #1949340 Report a problem | ||
| 11/8/2024 | Sold | $290,000-3.3%$259/sqft |
Source:  Realcomp II #79080051024 Report a problem Realcomp II #79080051024 Report a problem | ||
| 9/26/2024 | Listed for sale | $299,900-9.1%$268/sqft |
Source: NGLRMLS #1927560 Report a problem | ||
| 9/25/2024 | Listing removed | $329,900$295/sqft |
Source: Realcomp II #79080050005 Report a problem | ||
| 8/28/2024 | Listed for sale | $329,900$295/sqft |
Source: NGLRMLS #1926512 Report a problem | ||
Public tax history
| Year | Property taxes | Tax assessment |
|---|---|---|
| 2025 | $2,183 +0.1% | $149,400 +17% |
| 2024 | $2,180 +6.5% | $127,700 +0.5% |
| 2023 | $2,047 | $127,100 +8.7% |
| 2022 | -- | $116,900 |
| 2021 | -- | -- |
| 2020 | -- | -- |
| 2019 | -- | -- |
| 2018 | -- | -- |
| 2017 | -- | -- |
| 2016 | -- | -- |
| 2015 | -- | $6,300 |
| 2014 | -- | $6,300 |
| 2013 | -- | $6,300 |
| 2012 | -- | $6,300 -37% |
| 2011 | -- | $10,000 |
| 2010 | -- | $10,000 |
Find assessor info on the county website
Monthly payment
Est. payment
Payment breakdown
Explore the cost of this home by adjusting the details. Changes won't be saved.Climate risks
Neighborhood: 49664
Nearby schools
GreatSchools rating
- 8/10Glen Lake Community SchoolGrades: PK-12Distance: 3 mi
Schools provided by the listing agent
- District: Glen Lake Community Schools
Source: NGLRMLS. This data may not be complete. We recommend contacting the local school district to confirm school assignments for this home.
- $315,0002 bd2 ba984 sqft8516 S Olivia Dr, Maple City, MI 49664Sold

- $425,0003 bd2 ba1.2k sqft8528 S Olivia Dr, Maple City, MI 49664Sold
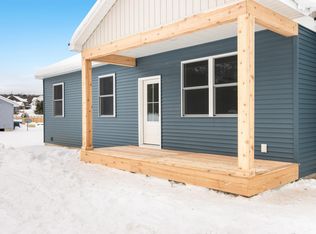
- $320,0003 bd2 ba1.1k sqft8510 S Olivia Dr, Maple City, MI 49664Sold

- $292,200-- bd-- ba-- sqft8534 S Olivia Dr, Maple City, MI 49664Off Market
- $365,6003 bd2 ba1.2k sqft8502 S Olivia Dr, Maple City, MI 49664Off Market
- $356,0003 bd2 ba1.1k sqft8540 S Olivia Dr, Maple City, MI 49664Sold
- $532,600-- bd-- ba-- sqft401 W Burdickville Rd, Maple City, MI 49664Off Market
- $365,4000.34 acres8546 S Olivia Dr, Maple City, MI 49664Off Market
A local agent can set up tours, give advice and negotiate with sellers.
A local lender can help you make sure your offer is ready when you are.
Similar homes
- $565,0003 bd2 ba1.4k sqft8552 S Olivia Dr, Maple City, MI 49664New Construction
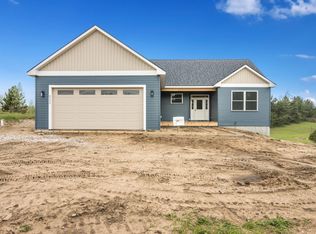 MLS ID #1945480, TJ Shimek. NGLRMLS
 - $395,0004 bd2 ba1.6k sqft1790 Hansen Cir, Traverse City, MI 49685For Sale
 MLS ID #1949244, John Solomon. NGLRMLS
 - $324,9003 bd2 ba1.4k sqft4591 Bridlewood Dr, Traverse City, MI 49685For Sale
 MLS ID #1949215, Weston Buchan. NGLRMLS
 - $349,0003 bd2 ba1.2k sqft3480 E Long Lake Rd, Traverse City, MI 49685For Sale
 MLS ID #1949145, Jennifer Sterling. NGLRMLS
 - $379,9003 bd2 ba1.2k sqft4950 Meadowlark Ln, Traverse City, MI 49685For SaleMLS ID #1949015, Jaimie Fellows-Garno. NGLRMLS
- $349,9002 bd2 ba1.5k sqft8514 Bent Pine Dr, Lake Ann, MI 49650For SaleMLS ID #1948576, Stephen Parafin. NGLRMLS
- $444,9003 bd2 ba1.5k sqft2591 Tonawanda Rd, Grawn, MI 49637For Sale
 MLS ID #26042101, Thomas A Rumble, EXP Realty LLC. MichRIC
 - $380,0003 bd2 ba1.6k sqft17536 Honor Hwy, Interlochen, MI 49643For SaleMLS ID #1945328, Jessica Roth. NGLRMLS
- $379,9003 bd2 ba1.3k sqft12325 S Lincoln Hollow Ct, Cedar, MI 49621For SaleMLS ID #1945935, Ben Street. NGLRMLS
- $325,0002 bd1 ba894 sqft1392 Valley Dr, Traverse City, MI 49685For SaleMLS ID #1949253, Trent Sims. NGLRMLS
- $475,0002 bd2 ba1.1k sqft2881 E Aspen Dr, Cedar, MI 49621For SaleMLS ID #1947792, Barton Ford. NGLRMLS
- $434,8003 bd3 ba1.4k sqft9220 S Flaska Dr, Cedar, MI 49621For Sale
 MLS ID #20261031965, Steve Koleno, Beycome Brokerage Realty LLC. Realcomp II
 - $384,5003 bd2 ba1.1k sqft4494 Five Mile Rd, Williamsburg, MI 49690For SaleMLS ID #1945499, Emily Wenger. NGLRMLS
- $384,9003 bd1 ba1.2k sqft6072 Center Rd, Traverse City, MI 49686For Sale
 MLS ID #50210203, Taylor Cobb, HOMEFLO. MiRealSource
 - $325,0002 bd1 ba960 sqft6296 N Reynolds Rd, Lake Ann, MI 49650For SaleMLS ID #1945642, Butch Adkins. NGLRMLS
- $455,9003 bd2 ba1.6k sqft10741 N Long Lake Rd, Traverse City, MI 49685For SaleMLS ID #1946359, Rob Gray. NGLRMLS
- $349,0002 bd1 ba1k sqft851 E 8th St, Traverse City, MI 49686For SaleMLS ID #1948912, Erica Mohr. NGLRMLS
- $275,0002 bd1 ba864 sqft1386 S South Long Lake Rd, Interlochen, MI 49643For SaleMLS ID #1949159, Betsy Hill. NGLRMLS
- $395,0002 bd2 ba1.1k sqft141 Birchwood Ave, Traverse City, MI 49686For SaleMLS ID #1943711, Rita Rathburn. NGLRMLS
- $450,0003 bd2 ba1k sqft325 Spruce St, Traverse City, MI 49684For SaleMLS ID #1947865, Marissa Spencer. NGLRMLS
