Practical, modest, and affordable––Three words not often found together in Leelanau County, and here in Maple City, this property delivers. Set within Maplewood Commons and part of the highly sought after Glen Lake School District, this home offers a straightforward and approachable opportunity to land in this desirable community. The layout is simple and functional, designed for comfortable, everyday living without unnecessary complexity. It is a home that does exactly what it is meant to do, offering efficiency, ease, and a space ready for its next chapter. Outside, the spacious backyard provides room to spread out and make it your own. Whether you envision a garden, a play area, or a place to gather, there is space to create it. Picture summer evenings around a firepit, roasting hot dogs and making s’mores. There is also room to add a future garage, offering added convenience for storage, hobbies, or keeping vehicles out of the snow and ice during winter months. Residents also have access to a communal storage for boats, campers, and recreational vehicles. What truly brings it all together is the location. Start your mornings with breakfast at nearby Pegtown Station, spend your days enjoying the Glen Lakes, and take in sunsets along the shores of Lake Michigan. With nearby parks, trails, and access to the Sleeping Bear Dunes National Lakeshore, it is easy to enjoy the outdoors without going far. Traverse City is less than 30 minutes away, making work, shopping, and day to day needs easily within reach. For those looking for a practical way to enjoy everything that makes Leelanau County so special, this home offers a simple and sensible opportunity.
Sold for $320,000
$320,000
8510 S Olivia Dr, Maple City, MI 49664
3beds
1,144sqft
Single Family Residence
Built in 2016
0.33 Acres Lot
$322,100 Zestimate®
$280/sqft
$2,199 Estimated rent
Home value
$322,100
Estimated sales range
Not available
$2,199/mo
Zestimate® history
Owner options
List your home for rent
$2,199/mo
Rent Zestimate®
Find your next renter with Zillow Rental Manager. Plus, with online applications, you can quickly screen prospective tenants – for free.
$2,199/mo
Rent Zestimate®
Refinance and save
$1,915/mo
Est. payment
Refinancing to a lower rate could help reduce your monthly payments and save thousands over the life of the loan.
$1,915/mo
Est. payment
Explore your selling options
Work with a Zillow partner agent
Leverage their expertise and Zillow's premium Showcase listings to get your home seen by more buyers.
Get startedList with your own agent
Get your home in front of millions of buyers by listing it on Zillow.
Learn how to do itSell it yourself
Take full control of how buyers see your home on Zillow by listing For Sale by Owner (FSBO).
List your homeWhat's special
Spacious backyardRoom to spread out
Zillow last checked:
Listing updated:
Listed by:
TJ Shimek Cell:231-645-1351,
The Mitten Real Estate Group 231-421-1970
Bought with:
REO-TCRandolph-233022
Source: NGLRMLS,MLS#: 1944803
Facts & features
Interior
Bedrooms & bathrooms
- Bedrooms: 3
- Bathrooms: 2
- Full bathrooms: 2
- Main level bathrooms: 2
Primary bedroom
- Area: 156
- Dimensions: 12 x 13
Bedroom 2
- Area: 100
- Dimensions: 10 x 10
Bedroom 3
- Area: 95
- Dimensions: 10 x 9.5
Primary bathroom
- Features: Private
Dining room
- Area: 91
- Dimensions: 13 x 7
Kitchen
- Area: 130
- Dimensions: 13 x 10
Living room
- Area: 225
- Dimensions: 15 x 15
Heating
- Forced Air, Natural Gas
Appliances
- Included: Refrigerator, Oven/Range, Dishwasher, Microwave
- Laundry: Main Level
Features
- Kitchen Island, Mud Room, Cable TV, High Speed Internet
- Basement: Crawl Space
- Has fireplace: No
- Fireplace features: None
Interior area
- Total structure area: 1,144
- Total interior livable area: 1,144 sqft
- Finished area above ground: 1,144
- Finished area below ground: 0
Property
Parking
- Parking features: None, Gravel
Accessibility
- Accessibility features: None
Features
- Levels: One
- Stories: 1
- Patio & porch: Covered
- Exterior features: Sprinkler System
- Has view: Yes
- View description: Countryside View
- Waterfront features: None
Lot
- Size: 0.33 Acres
- Dimensions: 128 x 117 x 128 x 116
- Features: Cleared, Level
Details
- Additional structures: Shed(s)
- Parcel number: 00755002400
- Zoning description: Residential,Deed Restrictions,Building-Use Restrictions
Construction
Type & style
- Home type: SingleFamily
- Architectural style: Ranch
- Property subtype: Single Family Residence
Materials
- Frame, Vinyl Siding
- Roof: Asphalt
Condition
- New construction: No
- Year built: 2016
Utilities & green energy
- Sewer: Private Sewer
- Water: Private
Community & HOA
Community
- Features: Common Area
- Subdivision: Maplewood Commons
HOA
- Services included: None
Location
- Region: Maple City
Financial & listing details
- Price per square foot: $280/sqft
- Tax assessed value: $111,706
- Annual tax amount: $1,803
- Price range: $320K - $320K
- Date on market: 5/7/2026
- Cumulative days on market: 34 days
- Listing agreement: Exclusive Right Sell
- Listing terms: Conventional,Cash,FHA,MSHDA,USDA Loan,VA Loan
- Ownership type: Private Owner
- Road surface type: Asphalt
Price history
| Date | Event | Price |
|---|---|---|
| 6/10/2026 | Sold | $320,000$280/sqft |
Source:  NGLRMLS #1944803 Report a problem NGLRMLS #1944803 Report a problem | ||
| 6/9/2026 | Pending sale | $320,000$280/sqft |
Source: NGLRMLS #1944803 Report a problem | ||
| 5/7/2026 | Listed for sale | $320,000$280/sqft |
Source: NGLRMLS #1944803 Report a problem | ||
Public tax history
| Year | Property taxes | Tax assessment |
|---|---|---|
| 2025 | $1,803 -3.3% | $124,700 +18.2% |
| 2024 | $1,864 +4.8% | $105,500 -6.1% |
| 2023 | $1,779 -15.4% | $112,400 +10.6% |
| 2022 | $2,104 +0.3% | $101,600 +23.2% |
| 2021 | $2,098 +238.6% | $82,500 +13% |
| 2020 | $620 | $73,000 -5.9% |
| 2019 | -- | $77,600 +27.2% |
| 2018 | -- | $61,000 +1009.1% |
| 2017 | -- | $5,500 -12.7% |
| 2016 | -- | $6,300 |
| 2015 | -- | $6,300 |
| 2014 | -- | $6,300 |
| 2013 | -- | $6,300 |
| 2012 | -- | $6,300 -37% |
| 2011 | -- | $10,000 |
| 2010 | -- | $10,000 |
Find assessor info on the county website
Neighborhood: 49664
Nearby homes
- $365,6003 bd2 ba1.2k sqft8502 S Olivia Dr, Maple City, MI 49664Off Market
- $315,0002 bd2 ba984 sqft8516 S Olivia Dr, Maple City, MI 49664Sold

- $379,0003 bd2 ba1.1k sqft8522 S Olivia Dr, Maple City, MI 49664For Sale
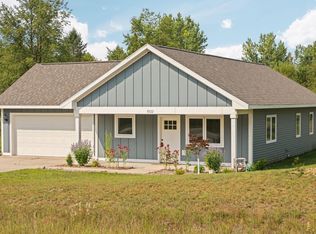
- $---- sqft308 W Burdickville Rd, Maple City, MI 49664Off Market
- $425,0003 bd2 ba1.2k sqft8528 S Olivia Dr, Maple City, MI 49664Sold
- $318,600-- bd-- ba-- sqft278 W Burdickville Rd, Maple City, MI 49664Off Market
- $250,400-- bd-- ba-- sqft266 W Burdickville Rd, Maple City, MI 49664Off Market
- $228,6003 bd2 ba1.3k sqft250 W Burdickville Rd, Maple City, MI 49664Off Market
Nearby schools
GreatSchools rating
- 8/10Glen Lake Community SchoolGrades: PK-12Distance: 3.1 mi
Schools provided by the listing agent
- District: Glen Lake Community Schools
Source: NGLRMLS. This data may not be complete. We recommend contacting the local school district to confirm school assignments for this home.


Get pre-qualified for a loan
At Zillow Home Loans, we can pre-qualify you in as little as 5 minutes with no impact to your credit score.An equal housing lender. NMLS #10287.
Sell for more on Zillow
Get a Zillow Showcase℠ listing at no additional cost and you could sell for .
$322,100
2% more
+$6,442
With Zillow Showcase(estimated)
$328,542
- Michigan
- Leelanau County
- Maple City
- 49664
- 8510 S Olivia Dr
Nearby cities
Nearby zip codes
Other Maple City Topics
