Skip main navigation
Sold for $315,000
  • $315,000

    8516 S Olivia Dr, Maple City, MI 49664

    2beds
    984sqft
    Single Family Residence, Modular
    Built in 2017
    0.34 Acres Lot
    $326,200 Zestimate®
    $320/sqft
    $1,832 Estimated rent

    Home value

    $326,200

    Estimated sales range

    Not available

    $1,832/mo

    Zestimate® history
    Loading
    Loading...

    Owner options

    List your home for rent

    $1,832/mo

    Rent Zestimate®

    Find your next renter with Zillow Rental Manager. Plus, with online applications, you can quickly screen prospective tenants – for free.

    Learn more

    $1,832/mo

    Rent Zestimate®

    Refinance and save

    $2,068/mo

    Est. payment

    Refinancing to a lower rate could help reduce your monthly payments and save thousands over the life of the loan.

    See today's rates

    $2,068/mo

    Est. payment

    Explore your selling options

    Work with a Zillow partner agent

    Leverage their expertise and Zillow's premium Showcase listings to get your home seen by more buyers.

    Get started

    List with your own agent

    Get your home in front of millions of buyers by listing it on Zillow.

    Learn how to do it

    Sell it yourself

    Take full control of how buyers see your home on Zillow by listing For Sale by Owner (FSBO).

    List your home

    What's special

    Island kitchenBuilt-in sprinkler systemBrand new paintNew quartz countertopsExtra-large garageRefreshed en-suite bathPrivate primary suite
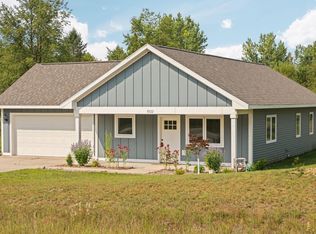
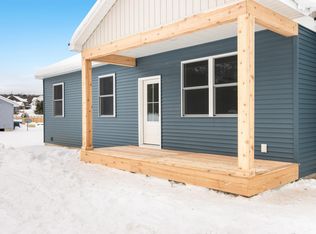
    This is the kind of place where life slows down just enough to enjoy it. Tucked into the quiet community of Maplewood Commons, this updated home offers clean lines, bright spaces, and a layout designed for the way people live today. Features and improvements include new quartz countertops installed in the kitchen and vanities (2025), brand new paint and luxury plank vinyl flooring throughout (2025), new trim, contemporary fixtures and lighting (2025), and Brand NEW stainless steel appliances. The open layout and natural light provide a clean, modern feel. At the heart of the home is an island kitchen—perfect for everyday meals or casual get-togethers. The layout flows easily into the main living area, creating a welcoming space to gather. The private primary suite features two closets and a refreshed en-suite bath. A second bedroom and full bath offer flexibility for guests, family, or a home office. Step outside to enjoy a newly refinished landscape (2025), complete with a built-in sprinkler system and a scenic backdrop of countryside views and shared green space. A covered breezeway leads to the extra-large garage, outfitted with a mini-split system for year-round comfort. And don’t overlook the 4-foot-tall, well-lit crawl space accessed from the primary suite — it’s clean, dry, and perfect for multi-purpose storage. Located in the Glen Lake School District, Maplewood Commons is a quiet, well-kept neighborhood with county-maintained roads and a designated RV and boat storage area. Walk to Pegtown Station or Broomstacks for a bite, or drive just minutes to Sleeping Bear Dunes, Lake Michigan beaches, inland lakes, and hiking trails. Traverse City is just 20 minutes away. This isn’t just a home—it’s where Leelanau living begins.

    Zillow last checked:

    Listing updated:

    Listed by:

    TJ Shimek Cell:231-645-1351,

    The Mitten Real Estate Group 231-421-1970

    Bought with:

    Thomas Cronin, 6502367206

    Traverse Real Estate

    Source: NGLRMLS,MLS#: 1934132MLS Logo

    Facts & features

    Interior

    Bedrooms & bathrooms
    • Bedrooms: 2
    • Bathrooms: 2
    • Full bathrooms: 2
    • Main level bathrooms: 2
    Primary bedroom
    • Area: 105
    • Dimensions: 10 x 10.5
    Bedroom 2
    • Area: 105
    • Dimensions: 10.5 x 10
    Primary bathroom
    • Features: Private
    Dining room
    • Width: 13
    Kitchen
    • Length: 12
    Living room
    • Area: 182
    • Dimensions: 14 x 13
    Heating
    • Forced Air, Natural Gas
    Cooling
    • Central Air
    Appliances
    • Included: Refrigerator, Oven/Range, Disposal, Dishwasher, Microwave, Exhaust Fan
    • Laundry: Main Level
    Features
    • Pantry, Kitchen Island, Cable TV, High Speed Internet
    • Basement: Crawl Space
    • Has fireplace: No
    • Fireplace features: None
    Interior area
    • Total structure area: 984
    • Total interior livable area: 984 sqft
    • Finished area above ground: 984
    • Finished area below ground: 0

    Property

    Parking
    • Total spaces: 2
    • Parking features: Detached, Concrete
    • Garage spaces: 2
    Accessibility
    • Accessibility features: None
    Features
    • Levels: One
    • Stories: 1
    • Patio & porch: Deck
    • Exterior features: Sprinkler System
    • Has view: Yes
    • View description: Countryside View
    • Waterfront features: None
    Lot
    • Size: 0.34 Acres
    • Dimensions: 117 x 129
    • Features: Cleared, Level, Landscaped
    Details
    • Additional structures: Shed(s)
    • Parcel number: 00755002300
    • Zoning description: Residential

    Construction

    Type & style
    • Home type: SingleFamily
    • Architectural style: Ranch
    • Property subtype: Single Family Residence, Modular
    Materials
    • Vinyl Siding
    • Roof: Asphalt
    Condition
    • New construction: No
    • Year built: 2017

    Utilities & green energy

    • Sewer: Private Sewer
    • Water: Private

    Community & HOA

    Community
    • Features: Common Area
    • Subdivision: Maplewood Commons
    HOA
    • Services included: Other
    • HOA fee: $175 annually
    Location
    • Region: Maple City

    Financial & listing details

    • Price per square foot: $320/sqft
    • Tax assessed value: $272,600
    • Annual tax amount: $2,755
    • Price range: $315K - $315K
    • Date on market: 5/22/2025
    • Cumulative days on market: 41 days
    • Listing agreement: Exclusive Right Sell
    • Listing terms: Conventional,Cash,FHA,MSHDA,USDA Loan,VA Loan
    • Ownership type: Corporation
    • Road surface type: Asphalt

    Price history

    DateEventPrice
    7/2/2025Sold$315,000-3.1%$320/sqft
    Source: NGLRMLS #1934132 Report a problem
    6/26/2025Pending sale$325,000$330/sqft
    Source: NGLRMLS #1934132 Report a problem
    5/22/2025Listed for sale$325,000$330/sqft
    Source: NGLRMLS #1934132 Report a problem

    Public tax history

    YearProperty taxesTax assessment
    2025$2,755 +4.8%$136,300 +17.8%
    2024$2,629 +3.9%$115,700 -2.1%
    2023$2,531 +3.4%$118,200 +8.7%
    2022$2,447 +0.1%$108,700 +23.1%
    2021$2,445 +354.3%$88,300 +11.2%
    2020$538 $79,400 +18.2%
    2019-- $67,200 +27.8%
    2018-- $52,600 +856.4%
    2017-- $5,500 -12.7%
    2016-- $6,300
    2015-- $6,300
    2014-- $6,300
    2013-- $6,300
    2012-- $6,300 -37%
    2011-- $10,000
    2010-- $10,000
    Find assessor info on the county website

    Neighborhood: 49664

    Nearby schools

    GreatSchools rating
    Schools provided by the listing agent
    • District: Glen Lake Community Schools

    Source: NGLRMLS. This data may not be complete. We recommend contacting the local school district to confirm school assignments for this home.

    Get pre-qualified for a loan
    At Zillow Home Loans, we can pre-qualify you in as little as 5 minutes with no impact to your credit score.

    An equal housing lender. NMLS #10287.

    Sell for more on Zillow
    Get a Zillow Showcase℠ listing at no additional cost and you could sell for .
    $326,200
    2% more
    +$6,524
    With Zillow Showcase(estimated)
    $332,724