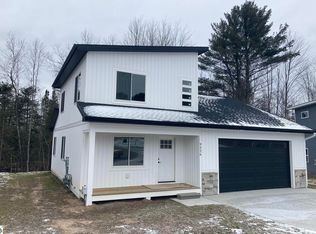
Experience the best of Leelanau living in this 2023 built home at Cedar Cove Estates! This 3-bedroom, 2.5-bath two-story features an open concept main level with granite countertops, luxury vinyl plank flooring, new modern gas fire and all appliances while the upper level has carpet throughout all three bedrooms, including a primary suite with a walk-in closet and private bath. Exterior highlights include newly installed Endless Pool Swim Spa w/current, fresh poured concrete patio and back deck in addition to the inviting front porch overlooking private end lot, pond and new perennial gardens. Insulated, attached 2-car garage with storage space galore, concrete high-crawl space and new whole house 5-stage water filtration system complete the functionality. Located in Cedar’s Downtown!
For sale
Price cut: $5.9K (9/13)
$428,900
9220 S Flaska Dr, Cedar, MI 49621
3beds
1,403sqft
Single Family Residence
Built in 2023
7,405 Square Feet Lot
$-- Zestimate®
$306/sqft
$46/mo HOA
What's special
Open concept main levelGranite countertopsModern gas fireLuxury vinyl plank flooringAll appliances
- 164 days
- 249
- 9
Zillow last checked:
Listing updated:
Listed by:
Steve Koleno 804-656-5007,
Beycome Brokerage Realty LLC 804-656-5007
Source: Realcomp II,MLS#: 20261031965
Facts & features
Interior
Bedrooms & bathrooms
- Bedrooms: 3
- Bathrooms: 3
- Full bathrooms: 2
- 1/2 bathrooms: 1
Primary bedroom
- Level: Second
- Area: 143
- Dimensions: 13 X 11
Bedroom
- Level: Second
- Area: 140
- Dimensions: 14 X 10
Bedroom
- Level: Second
- Area: 169
- Dimensions: 13 X 13
Primary bathroom
- Level: Second
- Area: 104
- Dimensions: 8 X 13
Other
- Level: Entry
Other
- Level: Entry
Dining room
- Level: Entry
- Area: 130
- Dimensions: 13 X 10
Kitchen
- Level: Entry
- Area: 154
- Dimensions: 14 X 11
Living room
- Level: Entry
- Area: 187
- Dimensions: 17 X 11
Heating
- Forced Air, Natural Gas
Cooling
- Central Air
Appliances
- Included: Dishwasher, Dryer, Exhaust Fan, Energy Star Qualified Dryer, Energy Star Qualified Dishwasher, Energy Star Qualified Refrigerator, Energy Star Qualified Washer, Free Standing Electric Oven, Free Standing Electric Range, Free Standing Refrigerator, Ice Maker, Microwave, Other, Range Hood, Stainless Steel Appliances, Washer Dryer Stacked, Washer, Water Purifier Owned
Features
- Entrance Foyer, ENERGYSTAR Qualified Doors, ENERGYSTAR Qualified Light Fixtures, High Speed Internet, Jetted Tub, Programmable Thermostat, Spa Hottub
- Has basement: No
- Has fireplace: Yes
- Fireplace features: Epa Qualified Fireplace, Family Room, Gas
Interior area
- Total interior livable area: 1,403 sqft
- Finished area above ground: 1,403
Property
Parking
- Total spaces: 2
- Parking features: Two Car Garage, Attached, Driveway, Garage Faces Front, Garage Door Opener, Oversized
- Attached garage spaces: 2
Features
- Levels: Two
- Stories: 2
- Entry location: GroundLevel
- Exterior features: Spa Hottub
- Pool features: Outdoor Pool
Lot
- Size: 7,405 Square Feet
- Dimensions: 28 x 77 x 79 x 70 x 104 x 37
- Features: Level
Details
- Parcel number: 01022000100
- Special conditions: Short Sale No,Standard
Construction
Type & style
- Home type: SingleFamily
- Architectural style: Contemporary
- Property subtype: Single Family Residence
Materials
- Vinyl Siding, Wood Siding
- Foundation: Crawl Space, Poured
Condition
- New construction: No
- Year built: 2023
Utilities & green energy
- Sewer: Septic Tank
- Water: Well
Community & HOA
HOA
- Has HOA: Yes
- HOA fee: $550 annually
- HOA phone: 231-642-1242
Location
- Region: Cedar
Financial & listing details
- Price per square foot: $306/sqft
- Tax assessed value: $190,800
- Annual tax amount: $2,818
- Date on market: 5/6/2026
- Cumulative days on market: 164 days
- Listing agreement: Exclusive Right To Sell
- Listing terms: Cash,Conventional,FHA,Va Loan
Estimated market value
Not available
Estimated sales range
Not available
Not available
Price history
| Date | Event | Price |
|---|---|---|
| 9/13/2026 | Price change | $428,900-1.4%$306/sqft |
Source:  Realcomp II #20261031965 Report a problem Realcomp II #20261031965 Report a problem | ||
| 7/31/2026 | Price change | $434,800-2.3%$310/sqft |
Source: Realcomp II #20261031965 Report a problem | ||
| 7/17/2026 | Price change | $444,900-1.1%$317/sqft |
Source: Realcomp II #20261031965 Report a problem | ||
| 5/21/2026 | Price change | $449,900-1.1%$321/sqft |
Source: Realcomp II #20261031965 Report a problem | ||
| 5/6/2026 | Listed for sale | $455,000+21.3%$324/sqft |
Source: Realcomp II #20261031965 Report a problem | ||
| 8/11/2025 | Sold | $375,000-0.8%$267/sqft |
Source:  NGLRMLS #1936474 Report a problem NGLRMLS #1936474 Report a problem | ||
| 7/17/2025 | Listed for sale | $378,000-11.9%$269/sqft |
Source: NGLRMLS #1936474 Report a problem | ||
| 1/8/2025 | Listing removed | $429,000$306/sqft |
Source: Realcomp II #78080007897 Report a problem | ||
| 9/6/2023 | Listing removed | -- |
Source: Realcomp II #78080007897 Report a problem | ||
| 6/20/2023 | Listed for sale | $429,000$306/sqft |
Source: Realcomp II #78080007897 Report a problem | ||
Public tax history
| Year | Property taxes | Tax assessment |
|---|---|---|
| 2026 | $3,241 +16.2% | $190,800 +1.5% |
| 2025 | $2,789 +7557.7% | $188,000 +0.9% |
| 2024 | $36 | $186,400 +832% |
| 2023 | -- | $20,000 |
Find assessor info on the county website
Monthly payment
Est. payment
Payment breakdown
Explore the cost of this home by adjusting the details. Changes won't be saved.Climate risks
Neighborhood: 49621
Similar homes
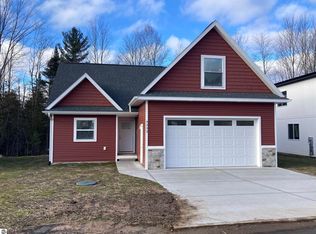
- $475,0002 bd2 ba1.1k sqft2881 E Aspen Dr, Cedar, MI 49621For Sale
 MLS ID #1947792, Barton Ford. NGLRMLS
 - $519,9004 bd2 ba2k sqft8224 S Schomberg Rd, Cedar, MI 49621For Sale
 MLS ID #1949540, Tia Rieck. NGLRMLS
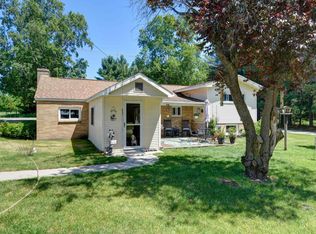
 - $449,5003 bd2 ba1.6k sqft10741 N Long Lake Rd, Traverse City, MI 49685For Sale
 MLS ID #1946359, Rob Gray. NGLRMLS
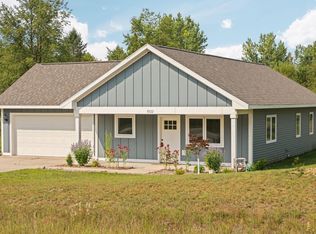
 - $350,0003 bd2 ba1.1k sqft8522 S Olivia Dr, Maple City, MI 49664For Sale
 MLS ID #1949340, Matthew Dakoske. NGLRMLS
