Thoughtfully designed and full of charm, this new construction home in Maplewood Commons proves that modest square footage can still live large. The open floor plan is bright, welcoming, and intentionally laid out to maximize comfort and functionality. The kitchen serves as the heart of the home, featuring quartz countertops, a spacious island, and stainless steel appliances that blend style with everyday practicality. Vaulted ceilings in the main living area, paired with large windows, flood the space with light and create an airy, expansive feel. The primary suite offers a private retreat with its own bath and a walk-in closet. Downstairs, the full unfinished walkout lower level provides endless potential for future living space, whether you envision additional bedrooms, a family room, recreation area, guest quarters, or simply extra storage. The slider door invites in natural light and enhances the versatility of the space while providing direct access to the backyard. Step outside to the beautiful cedar-finished covered deck, where you can relax or entertain while taking in peaceful countryside views. The backyard borders a common area, and the natural slope of the landscape creates an added sense of privacy and seclusion. A nearby communal boat and RV storage area adds convenience for those looking to fully embrace the Up North lifestyle. Remaining excavation, asphalt driveway installation, and lawn seeding will be completed in the spring, allowing the exterior to fully come to life. Located within the Glen Lake School District and just minutes from Traverse City, numerous inland lakes, beaches, trails, and the countless amenities Leelanau County has to offer, this development offer a true sense of community. Whether you are a first time home buyer, someone seeking a smaller, low maintenance home, or new construction, this home is ready for its new owner to make it their own. (At least one seller is a licensed realtor in the State of Michigan.)
New construction
$565,000
8552 S Olivia Dr, Maple City, MI 49664
3beds
1,492sqft
Single Family Residence
Built in 2026
0.33 Acres Lot
$560,800 Zestimate®
$379/sqft
$15/mo HOA
What's special
Spacious islandBeautiful cedar-finished covered deckQuartz countertopsPeaceful countryside viewsStainless steel appliances
- 88 days |
- 269 |
- 5 |
Zillow last checked:
Listing updated:
Listed by:
TJ Shimek Cell:231-645-1351,
The Mitten Real Estate Group 231-421-1970
Source: NGLRMLS,MLS#: 1945480
Facts & features
Interior
Bedrooms & bathrooms
- Bedrooms: 3
- Bathrooms: 2
- Full bathrooms: 1
- 3/4 bathrooms: 1
- Main level bathrooms: 2
Primary bedroom
- Area: 156
- Dimensions: 12 x 13
Bedroom 2
- Area: 110
- Dimensions: 10 x 11
Bedroom 4
- Area: 110
- Dimensions: 10 x 11
Primary bathroom
- Features: Private
Dining room
- Area: 94.5
- Dimensions: 9 x 10.5
Kitchen
- Area: 81
- Dimensions: 9 x 9
Living room
- Area: 312
- Dimensions: 16 x 19.5
Heating
- Forced Air, Natural Gas, Fireplace(s)
Cooling
- Central Air
Appliances
- Included: Refrigerator, Oven/Range, Disposal, Dishwasher, Exhaust Fan
- Laundry: Main Level
Features
- Walk-In Closet(s), Solid Surface Counters, Kitchen Island, Mud Room, Vaulted Ceiling(s), Ceiling Fan(s), Cable TV, High Speed Internet
- Basement: Full,Walk-Out Access,Egress Windows,Unfinished
- Has fireplace: Yes
Interior area
- Total structure area: 1,492
- Total interior livable area: 1,492 sqft
- Finished area above ground: 1,492
- Finished area below ground: 0
Video & virtual tour
Property
Parking
- Total spaces: 2
- Parking features: Attached, Concrete Floors, Asphalt, Private
- Attached garage spaces: 2
Accessibility
- Accessibility features: None
Features
- Levels: One
- Stories: 1
- Patio & porch: Covered
- Exterior features: Sidewalk
- Has view: Yes
- View description: Countryside View
- Waterfront features: None
Lot
- Size: 0.33 Acres
- Dimensions: 126 x 117 x 127 x 117
- Features: Wooded-Hardwoods, Cleared, Evergreens, Level, Sloped
Details
- Additional structures: None
- Parcel number: 00755001700
- Zoning description: Residential,Deed Restrictions
Construction
Type & style
- Home type: SingleFamily
- Architectural style: Ranch
- Property subtype: Single Family Residence
Materials
- 2x6 Framing, Frame, Vinyl Siding
- Foundation: Poured Concrete
- Roof: Asphalt
Condition
- New Construction
- New construction: Yes
- Year built: 2026
Utilities & green energy
- Sewer: Private Sewer
- Water: Private
Community & HOA
Community
- Features: Common Area
- Security: Smoke Detector(s)
- Subdivision: Maplewood Commons
HOA
- Services included: Other
- HOA fee: $175 annually
Location
- Region: Maple City
Financial & listing details
- Price per square foot: $379/sqft
- Tax assessed value: $56,702
- Annual tax amount: $177
- Price range: $565K - $565K
- Date on market: 5/21/2026
- Cumulative days on market: 89 days
- Listing agreement: Exclusive Right Sell
- Listing terms: Conventional,Cash,FHA,MSHDA,USDA Loan,VA Loan
- Ownership type: Corporation
- Road surface type: Asphalt
Estimated market value
$560,800
$533,000 - $589,000
$2,683/mo
Price history
| Date | Event | Price |
|---|---|---|
| 5/21/2026 | Listed for sale | $565,000$379/sqft |
Source:  NGLRMLS #1945480 Report a problem NGLRMLS #1945480 Report a problem | ||
Public tax history
| Year | Property taxes | Tax assessment |
|---|---|---|
| 2025 | $177 -0.2% | $11,200 +103.6% |
| 2024 | $177 -1.1% | $5,500 |
| 2023 | $179 +1.3% | $5,500 |
| 2022 | $177 -2.5% | $5,500 |
| 2021 | $181 +248.7% | $5,500 |
| 2020 | $52 | $5,500 |
| 2019 | -- | $5,500 |
| 2018 | -- | $5,500 |
| 2017 | -- | $5,500 -12.7% |
| 2016 | -- | $6,300 |
| 2015 | -- | $6,300 |
| 2014 | -- | $6,300 |
| 2013 | -- | $6,300 |
| 2012 | -- | $6,300 -37% |
| 2011 | -- | $10,000 |
| 2010 | -- | $10,000 |
Find assessor info on the county website
Monthly payment
Est. payment
Payment breakdown
Explore the cost of this home by adjusting the details. Changes won't be saved.Climate risks
Neighborhood: 49664
Nearby schools
GreatSchools rating
- 8/10Glen Lake Community SchoolGrades: PK-12Distance: 3 mi
Schools provided by the listing agent
- District: Glen Lake Community Schools
Source: NGLRMLS. This data may not be complete. We recommend contacting the local school district to confirm school assignments for this home.
- $599,9993 bd4 ba2.5k sqft8558 S Olivia Dr, Maple City, MI 49664Pending

- $365,4000.34 acres8546 S Olivia Dr, Maple City, MI 49664Off Market

- $--3 bd2 ba1.7k sqft8546 S Olivia Dr #18, Maple City, MI 49664Off Market
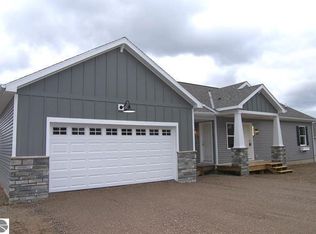
- $354,8003 bd1 ba1.8k sqft8555 S Olivia Dr, Maple City, MI 49664Off Market

- $--0.35 acres8528 S Olivia Dr #21, Maple City, MI 49664Off Market
- $22,4000.33 acres8564 S Olivia Dr, Maple City, MI 49664Off Market
- $168,000-- bd-- ba-- sqft8690 S Elizabeth Dr, Maple City, MI 49664Off Market
- $356,0003 bd2 ba1.1k sqft8540 S Olivia Dr, Maple City, MI 49664Sold
A local agent can set up tours, give advice and negotiate with sellers.
A local lender can help you make sure your offer is ready when you are.
Similar homes
- $575,0003 bd2 ba2k sqft9190 Cedar Run Rd, Traverse City, MI 49684For Sale
 MLS ID #1943600, Michele Sharp. NGLRMLS
 - $475,0002 bd2 ba1.1k sqft2881 E Aspen Dr, Cedar, MI 49621For Sale
 MLS ID #1947792, Barton Ford. NGLRMLS
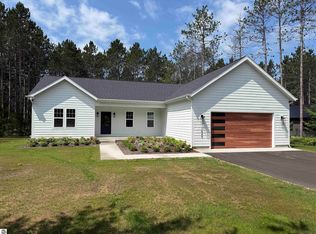
 - $610,0003 bd2 ba1.5k sqft1849 Cascade Trl Lot 7, Traverse City, MI 49685New Construction
 MLS ID #1946648, Eli Budde. NGLRMLS
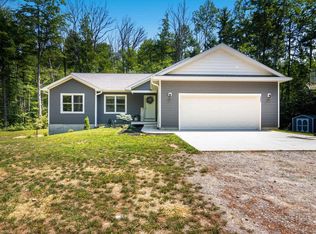
 - $499,9003 bd2 ba1.5k sqft4893 S Betsie River Rd, Interlochen, MI 49643For Sale
 MLS ID #1948915, Daryl Martin. NGLRMLS
 - $525,0005 bd2 ba2k sqft9677 Westwood Dr, Traverse City, MI 49685For SaleMLS ID #1946628, Mark Hagan. NGLRMLS
- $550,0003 bd2 ba1.7k sqft910 Rusch View Rdg, Traverse City, MI 49696For SaleMLS ID #1948182, Jane Payne. NGLRMLS
- $649,0003 bd2 ba1.6k sqft8087 S Bingham Rdg, Traverse City, MI 49684For SaleMLS ID #1948050, Thomas Alflen. NGLRMLS
- $599,9003 bd2 ba1.5k sqft1857 Cascade Trl, Traverse City, MI 49685For SaleMLS ID #1946400, Kurtis Hissong. NGLRMLS
- $560,0003 bd3 ba1.6k sqft11868 S Ontario St, Empire, MI 49630For SaleMLS ID #1948730, Autumn Haag. NGLRMLS
- $525,0003 bd3 ba1.5k sqft1718 Mary Lou Mnr #5, Interlochen, MI 49643New ConstructionMLS ID #1944237, Pamela Stowe. NGLRMLS
- $695,0003 bd3 ba1.6k sqft5162 Stonefield Dr, Traverse City, MI 49684For SaleMLS ID #1949031, Jules Yates. NGLRMLS
- $495,0003 bd3 ba1.8k sqft4592 Fairway Dr, Traverse City, MI 49685For SaleMLS ID #1948060, Mary Taylor. NGLRMLS
- $599,0003 bd2 ba1.7k sqft862 Coyote Ln, Traverse City, MI 49696New ConstructionMLS ID #1948636, Janel Brown. NGLRMLS
- $499,9003 bd2 ba1.6k sqft1713 Vanderlip Rd, Traverse City, MI 49686New ConstructionMLS ID #1949059, Mike McGuire. NGLRMLS
- $649,0003 bd2 ba1.7k sqft8932 Acres Run Dr, Traverse City, MI 49684For SaleMLS ID #1942439, Corey Flaska. NGLRMLS
- $525,0003 bd2 ba1.7k sqft1144 Magnolia Dr, Traverse City, MI 49696For SaleMLS ID #1948345, Darrius Norton. NGLRMLS
- $523,0004 bd3 ba2.1k sqft815 Westminster Rd, Traverse City, MI 49686For SaleMLS ID #1948195, Matthew Dakoske. NGLRMLS
- from $579,0493 bd3 ba1.8k sqftJasmin 2Car Plan, Hills of Huellmantel, Traverse City, MI 49685New ConstructionRock Creek Homes
- from $572,5493 bd3 ba1.8k sqftJasmin 2Car Plan, Huellmantel Ridge, Traverse City, MI 49685New ConstructionRock Creek Homes
- from $548,4443 bd3 ba1.9k sqftRedwood 2Car Plan, Stafford Meadows, Traverse City, MI 49685New ConstructionRock Creek Homes
