Built in 2023 in the heart of Leelanau County, this beautifully finished home offers over 2,500 square feet of living space in one of Northern Michigan's most desirable locations. With a main-level primary suite, finished daylight lower level, quartz countertops throughout, custom cabinetry and trim work, stainless steel appliances, fireplace, and spacious gathering areas, the home strikes a balance between thoughtful design and everyday functionality. Unlike many newer neighborhoods, there are no HOA or association fees, giving you the freedom to enjoy your property without additional monthly costs or restrictions. Located within the highly regarded Glen Lake School District, this home places you in the center of everything that makes Leelanau County so special. Good Harbor Beach—one of Northern Michigan's most beautiful and secluded stretches of Lake Michigan shoreline—is just 10 minutes away. From Sleeping Bear Dunes and local wineries to the shops and restaurants of Glen Arbor and Leland, you'll have easy access to some of the region's most beloved destinations while still enjoying the peace and quiet of country living.
Pending
Price cut: $24.9K (7/28)
$599,999
8558 S Olivia Dr, Maple City, MI 49664
3beds
2,545sqft
Single Family Residence
Built in 2023
0.34 Acres Lot
$593,400 Zestimate®
$236/sqft
$-- HOA
What's special
Finished daylight lower levelQuartz countertops throughoutSpacious gathering areasMain-level primary suiteStainless steel appliances
- 57 days |
- 602 |
- 20 |
Zillow last checked:
Listing updated:
Listed by:
Karlie Acton 231-941-4500,
REMAX Bayshore - Union St TC 231-941-4500,
Kyle O'Grady 231-499-9999,
REMAX Bayshore - Union St TC
Source: NGLRMLS,MLS#: 1946948
Facts & features
Interior
Bedrooms & bathrooms
- Bedrooms: 3
- Bathrooms: 4
- Full bathrooms: 1
- 3/4 bathrooms: 2
- 1/2 bathrooms: 1
- Main level bathrooms: 2
- Main level bedrooms: 1
Primary bedroom
- Level: Main
- Dimensions: 16.58 x 14.17
Bedroom 2
- Level: Upper
- Dimensions: 14.92 x 13.58
Bedroom 3
- Level: Upper
- Dimensions: 14.92 x 13.58
Primary bathroom
- Features: Private
Dining room
- Level: Main
- Area: 136
- Dimensions: 17 x 8
Family room
- Level: Lower
- Dimensions: 17.17 x 13.92
Kitchen
- Level: Main
- Area: 204.75
- Dimensions: 21 x 9.75
Living room
- Level: Main
- Area: 170
- Dimensions: 17 x 10
Heating
- Forced Air, Natural Gas, Fireplace(s)
Cooling
- Central Air, Electric
Appliances
- Included: Refrigerator, Oven/Range, Disposal, Dishwasher, Microwave, Washer, Dryer, Gas Water Heater
- Laundry: Main Level
Features
- Walk-In Closet(s), Solid Surface Counters, Kitchen Island, Mud Room, Drywall, Ceiling Fan(s), Cable TV, High Speed Internet
- Flooring: Luxury Vinyl Plank, Tile
- Basement: Daylight,Finished Rooms,Finished
- Has fireplace: Yes
Interior area
- Total structure area: 2,545
- Total interior livable area: 2,545 sqft
- Finished area above ground: 1,785
- Finished area below ground: 760
Property
Parking
- Total spaces: 2
- Parking features: Attached, Concrete
- Attached garage spaces: 2
Accessibility
- Accessibility features: None
Features
- Levels: One and One Half
- Stories: 1
- Patio & porch: Deck, Porch
- Exterior features: Sprinkler System
- Waterfront features: None
Lot
- Size: 0.34 Acres
- Dimensions: 120 x 120
- Features: Cleared, Level, Sloped, Landscaped, Metes and Bounds
Details
- Additional structures: None
- Parcel number: 00755001600
- Zoning description: Residential
Construction
Type & style
- Home type: SingleFamily
- Property subtype: Single Family Residence
Materials
- 2x6 Framing, Wood Siding
- Foundation: Poured Concrete
- Roof: Asphalt,Metal
Condition
- New construction: No
- Year built: 2023
Utilities & green energy
- Sewer: Private Sewer
- Water: Private
Community & HOA
Community
- Features: Common Area, Trails
- Subdivision: Maplewood Commons
HOA
- Services included: None
Location
- Region: Maple City
Financial & listing details
- Price per square foot: $236/sqft
- Tax assessed value: $302,965
- Annual tax amount: $8,929
- Price range: $600K - $600K
- Date on market: 6/22/2026
- Cumulative days on market: 58 days
- Listing agreement: Exclusive Right Sell
- Listing terms: Conventional,Cash,FHA
- Ownership type: Private Owner
- Road surface type: Asphalt
Estimated market value
$593,400
$564,000 - $623,000
$3,707/mo
Price history
| Date | Event | Price |
|---|---|---|
| 8/17/2026 | Pending sale | $599,999$236/sqft |
Source:  NGLRMLS #1946948 Report a problem NGLRMLS #1946948 Report a problem | ||
| 7/28/2026 | Price change | $599,999-4%$236/sqft |
Source: NGLRMLS #1946948 Report a problem | ||
| 7/14/2026 | Price change | $624,900-1.4%$246/sqft |
Source: NGLRMLS #1946948 Report a problem | ||
| 7/9/2026 | Price change | $634,000-2.3%$249/sqft |
Source: NGLRMLS #1946948 Report a problem | ||
| 6/22/2026 | Listed for sale | $649,000+12.9%$255/sqft |
Source: NGLRMLS #1946948 Report a problem | ||
| 6/12/2024 | Sold | $575,000-4.2%$226/sqft |
Source: NGLRMLS #1920711 Report a problem | ||
| 6/4/2024 | Pending sale | $599,900$236/sqft |
Source: NGLRMLS #1920711 Report a problem | ||
| 4/23/2024 | Price change | $599,900-4%$236/sqft |
Source: NGLRMLS #1920711 Report a problem | ||
| 4/2/2024 | Listed for sale | $625,000+13.6%$246/sqft |
Source: NGLRMLS #1920711 Report a problem | ||
| 2/25/2024 | Listing removed | $550,000$216/sqft |
Source: NGLRMLS #1914946 Report a problem | ||
| 11/27/2023 | Price change | $550,000-4.3%$216/sqft |
Source: NGLRMLS #1914946 Report a problem | ||
| 11/7/2023 | Price change | $575,000-4%$226/sqft |
Source: NGLRMLS #1914946 Report a problem | ||
| 10/25/2023 | Price change | $599,000-2.6%$235/sqft |
Source: NGLRMLS #1914946 Report a problem | ||
| 10/13/2023 | Price change | $615,000-3.1%$242/sqft |
Source: NGLRMLS #1914946 Report a problem | ||
| 10/9/2023 | Price change | $635,000-2.3%$250/sqft |
Source: NGLRMLS #1914946 Report a problem | ||
| 9/29/2023 | Price change | $650,000-5.5%$255/sqft |
Source: NGLRMLS #1914946 Report a problem | ||
| 9/25/2023 | Price change | $687,500-1.8%$270/sqft |
Source: NGLRMLS #1914946 Report a problem | ||
| 9/13/2023 | Price change | $700,000-2.1%$275/sqft |
Source: NGLRMLS #1914946 Report a problem | ||
| 8/24/2023 | Listed for sale | $715,000+2.9%$281/sqft |
Source: NGLRMLS #1914946 Report a problem | ||
| 7/7/2023 | Listing removed | -- |
Source:  ERT Group, Inc. Report a problem ERT Group, Inc. Report a problem | ||
| 4/18/2023 | Price change | $694,850+11.3%$273/sqft |
Source: ERT Group, Inc. Report a problem | ||
| 3/16/2023 | Price change | $624,500-1.7%$245/sqft |
Source: ERT Group, Inc. Report a problem | ||
| 3/10/2023 | Price change | $635,000+11.8%$250/sqft |
Source: ERT Group, Inc. Report a problem | ||
| 8/24/2022 | Listed for sale | $567,875+6998.4%$223/sqft |
Source: ERT Group, Inc. Report a problem | ||
| 9/24/2018 | Sold | $8,000$3/sqft |
Source: NGLRMLS #1729925 Report a problem | ||
Public tax history
| Year | Property taxes | Tax assessment |
|---|---|---|
| 2025 | $8,929 +293.6% | $295,000 +6.3% |
| 2024 | $2,268 +1166.4% | $277,600 +294.3% |
| 2023 | $179 +1.3% | $70,400 +1180% |
| 2022 | $177 -2.5% | $5,500 |
| 2021 | $181 +248.7% | $5,500 |
| 2020 | $52 | $5,500 |
| 2019 | -- | $5,500 |
| 2018 | -- | $5,500 |
| 2017 | -- | $5,500 -12.7% |
| 2016 | -- | $6,300 |
| 2015 | -- | $6,300 |
| 2014 | -- | $6,300 |
| 2013 | -- | $6,300 |
| 2012 | -- | $6,300 -37% |
| 2011 | -- | $10,000 |
| 2010 | -- | $10,000 |
Find assessor info on the county website
Monthly payment
Est. payment
Payment breakdown
Explore the cost of this home by adjusting the details. Changes won't be saved.Climate risks
Neighborhood: 49664
Nearby schools
GreatSchools rating
- 8/10Glen Lake Community SchoolGrades: PK-12Distance: 3 mi
Schools provided by the listing agent
- District: Glen Lake Community Schools
Source: NGLRMLS. This data may not be complete. We recommend contacting the local school district to confirm school assignments for this home.
- $22,4000.33 acres8564 S Olivia Dr, Maple City, MI 49664Off Market
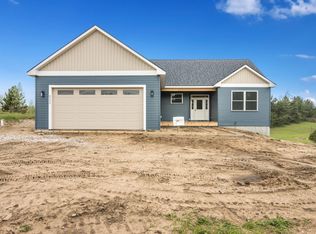
- $565,0003 bd2 ba1.4k sqft8552 S Olivia Dr, Maple City, MI 49664New Construction
- $354,8003 bd1 ba1.8k sqft8555 S Olivia Dr, Maple City, MI 49664Off Market

- $588,6003 bd3 ba1.7k sqft8561 S Olivia Dr, Maple City, MI 49664Off Market

- $168,000-- bd-- ba-- sqft8690 S Elizabeth Dr, Maple City, MI 49664Off Market
- $22,4000.34 acres8570 S Olivia Dr, Maple City, MI 49664Off Market
- $365,4000.34 acres8546 S Olivia Dr, Maple City, MI 49664Off Market
- $--3 bd2 ba1.7k sqft8546 S Olivia Dr #18, Maple City, MI 49664Off Market
A local agent can set up tours, give advice and negotiate with sellers.
A local lender can help you make sure your offer is ready when you are.
Similar homes
- $565,0003 bd2 ba1.4k sqft8552 S Olivia Dr, Maple City, MI 49664New ConstructionMLS ID #1945480, TJ Shimek. NGLRMLS
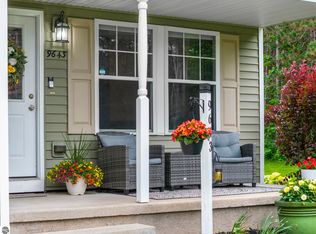
- $589,0003 bd3 ba2.2k sqft9643 Pattys Ln, Traverse City, MI 49684For Sale
 MLS ID #1946544, Holly Hack. NGLRMLS
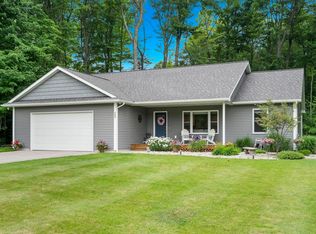
 - $610,0004 bd3 ba2.5k sqft5404 Barney Rd, Traverse City, MI 49684For Sale
 MLS ID #1947951, Carly Petrucci. NGLRMLS
 - $625,0004 bd3 ba2.5k sqft8433 Forest Ct, Traverse City, MI 49684For Sale
 MLS ID #1948150, Josh Bareman. NGLRMLS
 - $554,0003 bd3 ba2.5k sqft1854 Round Lake Rd, Interlochen, MI 49643For SaleMLS ID #1949064, Kyle Jean. NGLRMLS
- $525,0004 bd4 ba2.7k sqft19843 Pine Woods Dr, Lake Ann, MI 49650For SaleMLS ID #1948593, Trent Sims. NGLRMLS
- $597,0003 bd3 ba2.5k sqft4074 Stoneridge Dr, Traverse City, MI 49684For SaleMLS ID #1948477, Wayne Toteff. NGLRMLS
- $615,0004 bd2 ba2.2k sqft10520 S Dalzell Rd, Traverse City, MI 49684For SaleMLS ID #1943645, Pamela Mork. NGLRMLS
- $649,0003 bd2 ba1.6k sqft8087 S Bingham Rdg, Traverse City, MI 49684For SaleMLS ID #1948050, Thomas Alflen. NGLRMLS
- $585,0003 bd3 ba2.4k sqft4459 Ely Rd, Honor, MI 49640For SaleMLS ID #1947533, Butch Adkins. NGLRMLS
- $599,9003 bd2 ba1.5k sqft1857 Cascade Trl, Traverse City, MI 49685For SaleMLS ID #1946400, Kurtis Hissong. NGLRMLS
- $658,0003 bd3 ba2.5k sqft4141 Fireside Trl, Traverse City, MI 49685For SaleMLS ID #1947029, Peter Faber. NGLRMLS
- $679,0004 bd3 ba2.5k sqft4224 Long Wood Dr, Traverse City, MI 49685For SaleMLS ID #1945105, Sheila Peek. NGLRMLS
- $535,0004 bd3 ba2.5k sqft1044 Eden Hill Rd, Beulah, MI 49617For SaleMLS ID #1948875, Jon Zickert. NGLRMLS
- $499,9003 bd2 ba1.5k sqft4893 S Betsie River Rd, Interlochen, MI 49643For SaleMLS ID #1948915, Daryl Martin. NGLRMLS
- $550,0003 bd2 ba1.7k sqft910 Rusch View Rdg, Traverse City, MI 49696For SaleMLS ID #1948182, Jane Payne. NGLRMLS
- $689,0003 bd3 ba2.7k sqft4107 Fireside Trl, Traverse City, MI 49685For SaleMLS ID #1947078, Peter Faber. NGLRMLS
- $739,9004 bd3 ba2.6k sqft4054 Center Farm Ln, Traverse City, MI 49685For SaleMLS ID #1949242, Ted Schweitzer. NGLRMLS
- $650,0004 bd3 ba2.4k sqft7370 Maple Terrace Ave, Traverse City, MI 49686For SaleMLS ID #1947257, Matthew Dakoske. NGLRMLS
- $574,0004 bd3 ba3.2k sqft1132 Farmington Dr, Traverse City, MI 49696For Sale
 MLS ID #26041565, Michael Cnudde, Coldwell Banker ALM REALTY. MichRIC
