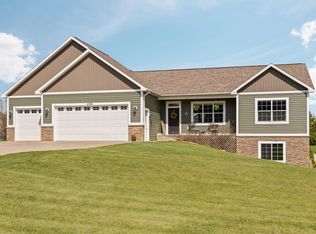
Welcome to Cedar Run Acres!! Featuring 21 new homes on 1 Acre Lots. This subdivision blends Traverse City and Leelanau all in 1. Due to the large 1 acre lots all homes are allowed an outbuilding or pole building along with a new home. Located just 7 minutes from downtown Traverse City or just 2 minutes from Grumpies Market and gas. Also enjoy all that Long Lake has to offer being just minutes from Long Lake public beach access. This home is one of Leelanau Constructions best selling homes. The Crystalbrook Plus features open concept 3br and 2 bath on the first floor and a 3 car garage. With luxury vinyl plank throughout the entire home, CertainTeed vinyl siding and Pella 250 windows. This home is darn near maintenance free. Phase 1 of building is currently underway, and this is 1 of 5 homes being built. House is framed and shingled. Reserve this home early and gain access to Leelanau Constructions showroom for selection on exterior and interior. Make upgrades that you see fit, or have us add a pole building and man cave to add to your oasis. All homes come with a 1 year builder warranty and are expected to be finished late spring to middle of summer 2026. Owner/Builder is a licensed Broker in the State of Michigan.
For sale
Price cut: $1K (6/9)
$649,000
8932 Acres Run Dr, Traverse City, MI 49684
3beds
1,768sqft
Single Family Residence
Built in 2026
1 Acres Lot
$640,200 Zestimate®
$367/sqft
$-- HOA
What's special
Certainteed vinyl siding
- 149 days |
- 423 |
- 20 |
Zillow last checked:
Listing updated:
Listed by:
Corey Flaska 231-715-9440,
Leelanau Realty Group 231-715-9440
Source: NGLRMLS,MLS#: 1942439
Facts & features
Interior
Bedrooms & bathrooms
- Bedrooms: 3
- Bathrooms: 2
- Full bathrooms: 2
- Main level bathrooms: 2
- Main level bedrooms: 3
Rooms
- Room types: Great Room
Primary bedroom
- Level: Main
- Area: 256
- Dimensions: 16 x 16
Bedroom 2
- Level: Main
- Area: 138
- Dimensions: 11.5 x 12
Bedroom 3
- Level: Main
- Area: 168
- Dimensions: 14 x 12
Primary bathroom
- Features: Private
Dining room
- Level: Main
- Area: 110
- Dimensions: 11 x 10
Kitchen
- Level: Main
- Area: 162
- Dimensions: 13.5 x 12
Living room
- Level: Main
- Area: 239.25
- Dimensions: 16.5 x 14.5
Heating
- Forced Air, Hot Water, Natural Gas, Fireplace(s)
Cooling
- Central Air
Appliances
- Included: None, Electric Water Heater
- Laundry: Main Level
Features
- Cathedral Ceiling(s), Walk-In Closet(s), Pantry, Solid Surface Counters, Kitchen Island, Mud Room, Vaulted Ceiling(s), Drywall, Ceiling Fan(s), Cable TV, High Speed Internet
- Flooring: Luxury Vinyl Plank
- Windows: Low Emissivity Windows
- Basement: Egress Windows,Bath/Stubbed
- Has fireplace: Yes
- Fireplace features: Electric
Interior area
- Total structure area: 1,768
- Total interior livable area: 1,768 sqft
- Finished area above ground: 1,768
- Finished area below ground: 0
Property
Parking
- Total spaces: 3
- Parking features: Attached, Garage Door Opener, Paved, Concrete Floors, Asphalt, Concrete
- Attached garage spaces: 3
- Has uncovered spaces: Yes
Accessibility
- Accessibility features: Covered Entrance, Bathroom Sink, Accessible Kitchen, Levered Door Knobs
Features
- Levels: One
- Stories: 1
- Patio & porch: Deck, Porch
- Exterior features: Sprinkler System, Rain Gutters
- Has view: Yes
- View description: Countryside View
- Waterfront features: None
Lot
- Size: 1 Acres
- Dimensions: 206' x 210'
- Features: Wooded-Hardwoods, Wooded, Evergreens, Level
Details
- Additional structures: None
- Parcel number: 0808600800
- Zoning description: Residential
Construction
Type & style
- Home type: SingleFamily
- Architectural style: Ranch
- Property subtype: Single Family Residence
Materials
- 2x6 Framing, Frame, Vinyl Siding, Stone
- Foundation: Poured Concrete
- Roof: Asphalt
Condition
- Under Construction
- New construction: No
- Year built: 2026
Utilities & green energy
- Sewer: Private Sewer
- Water: Private
Green energy
- Energy efficient items: Appliances, Windows, Insulation
Community & HOA
Community
- Features: Pets Allowed
- Security: Smoke Detector(s)
- Subdivision: Cedar Run Acres
HOA
- Services included: Snow Removal, Liability Insurance
Location
- Region: Traverse City
Financial & listing details
- Price per square foot: $367/sqft
- Tax assessed value: $22,500
- Price range: $649K - $649K
- Date on market: 2/23/2026
- Cumulative days on market: 150 days
- Listing agreement: Exclusive Right Sell
- Listing terms: Conventional,Cash,FHA,VA Loan,1031 Exchange
- Ownership type: Private Owner
- Road surface type: Asphalt
Estimated market value
$640,200
$608,000 - $672,000
$3,467/mo
Price history
| Date | Event | Price |
|---|---|---|
| 6/9/2026 | Price change | $649,000-0.2%$367/sqft |
Source:  NGLRMLS #1942439 Report a problem NGLRMLS #1942439 Report a problem | ||
| 2/23/2026 | Listed for sale | $650,000$368/sqft |
Source: NGLRMLS #1942439 Report a problem | ||
Public tax history
Tax history is unavailable.
Monthly payment
Est. payment
Payment breakdown
Explore the cost of this home by adjusting the details. Changes won't be saved.Climate risks
Neighborhood: 49684
Nearby schools
GreatSchools rating
- 6/10Long Lake Elementary SchoolGrades: PK-5Distance: 1.7 mi
- 8/10West Middle SchoolGrades: 6-8Distance: 5.3 mi
- 8/10West Senior HighGrades: 9-12Distance: 3.6 mi
Schools provided by the listing agent
- Elementary: Long Lake Elementary School
- District: Traverse City Area Public Schools
Source: NGLRMLS. This data may not be complete. We recommend contacting the local school district to confirm school assignments for this home.
- $357,1003 bd2 ba1.3k sqft5232 Tilton Rd, Traverse City, MI 49684Off Market
- $276,200-- bd1 ba960 sqft5186 Tilton Rd, Traverse City, MI 49684Off Market
- $157,800-- bd1 ba720 sqft5162 Tilton Rd, Traverse City, MI 49684Off Market
- $239,600-- bd1 ba-- sqft5216 Tilton Rd, Traverse City, MI 49684Off Market
- $302,300-- bd1 ba936 sqft5128 Tilton Rd, Traverse City, MI 49684Off Market
- $450,4003 bd2 ba1.9k sqft5321 Tilton Rd, Traverse City, MI 49684Off Market
- $271,4003 bd2 ba1.1k sqft5102 Tilton Rd, Traverse City, MI 49684Off Market
- $299,300-- bd1 ba1k sqft5076 Tilton Rd, Traverse City, MI 49684Off Market
A local agent can set up tours, give advice and negotiate with sellers.
A local lender can help you make sure your offer is ready when you are.
Similar homes
- $575,0003 bd2 ba2k sqft9190 Cedar Run Rd, Traverse City, MI 49684For Sale
 MLS ID #1943600, Michele Sharp. NGLRMLS
 - $599,0003 bd3 ba2.2k sqft9643 Pattys Ln, Traverse City, MI 49684For Sale
 MLS ID #1946544, Holly Hack. NGLRMLS
 - $658,0003 bd3 ba2.5k sqft4141 Fireside Trl, Traverse City, MI 49685For Sale
 MLS ID #1947029, Peter Faber. NGLRMLS
 - $679,0004 bd3 ba2.5k sqft4224 Long Wood Dr, Traverse City, MI 49685For Sale
 MLS ID #1945105, Sheila Peek. NGLRMLS
 - $610,0003 bd2 ba1.5k sqft1849 Cascade Trl Lot 7, Traverse City, MI 49685New ConstructionMLS ID #1946648, Eli Budde. NGLRMLS
- $669,0003 bd4 ba2.5k sqft10579 Camrose Cir #12, Traverse City, MI 49684For SaleMLS ID #1947909, Debra Franks. NGLRMLS
- $614,9003 bd2 ba1.5k sqft1857 Cascade Trl, Traverse City, MI 49685For SaleMLS ID #1946400, Kurtis Hissong. NGLRMLS
- $695,0004 bd3 ba2k sqft10860 S West Bay Shore Dr, Traverse City, MI 49684For SaleMLS ID #1946778, Shelly Brunette. NGLRMLS
- from $579,0493 bd3 ba1.8k sqftJasmin 2Car Plan, Hills of Huellmantel, Traverse City, MI 49685New ConstructionRock Creek Homes
- from $634,1893 bd3 ba1.9k sqftRedwood 3Car Plan, Huellmantel Ridge, Traverse City, MI 49685New ConstructionRock Creek Homes
- from $627,4793 bd3 ba1.9k sqftWillow 2Car Plan, Hills of Huellmantel, Traverse City, MI 49685New ConstructionRock Creek Homes
- from $640,6893 bd3 ba1.9k sqftRedwood 3Car Plan, Hills of Huellmantel, Traverse City, MI 49685New ConstructionRock Creek Homes
- $739,9004 bd3 ba2.6k sqft4054 Center Farm Ln, Traverse City, MI 49685For SaleMLS ID #1947255, Ted Schweitzer. NGLRMLS
- $535,0004 bd3 ba2.1k sqft815 Westminster Rd, Traverse City, MI 49686For SaleMLS ID #1948195, Matthew Dakoske. NGLRMLS
- from $620,9793 bd3 ba1.9k sqftWillow 2Car Plan, Huellmantel Ridge, Traverse City, MI 49685New ConstructionRock Creek Homes
- from $620,9793 bd3 ba1.9k sqftWillow 2Car (Modern) Plan, Treesong, Traverse City, MI 49685New ConstructionRock Creek Homes
- from $594,7193 bd3 ba1.8k sqftJasmin 3Car Plan, Huellmantel Ridge, Traverse City, MI 49685New ConstructionRock Creek Homes
- from $627,3413 bd3 ba1.9k sqftRedwood 2Car Plan, Hills of Huellmantel, Traverse City, MI 49685New ConstructionRock Creek Homes
- from $620,8413 bd3 ba1.9k sqftRedwood 2Car Plan, Huellmantel Ridge, Traverse City, MI 49685New ConstructionRock Creek Homes
- from $601,2193 bd3 ba1.8k sqftJasmin 3Car Plan, Hills of Huellmantel, Traverse City, MI 49685New ConstructionRock Creek Homes
