Skip main navigation
New construction
  • Price cut: $20K (7/9)
    $610,000

    1849 Cascade Trl Lot 7, Traverse City, MI 49685

    3beds
    1,592sqft
    : 
    Loading
    Get pre-qualified
    Single Family Residence
    Built in 2026
    1.01 Acres Lot
    $606,600 Zestimate®
    $383/sqft
    $12/mo HOA

    What's special

    Full basementQuality craftsmanshipQuiet neighborhoodTimeless designOpen-concept layout
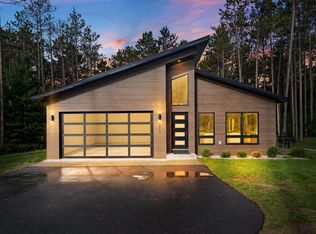
    Completed in 2026, this stunning modern farmhouse blends timeless design with quality craftsmanship in the peaceful Treesong community. Featuring 3 bedrooms and 2 bathrooms, the home offers an open-concept layout, and intentional design finishes throughout. The full basement provides outstanding potential for future expansion, designed for 2 bedrooms and 1 full bath, and recreational space. Nestled in a quiet neighborhood surrounded by Northern Michigan's natural beauty, this home gives convenient access to Traverse City, Long Lake, dinning, shopping, and outdoor recreation.
    30 days
    |
    1,083
    |
    37
    |

    Zillow last checked:

    Listing updated:

    Listed by:

    Eli Budde Cell:248-303-9828,

    Coldwell Banker Schmidt Traverse City 231-922-2350

    Source: NGLRMLS,MLS#: 1946648MLS Logo

    Loading...

      Facts & features

      Interior

      Bedrooms & bathrooms
      • Bedrooms: 3
      • Bathrooms: 2
      • Full bathrooms: 2
      • Main level bathrooms: 2
      Primary bedroom
      • Area: 154
      • Dimensions: 11 x 14
      Bedroom 2
      • Area: 130
      • Dimensions: 10 x 13
      Bedroom 3
      • Area: 130
      • Dimensions: 10 x 13
      Primary bathroom
      • Features: Private
      Kitchen
      • Area: 121
      • Dimensions: 11 x 11
      Living room
      • Area: 154
      • Dimensions: 11 x 14
      Heating
      • Forced Air, Natural Gas
      Appliances
      • Included: Refrigerator, Oven/Range, Disposal, Dishwasher, Microwave, Freezer, Cooktop, Gas Water Heater
      • Laundry: Main Level
      Features
      • Walk-In Closet(s), Pantry, Solid Surface Counters, Kitchen Island, Mud Room, Drywall, Ceiling Fan(s)
      • Windows: Low Emissivity Windows
      • Basement: Egress Windows,Unfinished
      • Has fireplace: No
      • Fireplace features: None
      Interior area
      • Total structure area: 1,592
      • Total interior livable area: 1,592 sqft
      • Finished area above ground: 1,592
      • Finished area below ground: 0

      Property

      Parking
      • Total spaces: 2
      • Parking features: Attached, Paved, Concrete Floors, Asphalt
      • Attached garage spaces: 2
      • Has uncovered spaces: Yes
      Accessibility
      • Accessibility features: Main Floor Access
      Features
      • Levels: One
      • Stories: 1
      • Patio & porch: Deck
      • Exterior features: Sprinkler System
      • Waterfront features: None
      Lot
      • Size: 1.01 Acres
      • Dimensions: 101 x 331
      • Features: Level, Landscaped, Subdivided
      Details
      • Additional structures: None
      • Parcel number: 0834300700
      • Zoning description: Residential

      Construction

      Type & style
      • Home type: SingleFamily
      • Property subtype: Single Family Residence
      Materials
      • 2x6 Framing, Frame, Other
      • Foundation: Insulated Concrete Panels
      • Roof: Asphalt
      Condition
      • New Construction
      • New construction: Yes
      • Year built: 2026

      Utilities & green energy

      • Sewer: Private Sewer
      • Water: Private
      Green energy
      • Energy efficient items: Appliances, Not Applicable
      • Water conservation: Not Applicable

      Community & HOA

      Community
      • Features: Pets Allowed
      • Security: Smoke Detector(s)
      • Subdivision: Treesong
      HOA
      • Services included: Other
      • HOA fee: $144 annually
      Location
      • Region: Traverse City

      Financial & listing details

      • Price per square foot: $383/sqft
      • Tax assessed value: $154,300
      • Price range: $610K - $610K
      • Date on market: 6/15/2026
      • Cumulative days on market: 30 days
      • Listing agreement: Exclusive Right Sell
      • Listing terms: Conventional,Cash,FHA,VA Loan
      • Ownership type: Private Owner
      • Road surface type: Asphalt

        Estimated market value

        $606,600

        $576,000 - $637,000

        $2,821/mo

        Price history

        DateEventPrice
        7/9/2026Price change$610,000-3.2%$383/sqft
        Source: NGLRMLS #1946648 Report a problem
        6/15/2026Listed for sale$630,000+884.4%$396/sqft
        Source: NGLRMLS #1946648 Report a problem
        11/21/2024Sold$64,000-0.8%$40/sqft
        Source: NGLRMLS #1907916 Report a problem
        10/28/2024Pending sale$64,500$41/sqft
        Source: NGLRMLS #1907916 Report a problem
        9/26/2023Price change$64,500-0.8%$41/sqft
        Source: NGLRMLS #1907916 Report a problem
        1/20/2023Listed for sale$65,000$41/sqft
        Source: NGLRMLS #1907916 Report a problem

        Public tax history

        Tax history is unavailable.

        Monthly payment

        Est. payment

        Payment breakdown

        Explore the cost of this home by adjusting the details. Changes won't be saved.
        All calculations are estimates and provided by Zillow, Inc. for informational purposes only. Actual amounts may vary.
        HOA fees may include property taxes on listings classified as Co-Ops. Contact the listing agent and/or owner for fee details.
        Mortgage interest rates are dependent on a number of factors, including credit score, down payment, and repayment length. Interest rate data provided by Zillow Group Marketplace, Inc. as of 1/1/1970 from various mortgage lenders with which we have lead or other similar arrangements; the Estimated Payment is an average of those rates.
        See how much you could borrow to make a competitive offer.

        Climate risks

        Neighborhood: 49685

        Getting around

        1 / 100
        Car-Dependent
        26 / 100
        Somewhat Bikeable

        Nearby schools

        GreatSchools rating
        Schools provided by the listing agent
        • District: Traverse City Area Public Schools

        Source: NGLRMLS. This data may not be complete. We recommend contacting the local school district to confirm school assignments for this home.

        A local agent can set up tours, give advice and negotiate with sellers.

        A local lender can help you make sure your offer is ready when you are.

        Browse local experts

        Similar homes