Breathe in the fresh northern air at this thoughtfully designed 2024 ranch home, tucked among the trees in Traverse City. Combining contemporary finishes with the tranquility of Up North living, the residence offers three bedrooms, two full bathrooms, and 1,580 square feet of comfortable main-level living. Inside, the open concept great room includes vaulted ceilings and oversized windows creating a bright, welcoming atmosphere. The well-appointed kitchen serves as the centerpiece of the home, featuring quartz countertops, a decorative tile backsplash, a generous center island, and ample space for dining and entertaining. The private primary suite provides a relaxing retreat with a tiled walk-in shower and double granite vanity. With all essential living spaces conveniently located on one floor, the home is designed for easy everyday living.The unfinished lower level adds another 1,580 square feet of potential and includes egress windows plus plumbing for a full bathroom. Use the space for storage, a workout area, recreation room, or future finished living space. Just beyond the kitchen, a paved patio with exposed-aggregate edging offers an inviting spot to unwind or host guests amid the peaceful wooded setting. A two-car attached garage adds everyday convenience, while the home’s quality construction, modern finishes, and private Northern Michigan surroundings make it a standout Traverse City property.
For sale
$595,000
1857 Cascade Trl, Traverse City, MI 48685
3beds
1,580sqft
Single Family Residence
Built in 2024
0.9 Acres Lot
$-- Zestimate®
$377/sqft
$12/mo HOA
What's special
Modern finishesPeaceful wooded settingTwo-car attached garageTucked among the treesOpen concept great roomGenerous center islandVaulted ceilings
- 1 day
- 298
- 36
Zillow last checked:
Listing updated:
Listed by:
Jonathan Crane Cell:231-350-8039,
Berkshire Hathaway Homeservices - TC 231-947-7777,
Matthew Crane,
Berkshire Hathaway Homeservices - TC
Source: NGLRMLS,MLS#: 1950826
Facts & features
Interior
Bedrooms & bathrooms
- Bedrooms: 3
- Bathrooms: 2
- Full bathrooms: 2
- Main level bathrooms: 2
- Main level bedrooms: 3
Rooms
- Room types: Great Room
Primary bedroom
- Level: Main
- Area: 252
- Dimensions: 14 x 18
Bedroom 2
- Level: Main
Bedroom 3
- Level: Main
Primary bathroom
- Features: Private
Kitchen
- Level: Main
- Area: 140
- Dimensions: 14 x 10
Living room
- Level: Main
- Area: 304
- Dimensions: 19 x 16
Heating
- Forced Air, Natural Gas, Fireplace(s)
Cooling
- Central Air
Appliances
- Included: Refrigerator, Disposal, Dishwasher, Water Softener Owned, Washer, Dryer, Gas Water Heater
- Laundry: Main Level
Features
- Kitchen Island, Vaulted Ceiling(s), Drywall, Ceiling Fan(s), High Speed Internet, WiFi
- Basement: Full,Unfinished
- Has fireplace: Yes
- Fireplace features: Gas
Interior area
- Total structure area: 1,580
- Total interior livable area: 1,580 sqft
- Finished area above ground: 1,580
- Finished area below ground: 0
Property
Parking
- Total spaces: 2
- Parking features: Attached, Garage Door Opener, Concrete Floors, Asphalt, Private
- Attached garage spaces: 2
Accessibility
- Accessibility features: None
Features
- Levels: One
- Stories: 1
- Patio & porch: Patio
- Waterfront features: None
Lot
- Size: 0.9 Acres
- Dimensions: 130 x 299 x 133 x 298
- Features: Wooded, Level, Landscaped
Details
- Additional structures: None
- Parcel number: 0834300600
- Zoning description: Residential
Construction
Type & style
- Home type: SingleFamily
- Architectural style: Ranch,Contemporary
- Property subtype: Single Family Residence
Materials
- 2x6 Framing, Frame, Aluminum Siding
- Foundation: Poured Concrete
- Roof: Metal
Condition
- New construction: No
- Year built: 2024
Utilities & green energy
- Sewer: Private Sewer
- Water: Private
Community & HOA
Community
- Features: None
- Subdivision: Treesong
HOA
- Services included: None, Snow Removal
- HOA fee: $140 annually
Location
- Region: Traverse City
Financial & listing details
- Price per square foot: $377/sqft
- Tax assessed value: $280,300
- Price range: $595K - $595K
- Date on market: 9/22/2026
- Cumulative days on market: 6 days
- Listing agreement: Exclusive Right Sell
- Listing terms: Conventional,Cash,FHA,VA Loan
- Ownership type: Private Owner
- Road surface type: Asphalt
Estimated market value
Not available
Estimated sales range
Not available
Not available
Price history
| Date | Event | Price |
|---|---|---|
| 9/18/2026 | Listed for sale | $595,000$377/sqft |
Source:  NGLRMLS #1950718 Report a problem NGLRMLS #1950718 Report a problem | ||
Public tax history
Tax history is unavailable.
Monthly payment
Est. payment
Payment breakdown
Explore the cost of this home by adjusting the details. Changes won't be saved.Climate risks
Neighborhood: 49685
Nearby schools
Schools provided by the listing agent
- District: Traverse City Area Public Schools
Source: NGLRMLS. This data may not be complete. We recommend contacting the local school district to confirm school assignments for this home.
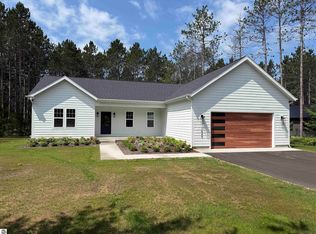
- $582,500-- bd-- ba-- sqft1857 Cascade Trl, Traverse City, MI 49685Off Market
- $70,000-- bd-- ba-- sqft1881 Cascade Trl, Traverse City, MI 49685Off Market
- $584,500-- bd-- ba-- sqft1849 Cascade Trl, Traverse City, MI 49685Off Market
- $589,9003 bd2 ba1.5k sqft1849 Cascade Trl LOT 7, Traverse City, MI 49685Pending
Similar homes
- $--3 bd2 ba1.7k sqft1616 Melody Ln, Interlochen, MI 49643Auction
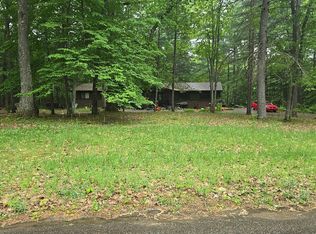 Auction.com 2
 - $724,9003 bd2 ba1.7k sqft1646 Cascade Trl, Traverse City, MI 49685For Sale
 MLS ID #1950248, JEFF KERMATH. NGLRMLS
 - from $620,9793 bd3 ba1.9k sqftWillow 2Car (Modern) Plan, Treesong, Traverse City, MI 49685New Construction
 Rock Creek Homes
 - $589,0003 bd3 ba2.2k sqft9643 Pattys Ln, Traverse City, MI 49684For Sale
 MLS ID #1946544, Holly Hack. NGLRMLS
 - $690,0002 bd3 ba2.1k sqft343 Dubonnet Trl, Interlochen, MI 49643For Sale
 MLS ID #26036677, Ke Bi, AutoCity Realty LLC. MichRIC
