Located in Empire’s New Neighborhood community, this 3-bedroom, 3-bath home offers three finished levels and easy access to everything the village has to offer. A neighborhood path provides a quick route into town, and Empire Beach is about a five-minute bike ride or 12-minute walk away. The main floor is bright and open with vaulted ceilings, wood floors, and a floor-to-ceiling stone gas fireplace. Updates completed in 2023 include a new kitchen with alder cabinetry, stainless steel appliances, and built-in shelving, along with a new furnace, water heater, and exterior paint. The primary bedroom and a full bath with a tiled shower are also located on the main floor. Upstairs, you’ll find two additional bedrooms and another full bath. The finished lower level includes a third full bath and additional space that could be used as a family room, home gym, office, playroom, or hobby area. Outside, new native plantings provide attractive, low-maintenance landscaping. The home has a wooded common area behind it and an open meadow across the front. There is also a covered front porch, brick patio, and access to the neighborhood community garden. Other features include central air, a Generac whole-house generator, a standing-seam metal roof, and a 1.5-car garage. Located in the Glen Lake School District and close to beaches, trails, village amenities, and Sleeping Bear Dunes National Lakeshore.
For sale
$560,000
11868 S Ontario St, Empire, MI 49630
3beds
1,658sqft
Single Family Residence
Built in 2006
6,098 Square Feet Lot
$547,500 Zestimate®
$338/sqft
$8/mo HOA
What's special
Floor-to-ceiling stone gas fireplaceWood floorsBrick patioCovered front porchStanding-seam metal roofVaulted ceilingsBuilt-in shelving
- 18 days |
- 1,990 |
- 90 |
Zillow last checked:
Listing updated:
Listed by:
Autumn Haag 231-632-7278,
@properties Christie's Int'l 231-642-2363,
Jules Yates 231-642-9888,
@properties Christie's Int'l
Source: NGLRMLS,MLS#: 1948730
Facts & features
Interior
Bedrooms & bathrooms
- Bedrooms: 3
- Bathrooms: 3
- Full bathrooms: 1
- 3/4 bathrooms: 2
- Main level bathrooms: 1
- Main level bedrooms: 1
Rooms
- Room types: Exercise Room
Primary bedroom
- Level: Main
- Area: 110
- Dimensions: 11 x 10
Bedroom 2
- Level: Upper
- Area: 111.1
- Dimensions: 11 x 10.1
Bedroom 3
- Level: Upper
- Area: 92.01
- Dimensions: 9.11 x 10.1
Primary bathroom
- Features: None
Dining room
- Level: Main
Family room
- Level: Lower
- Area: 462
- Dimensions: 22 x 21
Kitchen
- Level: Main
- Area: 89.36
- Dimensions: 11.1 x 8.05
Living room
- Level: Main
- Area: 180
- Dimensions: 15 x 12
Heating
- Forced Air, Natural Gas, Fireplace(s)
Cooling
- Central Air
Appliances
- Included: Refrigerator, Oven/Range, Dishwasher, Microwave, Washer, Dryer
- Laundry: Main Level
Features
- Bookcases, Walk-In Closet(s), Solid Surface Counters, Vaulted Ceiling(s), Cable TV, High Speed Internet
- Flooring: Wood, Laminate, Carpet, Tile
- Basement: Finished
- Has fireplace: Yes
- Fireplace features: Gas
Interior area
- Total structure area: 1,658
- Total interior livable area: 1,658 sqft
- Finished area above ground: 1,196
- Finished area below ground: 462
Property
Parking
- Total spaces: 1
- Parking features: Detached, Carport, Alley Access, Concrete
- Garage spaces: 1
- Has carport: Yes
Accessibility
- Accessibility features: None
Features
- Levels: One and One Half
- Stories: 1
- Patio & porch: Patio, Covered
- Exterior features: Sidewalk
- Waterfront features: None
Lot
- Size: 6,098 Square Feet
- Dimensions: 50 x 125
- Features: Level, Landscaped, Subdivided
Details
- Additional structures: Shed(s)
- Parcel number: 4504155001700
- Zoning description: Residential
Construction
Type & style
- Home type: SingleFamily
- Property subtype: Single Family Residence
Materials
- Frame, Cement Siding
- Roof: Metal/Steel
Condition
- New construction: No
- Year built: 2006
Utilities & green energy
- Sewer: Development Septic
- Water: Public
Community & HOA
Community
- Features: Common Area
- Subdivision: New Neighborhood Empire
HOA
- Services included: Sewer
- HOA fee: $100 annually
Location
- Region: Empire
Financial & listing details
- Price per square foot: $338/sqft
- Tax assessed value: $186,006
- Annual tax amount: $1,886
- Price range: $560K - $560K
- Date on market: 7/31/2026
- Cumulative days on market: 18 days
- Listing agreement: Exclusive Right Sell
- Listing terms: Conventional,Cash,FHA,USDA Loan,VA Loan
- Ownership type: Private Owner
- Road surface type: Asphalt
Estimated market value
$547,500
$520,000 - $575,000
$2,330/mo
Price history
| Date | Event | Price |
|---|---|---|
| 7/31/2026 | Listed for sale | $560,000+3.7%$338/sqft |
Source:  NGLRMLS #1948730 Report a problem NGLRMLS #1948730 Report a problem | ||
| 9/6/2024 | Sold | $540,000-1.8%$326/sqft |
Source: NGLRMLS #1924197 Report a problem | ||
| 7/8/2024 | Price change | $549,900-3.5%$332/sqft |
Source: NGLRMLS #1924197 Report a problem | ||
| 7/1/2024 | Listed for sale | $569,900+1069%$344/sqft |
Source: NGLRMLS #1924197 Report a problem | ||
| 11/21/2005 | Sold | $48,750$29/sqft |
Source: Agent Provided Report a problem | ||
Public tax history
| Year | Property taxes | Tax assessment |
|---|---|---|
| 2025 | $1,886 +4.7% | $178,000 +4.8% |
| 2024 | $1,801 -42.5% | $169,900 +30.1% |
| 2023 | $3,131 0% | $130,600 +2.2% |
| 2022 | $3,131 +1.8% | $127,800 +7.3% |
| 2021 | $3,075 +271.8% | $119,100 +5.1% |
| 2020 | $827 | $113,300 +2.1% |
| 2019 | -- | $111,000 +19.5% |
| 2018 | -- | $92,900 +6.3% |
| 2017 | -- | $87,400 -0.2% |
| 2016 | -- | $87,600 -0.3% |
| 2015 | -- | $87,900 +9.5% |
| 2014 | -- | $80,300 +3.9% |
| 2013 | -- | $77,300 -3.1% |
| 2012 | -- | $79,800 -6% |
| 2011 | -- | $84,900 -17.8% |
| 2010 | -- | $103,300 |
Find assessor info on the county website
Monthly payment
Est. payment
Payment breakdown
Explore the cost of this home by adjusting the details. Changes won't be saved.Climate risks
Neighborhood: 49630
Nearby schools
GreatSchools rating
- 8/10Glen Lake Community SchoolGrades: PK-12Distance: 7.2 mi
Schools provided by the listing agent
- District: Glen Lake Community Schools
Source: NGLRMLS. This data may not be complete. We recommend contacting the local school district to confirm school assignments for this home.
- $515,600-- bd-- ba-- sqft11886 S Ontario St, Empire, MI 49630Off Market
- $562,000-- bd-- ba-- sqft11852 S Ontario St, Empire, MI 49630Off Market
- $485,800-- bd-- ba-- sqft11900 S Ontario St, Empire, MI 49630Off Market
- $522,000-- bd-- ba-- sqft11914 S Ontario St, Empire, MI 49630Off Market
- $481,5003 bd2 ba1.4k sqft9944 Wilce St, Empire, MI 49630Off Market
- $546,3003 bd2 ba2.5k sqft9902 Wilce St, Empire, MI 49630Off Market
- $550,8003 bd3 ba2.5k sqft9902 W Wilce St, Empire, MI 49630Off Market
- $500,700-- bd-- ba-- sqft9896 W Wilce St, Empire, MI 49630Off Market
A local agent can set up tours, give advice and negotiate with sellers.
A local lender can help you make sure your offer is ready when you are.
Similar homes
- $649,0003 bd2 ba1.9k sqft9864 W Wilce St, Empire, MI 49630For Sale
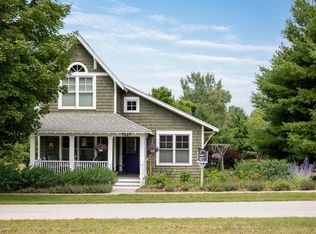 MLS ID #1949245, Betsy Webb. NGLRMLS
 - $435,0003 bd2 ba1.3k sqft10135 W Front St, Empire, MI 49630For Sale
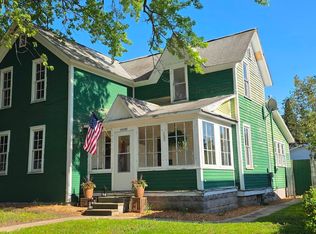 MLS ID #1945498, Joan Sturmer. NGLRMLS
 - $454,9004 bd4 ba1.9k sqft13179 S Martin Ln, Empire, MI 49630For Sale
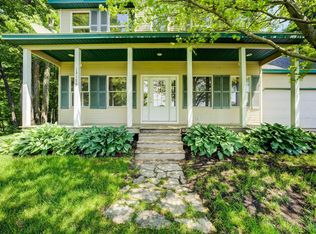 MLS ID #1946670, Jack Lane. NGLRMLS
 - $537,5003 bd2 ba1.6k sqft4238 Mollineaux Rd, Frankfort, MI 49635For Sale
 MLS ID #1949309, Doug Taylor. NGLRMLS
 - $530,0003 bd2 ba1.7k sqft9651 N Reynolds Rd, Traverse City, MI 49684For SaleMLS ID #1949132, Leanne Deeren. NGLRMLS
- $695,0004 bd3 ba2.1k sqft16043 Wagner Rd, Empire, MI 49630For SaleMLS ID #1947588, Jules Yates. NGLRMLS
- $524,5003 bd2 ba1.7k sqft8616 Cedar Run Rd, Traverse City, MI 49684For SaleMLS ID #1949040, Mark Hagan. NGLRMLS
- $595,0003 bd2 ba1.8k sqft693 Crystal Ave, Frankfort, MI 49635For SaleMLS ID #1948822, Kari King. NGLRMLS
- $499,0003 bd3 ba1.5k sqft7788 Love Rd, Benzonia, MI 49616For SaleMLS ID #1948298, Jay Sluiter. NGLRMLS
- $524,0003 bd3 ba2k sqft7874 E Longbranch Cir, Traverse City, MI 49684For SaleMLS ID #1948694, Alison Siles. NGLRMLS
- $589,0003 bd3 ba2.2k sqft9643 Pattys Ln, Traverse City, MI 49684For SaleMLS ID #1946544, Holly Hack. NGLRMLS
- $449,9002 bd2 ba1.4k sqft17806 Sweet Lake Rd N, Lake Ann, MI 49650For SaleMLS ID #1949248, Andrea Galloup. NGLRMLS
- $549,9003 bd1 ba1k sqft4091 N Scenic Hwy, Honor, MI 49640For SaleMLS ID #1947369, Christine Stapleton. NGLRMLS
- $550,0004 bd3 ba1.7k sqft925 Beech St, Frankfort, MI 49635For SaleMLS ID #1945089, Kari King. NGLRMLS
- $524,9003 bd2 ba1.5k sqft2389 Paul Rose Rd, Frankfort, MI 49635For SaleMLS ID #1945580, Kathleen Neveu. NGLRMLS
- $575,0003 bd2 ba2k sqft9190 Cedar Run Rd, Traverse City, MI 49684For SaleMLS ID #1943600, Michele Sharp. NGLRMLS
- $475,0004 bd2 ba1.6k sqft13237 Honor Hwy, Beulah, MI 49617For SaleMLS ID #1948719, Brooke Sowa. NGLRMLS
- $499,9003 bd2 ba1.5k sqft4893 S Betsie River Rd, Interlochen, MI 49643For SaleMLS ID #1948915, Daryl Martin. NGLRMLS
- $495,0003 bd1 ba1k sqft152 Sunset Dr, Frankfort, MI 49635For SaleMLS ID #1948760, Mark Fall. NGLRMLS
- $525,0003 bd1 ba1.5k sqft5885 Cedar Valley Rd, Traverse City, MI 49684For SaleMLS ID #1947125, Emily Wenger. NGLRMLS
