Rare location. Sleeping Bear Dunes National Lakeshore Park property is on two sides of this 1-acre homestead with private water frontage on a pond connected to Long Lake in Benzie County, an absolute gem for paddling, sailing and fishing. Many recent updates were made to this 3 bedroom air-conditioned home including new kitchen counters and appliances, a new bathroom with a walk-in tiled shower, plus all new flooring and paint. A convenient main floor stackable laundry unit is tucked in one of the bedrooms. Take advantage of future living space by finishing the full basement which has a walkout doorwall and window. Sit on the large deck and enjoy the view across the pond and lake. A detached 2-car garage secures your vehicles and outdoor toys. The newer house generator keeps things running when the power goes out. Shopping, dining and beautiful beaches are found in Beulah and Frankfort. Head to the village of Honor for more shopping and services and some Platte River paddling and fishing. Drive up to Empire on famed M22 to visit to the National Lakeshore Visitor Center, a gorgeous village beach on Lake Michigan, and Sleeping Bear beaches to the north.
For sale
$549,900
4091 N Scenic Hwy, Honor, MI 49640
3beds
1,008sqft
:
Get pre-qualified$3,555/mo
Single Family Residence
Built in 1974
1.2 Acres Lot
$529,300 Zestimate®
$546/sqft
$-- HOA
What's special
- 24 days |
- 1,651 |
- 55 |
Zillow last checked:
Listing updated:
Listed by:
Christine Stapleton Cell:231-499-2698,
Stapleton Realty 231-326-4000
Source: NGLRMLS,MLS#: 1947369
Facts & features
Interior
Bedrooms & bathrooms
- Bedrooms: 3
- Bathrooms: 1
- 3/4 bathrooms: 1
- Main level bathrooms: 1
- Main level bedrooms: 3
Primary bedroom
- Level: Main
- Area: 111.21
- Dimensions: 11 x 10.11
Bedroom 2
- Level: Main
- Area: 117.52
- Dimensions: 11.3 x 10.4
Bedroom 3
- Level: Main
- Area: 106
- Dimensions: 10 x 10.6
Primary bathroom
- Features: None
Kitchen
- Level: Main
- Area: 201.15
- Dimensions: 14.9 x 13.5
Living room
- Level: Main
- Area: 248.16
- Dimensions: 18.8 x 13.2
Heating
- Forced Air, Natural Gas
Cooling
- Central Air
Appliances
- Included: Refrigerator, Oven/Range, Dishwasher, Microwave, Washer, Dryer
- Laundry: Main Level
Features
- Other, Cable TV, High Speed Internet, WiFi
- Flooring: Luxury Vinyl Plank
- Basement: Full,Walk-Out Access,Daylight
- Has fireplace: No
- Fireplace features: None
Interior area
- Total structure area: 1,008
- Total interior livable area: 1,008 sqft
- Finished area above ground: 1,008
- Finished area below ground: 0
Property
Parking
- Total spaces: 2
- Parking features: Detached, Garage Door Opener, Asphalt
- Garage spaces: 2
Accessibility
- Accessibility features: Accessible Approach with Ramp, Accessible Full Bath, Handicap Access
Features
- Levels: One
- Stories: 1
- Patio & porch: Deck
- Exterior features: Sidewalk
- Has view: Yes
- View description: Water
- Water view: Water
- Waterfront features: Pond, Vegetation to Water Edge
- Body of water: Private Pond
- Frontage length: 150
Lot
- Size: 1.2 Acres
- Dimensions: 150 x 350
- Features: Level, Sloped, Metes and Bounds, Joins State/Federal Land
Details
- Additional structures: None
- Parcel number: 101003700400
- Zoning description: Residential
Construction
Type & style
- Home type: SingleFamily
- Architectural style: Ranch
- Property subtype: Single Family Residence
Materials
- Frame, Aluminum Siding
- Roof: Asphalt
Condition
- New construction: No
- Year built: 1974
- Major remodel year: 2025
Utilities & green energy
- Sewer: Private Sewer
- Water: Private
Community & HOA
Community
- Features: None
- Subdivision: NA
HOA
- Services included: None
Location
- Region: Honor
Financial & listing details
- Price per square foot: $546/sqft
- Tax assessed value: $106,597
- Annual tax amount: $2,080
- Price range: $549.9K - $549.9K
- Date on market: 6/30/2026
- Cumulative days on market: 25 days
- Listing agreement: Exclusive Right Sell
- Listing terms: Conventional,Cash
- Ownership type: Private Owner
- Road surface type: Asphalt
Estimated market value
$529,300
$503,000 - $556,000
$2,192/mo
Price history
| Date | Event | Price |
|---|---|---|
| 6/30/2026 | Listed for sale | $549,900$546/sqft |
Source:  NGLRMLS #1947369 Report a problem NGLRMLS #1947369 Report a problem | ||
Public tax history
| Year | Property taxes | Tax assessment |
|---|---|---|
| 2025 | $2,080 +4.3% | $170,400 +20.8% |
| 2024 | $1,994 +1.9% | $141,100 +23.3% |
| 2023 | $1,958 | $114,400 +10.2% |
| 2022 | -- | $103,800 -0.2% |
| 2021 | -- | $104,000 +6.9% |
| 2020 | -- | $97,300 -2.2% |
| 2019 | -- | $99,500 +5.3% |
| 2018 | -- | $94,500 -7.8% |
| 2017 | -- | $102,500 |
| 2016 | -- | $102,500 +37.6% |
| 2011 | -- | $74,488 -26% |
| 2010 | -- | $100,700 |
Find assessor info on the county website
Monthly payment
Est. payment
Payment breakdown
Explore the cost of this home by adjusting the details. Changes won't be saved.Climate risks
Neighborhood: 49640
Nearby schools
GreatSchools rating
- 8/10Frankfort Elementary SchoolGrades: PK-5Distance: 5.3 mi
- 7/10Frankfort High SchoolGrades: 6-12Distance: 4.9 mi
Schools provided by the listing agent
- District: Benzie County Central Schools
Source: NGLRMLS. This data may not be complete. We recommend contacting the local school district to confirm school assignments for this home.
- $359,100-- bd-- ba-- sqft4109 N Scenic Hwy, Honor, MI 49640Off Market
- $928,700-- bd-- ba-- sqft4115 N Scenic Hwy, Honor, MI 49640Off Market
- $922,5004 bd2 ba2k sqft4085 N Scenic Hwy, Honor, MI 49640Off Market
- $489,800-- bd-- ba-- sqft4139 N Scenic Hwy, Honor, MI 49640Off Market
- $572,8003 bd2 ba1.5k sqft4081 N Scenic Hwy, Honor, MI 49640Off Market
- $424,400-- bd1 ba-- sqft4159 N Scenic Hwy, Honor, MI 49640Off Market
- $362,8001 bd1 ba700 sqft4163 N Scenic Hwy, Honor, MI 49640Off Market
- $1,331,800-- bd-- ba-- sqft4171 N Scenic Hwy, Honor, MI 49640Off Market
A local agent can set up tours, give advice and negotiate with sellers.
A local lender can help you make sure your offer is ready when you are.
Similar homes
- $--3 bd-- ba1.1k sqft403 Shields Dr, Beulah, MI 49617Auction
 Auction.com 2
 - $439,9003 bd1 ba1.1k sqft8646 Deadstream Rd, Honor, MI 49640For Sale
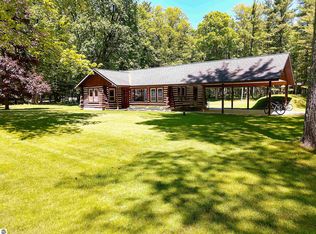 MLS ID #1946565, Jamie Grace. NGLRMLS
 - $524,9003 bd2 ba1.5k sqft2389 Paul Rose Rd, Frankfort, MI 49635For Sale
 MLS ID #1945580, Kathleen Neveu. NGLRMLS
 - $479,0002 bd2 ba1.1k sqft131 George St, Frankfort, MI 49635For Sale
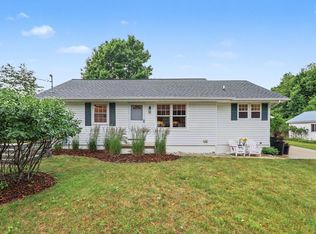 MLS ID #1947522, Kari King. NGLRMLS
 - $498,5002 bd1 ba1.1k sqft19603 Cinder Rd, Interlochen, MI 49643For SaleMLS ID #1947659, Jon Zickert. NGLRMLS
- $429,9003 bd2 ba1.5k sqft14143 Erdman Rd, Arcadia, MI 49613For SaleMLS ID #1948308, Melissa Laraway. NGLRMLS
- $399,0004 bd1 ba1.3k sqft2760 River Rd, Frankfort, MI 49635For SaleMLS ID #1943985, Kari King. NGLRMLS
- $399,0003 bd2 ba1.5k sqft4848 Benzie Hwy, Benzonia, MI 49616For SaleMLS ID #1946188, Brooke Sowa. NGLRMLS
- $439,0004 bd2 ba1.4k sqft18880 Lance Ln, Interlochen, MI 49643For SaleMLS ID #1946068, Shelley Grombala. NGLRMLS
- $650,0003 bd2 ba1.5k sqft406 Fortune, Frankfort, MI 49635For SaleMLS ID #1945470, Thomas Williams. NGLRMLS
- $445,0003 bd2 ba1.4k sqft15367 Wallin Rd, Thompsonville, MI 49683For SaleMLS ID #1944991, Kara Emerich. NGLRMLS
- $399,0003 bd2 ba1.4k sqftWallin Rd, Thompsonville, MI 49683For SaleMLS ID #1944993, Kara Emerich. NGLRMLS
- $425,0002 bd1 ba1k sqft407 Fortune, Frankfort, MI 49635For SaleMLS ID #1945488, Thomas Williams. NGLRMLS
- $320,0004 bd2 ba1.2k sqft18833 Psutka Rd, Thompsonville, MI 49683For Sale
 MLS ID #26033507, Casey J Tennant, CENTURY 21 Northland. MichRIC
 - $499,0001 bd1 ba648 sqft4098 6th St, Frankfort, MI 49635For SaleMLS ID #1947764, Kari King. NGLRMLS
- $450,0003 bd2 ba1.3k sqft10135 W Front St, Empire, MI 49630For SaleMLS ID #1945498, Joan Sturmer. NGLRMLS
- $315,0004 bd2 ba960 sqft928 Pilgrim Hwy, Frankfort, MI 49635For SaleMLS ID #25045300, Sarah Mahoney, Essential Real Estate. MichRIC
- $384,0002 bd1 ba952 sqft323 Benzie Ct, Beulah, MI 49617For SaleMLS ID #1947176, Kari King. NGLRMLS
- $334,9002 bd1 ba960 sqft6296 N Reynolds Rd, Lake Ann, MI 49650For SaleMLS ID #1945642, Butch Adkins. NGLRMLS
- $329,9002 bd1 ba918 sqft16088 Bentley Rd, Thompsonville, MI 49683For SaleMLS ID #26035216, Sherri L Keen, Keen Advantage. MichRIC
