Charming 1,000 Sq'/2BR+Sleeping Porch/1BA Congregational Summer Assembly Cottage (CSA - www.summerassembly.org). PURCHASE GIVES EXTREMELY DESIRABLE CSA MEMBERSHIP. The Great Room features a lovely Stone FP, plus this historic cottage has been a good rental between Seller occupancies. Quite well located near CSA Action: .2 mile to 1,000' of Pristine Frontage on Crystal Lake; .6 mile to 1,000' of Pristine Frontage on Lake Michigan. CSA also provides lifeguarded swimming/swimming lessons, tennis/pickle ball lessons (8 tennis/3 pickleball courts), art fairs and children/adult activities galore! It’s also just 200 yards to the CSA Meeting House where operettas and concerts take place - more info in Documents. Don't miss this unique opportunity to own a CSA cottage/become a CSA Member!!
For sale
Price cut: $25K (8/25)
$400,000
407 Fortune, Frankfort, MI 49635
2beds
1,000sqft
Single Family Residence
Built in 1920
7,405 Square Feet Lot
$387,900 Zestimate®
$400/sqft
$-- HOA
What's special
Great room
- 149 days
- 1,088
- 65
Zillow last checked:
Listing updated:
Listed by:
Thomas Williams 520-548-9686,
Vaughan Realty 231-352-4771
Source: NGLRMLS,MLS#: 1945488
Facts & features
Interior
Bedrooms & bathrooms
- Bedrooms: 2
- Bathrooms: 1
- Full bathrooms: 1
- Main level bathrooms: 1
- Main level bedrooms: 2
Rooms
- Room types: Great Room
Primary bedroom
- Level: Main
- Area: 100
- Dimensions: 10 x 10
Bedroom 2
- Level: Main
- Area: 168
- Dimensions: 12 x 14
Primary bathroom
- Features: Shared
Dining room
- Level: Main
- Area: 200
- Dimensions: 10 x 20
Kitchen
- Level: Main
- Area: 105
- Dimensions: 15 x 7
Living room
- Level: Main
- Area: 300
- Dimensions: 12 x 25
Heating
- Wood, Fireplace(s)
Appliances
- Included: Refrigerator, Oven/Range, Microwave, Electric Water Heater
- Laundry: None
Features
- Cathedral Ceiling(s), Cable TV, High Speed Internet, WiFi
- Flooring: Wood, Vinyl
- Basement: Crawl Space
- Has fireplace: Yes
- Fireplace features: Wood Burning
Interior area
- Total structure area: 1,000
- Total interior livable area: 1,000 sqft
- Finished area above ground: 1,000
- Finished area below ground: 0
Video & virtual tour
Property
Parking
- Parking features: None
Accessibility
- Accessibility features: None
Features
- Levels: One
- Stories: 1
- Patio & porch: Deck
- On waterfront: Yes
- Waterfront features: Inland Lake, All Sports, Sandy Bottom, Gradual Slope to Water, Great Lake, Lake, Sandy Shoreline
- Body of water: Crystal Lake
- Frontage length: 1000
Lot
- Size: 7,405 Square Feet
- Dimensions: 75 x 100
- Features: Wooded, Sloped, Subdivided
Details
- Additional structures: None
- Parcel number: 100510019800
- Zoning description: Residential
- Other equipment: Dish TV, TV Antenna
Construction
Type & style
- Home type: SingleFamily
- Property subtype: Single Family Residence
Materials
- Frame, Wood Siding
- Roof: Asphalt
Condition
- New construction: No
- Year built: 1920
Utilities & green energy
- Sewer: Private Sewer
- Water: Community Well
Green energy
- Energy efficient items: Not Applicable
- Water conservation: Not Applicable
Community & HOA
Community
- Features: Community Dock, Clubhouse, Tennis Court(s), Fitness Center, Lake Privileges, Pets Allowed, Common Area, Trails
- Subdivision: Congregational Summer Assembly
HOA
- Services included: Other
Location
- Region: Frankfort
Financial & listing details
- Price per square foot: $400/sqft
- Tax assessed value: $43,411
- Price range: $400K - $400K
- Date on market: 5/21/2026
- Cumulative days on market: 150 days
- Listing agreement: Exclusive Right Sell
- Listing terms: Conventional,Cash,FHA,MSHDA,VA Loan,1031 Exchange,Land Contract/PMM,FNMA
- Ownership type: Private Owner
- Road surface type: Asphalt
Estimated market value
$387,900
$369,000 - $407,000
$1,581/mo
Price history
| Date | Event | Price |
|---|---|---|
| 8/25/2026 | Price change | $400,000-5.9%$400/sqft |
Source:  NGLRMLS #1945488 Report a problem NGLRMLS #1945488 Report a problem | ||
| 7/4/2026 | Price change | $425,000-5.6%$425/sqft |
Source: NGLRMLS #1945488 Report a problem | ||
| 5/21/2026 | Listed for sale | $450,000-18.2%$450/sqft |
Source: NGLRMLS #1945488 Report a problem | ||
| 1/1/2026 | Listing removed | $550,000$550/sqft |
Source: NGLRMLS #1938843 Report a problem | ||
| 9/22/2025 | Listed for sale | $550,000$550/sqft |
Source: NGLRMLS #1938843 Report a problem | ||
Public tax history
Tax history is unavailable.
Monthly payment
Est. payment
Payment breakdown
Explore the cost of this home by adjusting the details. Changes won't be saved.Climate risks
Neighborhood: 49635
Nearby schools
Schools provided by the listing agent
- Elementary: Frankfort Elementary School
- Middle: Frankfort High School
- High: Frankfort High School
- District: Frankfort-Elberta Area Schools
Source: NGLRMLS. This data may not be complete. We recommend contacting the local school district to confirm school assignments for this home.
Similar homes
- $495,0003 bd1 ba1k sqft152 Sunset Dr, Frankfort, MI 49635For Sale
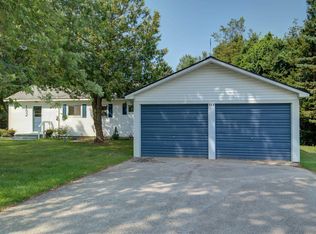 MLS ID #1948760, Mark Fall. NGLRMLS
 - $299,0002 bd1 ba899 sqft932 Elm St, Frankfort, MI 49635For Sale
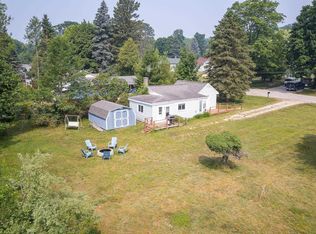 MLS ID #1948426, Kari King. NGLRMLS
 - $499,9003 bd1 ba1k sqft4091 N Scenic Hwy, Honor, MI 49640For Sale
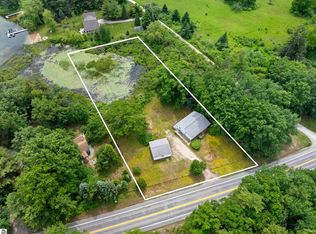 MLS ID #1947369, Christine Stapleton. NGLRMLS
 - $399,0003 bd2 ba1.4k sqftWallin Rd, Thompsonville, MI 49683For Sale
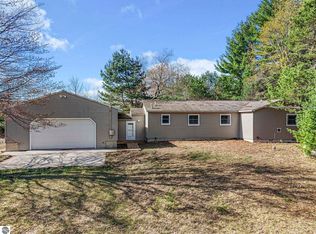 MLS ID #1944993, Kara Emerich. NGLRMLS
 - $274,9003 bd2 ba1.4k sqft1010 Beulah Hwy, Beulah, MI 49617For Sale
 MLS ID #26052978, Bill Ringel, Ringel Real Estate. MichRIC
 - $270,0002 bd1 ba717 sqft15357 Homestead Rd, Thompsonville, MI 49683For SaleMLS ID #26040503, Jon M Zickert, Real Estate One Beulah. MichRIC
- $210,0003 bd1 ba1.4k sqft11875 Milarch Rd, Bear Lake, MI 49614For SaleMLS ID #26017724, Michael Cnudde, Coldwell Banker ALM REALTY. MichRIC
