Set on 5 beautiful acres in Benzie County, this inviting 3-bedroom, 2-bath home offers the perfect blend of comfort, space, and Up North charm. Inside, you’ll find gorgeous wood flooring, fresh paint, central air, a whole-house generator, and a therapeutic walk-in soaking tub designed for everyday relaxation. The full walk-out basement is filled with abundant natural light and offers endless potential for additional living space or bedrooms. Outside, there’s plenty of room for a pole barn, garage, or the dream homestead you’ve always imagined. Just minutes from Crystal Mountain and year-round recreation, this is a rare opportunity to enjoy the beauty, freedom, and lifestyle of Benzie County. Don’t miss your chance to call it home!
For sale
Price cut: $14K (7/28)
$385,000
4848 Benzie Hwy, Benzonia, MI 49616
3beds
1,500sqft
:
Get pre-qualified$2,607/mo
Single Family Residence
Built in 1977
4.97 Acres Lot
$372,000 Zestimate®
$257/sqft
$-- HOA
What's special
Fresh paintGorgeous wood flooringWhole-house generatorCentral air
- 58 days |
- 626 |
- 43 |
Zillow last checked:
Listing updated:
Listed by:
Brooke Sowa Home:231-620-3188,
REO-TCBeulah-Frankfort-233027 231-882-4449
Source: NGLRMLS,MLS#: 1946188
Facts & features
Interior
Bedrooms & bathrooms
- Bedrooms: 3
- Bathrooms: 2
- Full bathrooms: 2
- Main level bathrooms: 1
- Main level bedrooms: 3
Primary bedroom
- Level: Main
- Area: 143
- Dimensions: 13 x 11
Bedroom 2
- Level: Main
- Area: 130
- Dimensions: 13 x 10
Bedroom 3
- Level: Main
- Area: 100
- Dimensions: 10 x 10
Primary bathroom
- Features: Shared
Kitchen
- Level: Main
- Area: 176
- Dimensions: 16 x 11
Living room
- Level: Main
- Area: 336
- Dimensions: 21 x 16
Heating
- Forced Air, Natural Gas, Fireplace(s)
Appliances
- Included: Refrigerator, Oven/Range, Dishwasher, Washer, Dryer
- Laundry: Main Level
Features
- Entrance Foyer, High Speed Internet
- Flooring: Wood, Carpet
- Basement: Full,Walk-Out Access
- Has fireplace: Yes
- Fireplace features: Wood Burning
Interior area
- Total structure area: 1,500
- Total interior livable area: 1,500 sqft
- Finished area above ground: 1,420
- Finished area below ground: 80
Property
Parking
- Parking features: None, Gravel
Accessibility
- Accessibility features: None
Features
- Patio & porch: Deck
- Has view: Yes
- View description: Countryside View
- Waterfront features: None
Lot
- Size: 4.97 Acres
- Dimensions: 400 x 547
- Features: Evergreens, Level, Metes and Bounds
Details
- Additional structures: None
- Parcel number: 0901502210
- Zoning description: Horses Allowed,Agricultural Res
- Horses can be raised: Yes
Construction
Type & style
- Home type: SingleFamily
- Architectural style: Raised Ranch
- Property subtype: Single Family Residence
Materials
- Frame, Vinyl Siding, Brick
- Roof: Asphalt
Condition
- New construction: No
- Year built: 1977
Utilities & green energy
- Sewer: Private Sewer
- Water: Private
Green energy
- Energy efficient items: Not Applicable
- Water conservation: Not Applicable
Community & HOA
Community
- Features: None
- Subdivision: n/a
HOA
- Services included: None
Location
- Region: Benzonia
Financial & listing details
- Price per square foot: $257/sqft
- Tax assessed value: $26,183
- Annual tax amount: $531
- Price range: $385K - $385K
- Date on market: 6/5/2026
- Cumulative days on market: 58 days
- Listing agreement: Exclusive Right Sell
- Listing terms: Conventional,Cash,FHA,MSHDA,USDA Loan,VA Loan
- Ownership type: Private Owner
- Lease term: Other
- Road surface type: Asphalt
Estimated market value
$372,000
$353,000 - $391,000
$2,444/mo
Price history
| Date | Event | Price |
|---|---|---|
| 7/28/2026 | Price change | $385,000-3.5%$257/sqft |
Source:  NGLRMLS #1946188 Report a problem NGLRMLS #1946188 Report a problem | ||
| 6/25/2026 | Price change | $399,000-6.1%$266/sqft |
Source: NGLRMLS #1946188 Report a problem | ||
| 6/5/2026 | Listed for sale | $425,000$283/sqft |
Source: NGLRMLS #1946188 Report a problem | ||
Public tax history
| Year | Property taxes | Tax assessment |
|---|---|---|
| 2025 | $531 +4.3% | $144,800 +56.7% |
| 2024 | $510 -1.7% | $92,400 -15% |
| 2023 | $519 | $108,700 +16% |
| 2022 | -- | $93,700 +3.1% |
| 2021 | -- | $90,900 -0.2% |
| 2020 | -- | $91,100 +37.8% |
| 2019 | -- | $66,100 -1.6% |
| 2018 | -- | $67,200 -3.3% |
| 2017 | -- | $69,500 |
| 2016 | -- | $69,500 +279.8% |
| 2011 | -- | $18,301 |
Find assessor info on the county website
Monthly payment
Est. payment
Payment breakdown
Explore the cost of this home by adjusting the details. Changes won't be saved.Climate risks
Neighborhood: 49616
Nearby schools
GreatSchools rating
- 3/10Homestead Hills Elementary SchoolGrades: PK-5Distance: 4.1 mi
- 5/10Benzie Central Middle SchoolGrades: 6-8Distance: 4.6 mi
- 6/10Benzie Central Sr. High SchoolGrades: 9-12Distance: 4.6 mi
Schools provided by the listing agent
- District: Benzie County Central Schools
Source: NGLRMLS. This data may not be complete. We recommend contacting the local school district to confirm school assignments for this home.
- $380,600-- bd-- ba-- sqft4726 Benzie Hwy, Benzonia, MI 49616Off Market
- $52,0003 bd2 ba-- sqft4739 Benzie Hwy, Benzonia, MI 49616Off Market
- $289,400-- bd-- ba-- sqft4660 Benzie Hwy, Benzonia, MI 49616Off Market
- $266,1004 bd2 ba1.5k sqft4679 Benzie Hwy, Benzonia, MI 49616Off Market
- $389,9005 bd2 ba2.2k sqft4635 Benzie Hwy, Benzonia, MI 49616Off Market
- $273,400-- bd-- ba-- sqft4630 Benzie Hwy, Benzonia, MI 49616Off Market
- $516,9003 bd3 ba2.1k sqft4684 Benzie Hwy, Benzonia, MI 49616Off Market
- $417,000-- bd2 ba-- sqft6720 Mick Rd, Benzonia, MI 49616Off Market
A local agent can set up tours, give advice and negotiate with sellers.
A local lender can help you make sure your offer is ready when you are.
Similar homes
- $499,0003 bd3 ba1.5k sqft7788 Love Rd, Benzonia, MI 49616For Sale
 MLS ID #1948298, Jay Sluiter. NGLRMLS
 - $397,5004 bd3 ba2k sqft7430 River St, Benzonia, MI 49616For Sale
 MLS ID #1948498, Christine Stapleton. NGLRMLS
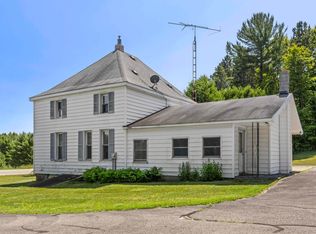
 - $349,0003 bd2 ba1.8k sqft18258 Pleasanton Hwy, Bear Lake, MI 49614For Sale
 MLS ID #1948687, Doug Taylor. NGLRMLS
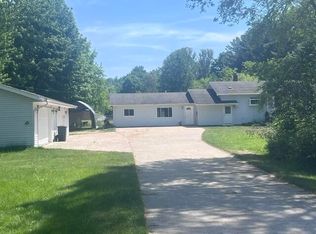
 - $341,5003 bd2 ba2k sqft8671 Thirteen Mile Rd, Bear Lake, MI 49614For Sale
 MLS ID #26039349, Jeff Pyciak, Coldwell Banker Schmidt - Onekama. MichRIC
 - $399,0003 bd2 ba1.4k sqftWallin Rd, Thompsonville, MI 49683For SaleMLS ID #1944993, Kara Emerich. NGLRMLS
- $349,0003 bd2 ba1.6k sqft1074 Frankfort Ave, Frankfort, MI 49635For SaleMLS ID #26039826, Doug Taylor, Coldwell Banker Schmidt-Benzie. MichRIC
- $349,0003 bd2 ba1.6k sqft1074 Frankfort Ave, Elberta, MI 49628For SaleMLS ID #1948610, Doug Taylor. NGLRMLS
- $399,0004 bd1 ba1.3k sqft2760 River Rd, Frankfort, MI 49635For SaleMLS ID #1943985, Kari King. NGLRMLS
- $--3 bd-- ba1.1k sqft403 Shields Dr, Beulah, MI 49617AuctionAuction.com 2
- $429,9003 bd2 ba1.5k sqft14143 Erdman Rd, Arcadia, MI 49613For SaleMLS ID #1948308, Melissa Laraway. NGLRMLS
- $350,0003 bd2 ba1.1k sqft18320 Fewins Rd, Interlochen, MI 49643For SaleMLS ID #1948346, Linda Schaub. NGLRMLS
- $475,0004 bd2 ba1.6k sqft13237 Honor Hwy, Beulah, MI 49617For SaleMLS ID #1948719, Brooke Sowa. NGLRMLS
- $395,0003 bd3 ba1.9k sqft2376 River Rd, Frankfort, MI 49635For SaleMLS ID #1948464, Christine Stapleton. NGLRMLS
- $445,0003 bd2 ba1.4k sqft15367 Wallin Rd, Thompsonville, MI 49683For SaleMLS ID #1944991, Kara Emerich. NGLRMLS
- $282,5003 bd2 ba1.9k sqft10080 Homestead Rd, Beulah, MI 49617For SaleMLS ID #1947355, Jon Zickert. NGLRMLS
- $419,0004 bd2 ba1.4k sqft18880 Lance Ln, Interlochen, MI 49643For SaleMLS ID #1946068, Shelley Grombala. NGLRMLS
- $535,0003 bd3 ba2k sqft5680 Gorivan Rd, Frankfort, MI 49635For SaleMLS ID #1947342, Kari King. NGLRMLS
- $364,0004 bd2 ba1.1k sqft2940 Artist Ave, Interlochen, MI 49643For SaleMLS ID #1948553, Jennifer Sterling. NGLRMLS
- $399,0003 bd1 ba1.5k sqft2667 Pine Breeze Dr, Interlochen, MI 49643For SaleMLS ID #1948122, Leanne Deeren. NGLRMLS
- $400,0003 bd2 ba1.6k sqft17536 Honor Hwy, Interlochen, MI 49643For SaleMLS ID #1945328, Jessica Roth. NGLRMLS
