Beautifully maintained 3-bedroom home situated on a spacious 1+ acre lot in a desirable Interlochen neighborhood. The property features an attached 2-car garage plus a large secondary garage, providing exceptional space for additional vehicles, storage, hobbies, or a workshop. Pride of ownership is evident throughout. The meticulously manicured front yard offers outstanding curb appeal and includes an underground irrigation system. The private backyard is a peaceful retreat with a deck conveniently located off the sliding glass door, perfect for relaxing or entertaining. The main floor offers an inviting, open layout with new flooring throughout, creating a functional space for everyday living and gatherings. The finished lower level provides excellent flexibility and can easily serve as a fourth bedroom, home office, fitness room, recreation room, or additional family living space. Additional improvements include a new roof installed in 2022. Located in a charming neighborhood with shared common areas and hiking trails. Conveniently close to Tom's Food Markets, Interlochen Golf Course, Interlochen Center for the Arts, and just a short drive to Traverse City. A truly well-cared-for property that offers the best of Northern Michigan living.
For sale
$399,000
2667 Pine Breeze Dr, Interlochen, MI 49643
3beds
1,575sqft
:
Get pre-qualified$2,641/mo
Single Family Residence
Built in 1999
1.18 Acres Lot
$385,000 Zestimate®
$253/sqft
$4/mo HOA
What's special
Private backyardFinished lower levelUnderground irrigation systemInviting open layoutOutstanding curb appealMeticulously manicured front yardLarge secondary garage
- 13 days |
- 669 |
- 46 |
Zillow last checked:
Listing updated:
Listed by:
Leanne Deeren Cell:231-709-0201,
REO-TCFront-233021 231-947-9800,
Nataliya Pashchuk 231-640-0621,
REO-TCFront-233021
Source: NGLRMLS,MLS#: 1948122
Facts & features
Interior
Bedrooms & bathrooms
- Bedrooms: 3
- Bathrooms: 1
- Full bathrooms: 1
Rooms
- Room types: Workshop
Primary bedroom
- Level: Upper
- Area: 168
- Dimensions: 14 x 12
Bedroom 2
- Level: Upper
- Area: 132
- Dimensions: 11 x 12
Bedroom 3
- Level: Upper
- Area: 110
- Dimensions: 11 x 10
Primary bathroom
- Features: Shared
Dining room
- Level: Main
- Area: 130
- Dimensions: 13 x 10
Family room
- Level: Lower
- Area: 506
- Dimensions: 22 x 23
Kitchen
- Level: Main
- Area: 143
- Dimensions: 11 x 13
Living room
- Level: Main
- Area: 220
- Dimensions: 20 x 11
Heating
- Forced Air, Natural Gas
Cooling
- Central Air
Appliances
- Included: Refrigerator, Oven/Range, Dishwasher, Microwave, Water Softener Owned, Washer, Dryer, Gas Water Heater
- Laundry: Lower Level
Features
- Drywall, Cable TV, High Speed Internet, WiFi
- Flooring: Vinyl, Carpet, Concrete
- Windows: Curtain Rods
- Has fireplace: No
- Fireplace features: None
Interior area
- Total structure area: 1,575
- Total interior livable area: 1,575 sqft
- Finished area above ground: 1,142
- Finished area below ground: 433
Property
Parking
- Total spaces: 2
- Parking features: Attached, Garage Door Opener, Paved, Asphalt, Private
- Attached garage spaces: 2
- Has uncovered spaces: Yes
Accessibility
- Accessibility features: None
Features
- Levels: Three Or More
- Patio & porch: Deck, Porch
- Exterior features: Sprinkler System, Rain Gutters
- Waterfront features: None
Lot
- Size: 1.18 Acres
- Dimensions: 150 x 343
- Features: Wooded-Hardwoods, Cleared, Evergreens, Level, Landscaped, Subdivided
Details
- Additional structures: Second Garage
- Parcel number: 0784506600
- Zoning description: Residential
Construction
Type & style
- Home type: SingleFamily
- Property subtype: Single Family Residence
Materials
- Frame, Vinyl Siding
- Foundation: Block
- Roof: Asphalt
Condition
- New construction: No
- Year built: 1999
Utilities & green energy
- Sewer: Private Sewer
- Water: Private
Community & HOA
Community
- Features: None
- Security: Smoke Detector(s)
- Subdivision: Betsie Creek Crossings
HOA
- Services included: Other
- HOA fee: $50 annually
Location
- Region: Interlochen
Financial & listing details
- Price per square foot: $253/sqft
- Tax assessed value: $85,237
- Annual tax amount: $2,196
- Price range: $399K - $399K
- Date on market: 7/16/2026
- Cumulative days on market: 14 days
- Listing agreement: Exclusive Right Sell
- Listing terms: Conventional,Cash,FHA,USDA Loan,VA Loan
- Ownership type: Private Owner
- Road surface type: Asphalt
Estimated market value
$385,000
$366,000 - $404,000
$2,262/mo
Price history
| Date | Event | Price |
|---|---|---|
| 7/16/2026 | Listed for sale | $399,000-1.5%$253/sqft |
Source:  NGLRMLS #1948122 Report a problem NGLRMLS #1948122 Report a problem | ||
| 7/13/2026 | Listing removed | $405,000$257/sqft |
Source: NGLRMLS #1944412 Report a problem | ||
| 6/26/2026 | Price change | $405,000-2.4%$257/sqft |
Source: NGLRMLS #1944412 Report a problem | ||
| 6/16/2026 | Price change | $414,900-1%$263/sqft |
Source: NGLRMLS #1944412 Report a problem | ||
| 6/12/2026 | Listed for sale | $419,000$266/sqft |
Source: NGLRMLS #1944412 Report a problem | ||
| 6/4/2026 | Contingent | $419,000$266/sqft |
Source: NGLRMLS #1944412 Report a problem | ||
| 5/14/2026 | Price change | $419,000-1.2%$266/sqft |
Source: NGLRMLS #1944412 Report a problem | ||
| 5/7/2026 | Price change | $424,000-2.3%$269/sqft |
Source: NGLRMLS #1944412 Report a problem | ||
| 4/30/2026 | Listed for sale | $434,000+236.4%$276/sqft |
Source: NGLRMLS #1944412 Report a problem | ||
| 6/13/2002 | Sold | $129,000$82/sqft |
Source: Agent Provided Report a problem | ||
Public tax history
| Year | Property taxes | Tax assessment |
|---|---|---|
| 2025 | $2,117 +5.3% | $172,100 +13.4% |
| 2024 | $2,010 +5% | $151,700 +25.8% |
| 2023 | $1,914 +2.7% | $120,600 +11.9% |
| 2022 | $1,864 +0.7% | $107,800 +5.2% |
| 2021 | $1,851 +1.7% | $102,500 +8.7% |
| 2020 | $1,821 | $94,300 +10.2% |
| 2019 | $1,821 +1.9% | $85,600 +6.3% |
| 2018 | $1,787 +12.3% | $80,500 +5% |
| 2017 | $1,591 | $76,700 +6.7% |
| 2016 | $1,591 | $71,900 +7% |
| 2014 | -- | $67,200 +6.2% |
| 2012 | -- | $63,300 +2.6% |
| 2011 | -- | $61,690 -8.4% |
| 2010 | -- | $67,320 -3.7% |
| 2009 | -- | $69,900 -2% |
| 2008 | -- | $71,340 -5.3% |
| 2007 | -- | $75,340 +4.6% |
| 2005 | -- | $72,010 +3.6% |
| 2004 | -- | $69,520 +2.2% |
| 2003 | -- | $68,010 +19.8% |
| 2002 | -- | $56,760 +10.8% |
| 2001 | -- | $51,250 -0.8% |
| 2000 | -- | $51,650 |
Find assessor info on the county website
Monthly payment
Est. payment
Payment breakdown
Explore the cost of this home by adjusting the details. Changes won't be saved.Climate risks
Neighborhood: 49643
Nearby schools
GreatSchools rating
- 7/10Silver Lake Elementary SchoolGrades: PK-5Distance: 5.7 mi
- 8/10West Middle SchoolGrades: 6-8Distance: 9.5 mi
- 8/10West Senior HighGrades: 9-12Distance: 8.5 mi
Schools provided by the listing agent
- Elementary: Silver Lake Elementary School
- Middle: Traverse City West Middle School
- High: Traverse City West Senior High School
- District: Traverse City Area Public Schools
Source: NGLRMLS. This data may not be complete. We recommend contacting the local school district to confirm school assignments for this home.
- $400,0004 bd2 ba1.5k sqft2625 Pine Breeze Dr, Interlochen, MI 49643Off Market
- $347,8003 bd1 ba1.1k sqft2689 Pine Breeze Dr, Interlochen, MI 49643Off Market
- $305,8002 bd1 ba960 sqft2715 Pine Breeze Dr, Interlochen, MI 49643Off Market
- $330,2004 bd2 ba2.4k sqft2499 Pine Breeze Dr, Interlochen, MI 49643Off Market

- $345,5003 bd1 ba1.1k sqft2698 Pine Breeze Dr, Interlochen, MI 49643Off Market
- $324,5003 bd1 ba1.1k sqft2664 Lakes North Dr, Interlochen, MI 49643Off Market
- $368,7003 bd2 ba1.4k sqft2624 Pine Breeze Dr, Interlochen, MI 49643Off Market
- $297,1003 bd2 ba1.2k sqft2696 Lakes North Dr, Interlochen, MI 49643Off Market
A local agent can set up tours, give advice and negotiate with sellers.
A local lender can help you make sure your offer is ready when you are.
Similar homes
- $364,0004 bd2 ba1.1k sqft2940 Artist Ave, Interlochen, MI 49643For Sale
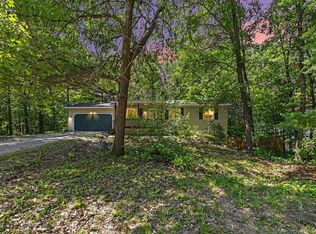 MLS ID #1948553, Jennifer Sterling. NGLRMLS
 - $439,0003 bd2 ba1.7k sqft10000 Harmony Dr, Interlochen, MI 49643For Sale
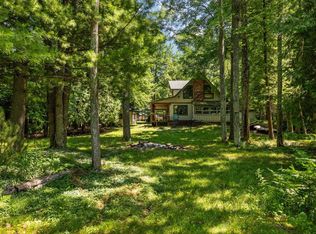 MLS ID #1947744, Dean Baker. NGLRMLS
 - $350,0003 bd2 ba1.1k sqft18320 Fewins Rd, Interlochen, MI 49643For Sale
 MLS ID #1948346, Linda Schaub. NGLRMLS
 - $419,0004 bd2 ba1.4k sqft18880 Lance Ln, Interlochen, MI 49643For Sale
 MLS ID #1946068, Shelley Grombala. NGLRMLS
 - $465,0002 bd2 ba1.5k sqft6586 Betsie River Rd, Interlochen, MI 49643For SaleMLS ID #1948362, Amber Crane. NGLRMLS
- $410,0005 bd2 ba2.1k sqft1343 E Duck Lake Rd, Grawn, MI 49637For SaleMLS ID #1947641, Sheri Sutherland. NGLRMLS
- $467,0002 bd1 ba1.1k sqft19603 Cinder Rd, Interlochen, MI 49643For SaleMLS ID #1947659, Jon Zickert. NGLRMLS
- $389,0002 bd3 ba2.2k sqft3855 White Birch Dr, Grawn, MI 49637For SaleMLS ID #1943421, Jennifer Gaston. NGLRMLS
- $455,9003 bd2 ba1.6k sqft10741 N Long Lake Rd, Traverse City, MI 49685For SaleMLS ID #1946359, Rob Gray. NGLRMLS
- $379,0004 bd2 ba1.9k sqft4535 Norton Rd, Grawn, MI 49637For SaleMLS ID #1946412, Sam Flamont. NGLRMLS
- $369,0003 bd2 ba1.4k sqft2575 Reily Ct, Traverse City, MI 49685For SaleMLS ID #1944594, Mark Fall. NGLRMLS
- $399,0003 bd2 ba1.4k sqftWallin Rd, Thompsonville, MI 49683For SaleMLS ID #1944993, Kara Emerich. NGLRMLS
- $398,0003 bd2 ba1.9k sqft10530 S Walnut Dr, Traverse City, MI 49684For SaleMLS ID #1947276, Sean Kickbush. NGLRMLS
- $450,0003 bd3 ba2k sqft9814 Bobbys Trl, Traverse City, MI 49684For SaleMLS ID #1944859, Mark Hagan. NGLRMLS
- $344,9003 bd2 ba1.1k sqft5021 Marsh Rd, Kingsley, MI 49649For SaleMLS ID #1948327, Steve Scheppe. NGLRMLS
- $425,0004 bd2 ba1.8k sqft8597 E Fouch Rd, Traverse City, MI 49684For SaleMLS ID #1946779, Kelly Clark. NGLRMLS
- $440,0003 bd1 ba1.4k sqft2072 Potter Rd E, Traverse City, MI 49696For SaleMLS ID #1946370, Stacy Allman. NGLRMLS
- $329,9002 bd2 ba1.3k sqft5935 Greenleaf Ln, Grawn, MI 49637For SaleMLS ID #1940541, Deborah Brown. NGLRMLS
- $380,0004 bd2 ba1.5k sqft304 Christina Ln, Traverse City, MI 49696For SaleMLS ID #1944055, DeAnna Fulco. NGLRMLS
- $299,0004 bd1 ba1.5k sqft4988 County Road 633, Grawn, MI 49637For SaleMLS ID #1947485, Aubrey Vandemark. NGLRMLS
