This home has been loved by one family for the past 50 years, and it shows in all the right ways. It offers solid bones, curved archways full of character, and a floor plan that simply makes sense. The main level features an open-concept layout with an eat-in kitchen, formal dining area, and a spacious living room that's perfect for gathering. Two bedrooms and a full bathroom complete the first floor. Upstairs, you'll find two additional bedrooms plus an unfinished attic with a window already in place, offering the potential for a fifth bedroom, office, or bonus space. Downstairs, the Michigan basement provides laundry and plenty of storage without taking away from the home's living space. With nearly 1,600 square feet on a full acre in desirable Green Lake Township, this home is a true blank canvas. You're only about 10 miles—or roughly 15 to 20 minutes—from downtown Traverse City, giving you the convenience of town while enjoying the space and privacy of country living. Additional features include a one-car garage, a newer boiler installed in 2018, and a roof replaced in 2017, giving the next owner peace of mind on two of the home's major mechanicals. The property is located in the Kingsley School District but is close to Buckley and Traverse City if school of choice is desired. Fifty years of one family's memories have filled these walls. Now it's ready for someone else to make it their own.
Accepting backups
Price cut: $24K (8/20)
$275,000
4988 County Road 633, Grawn, MI 49637
4beds
1,566sqft
Single Family Residence
Built in 1950
1 Acres Lot
$265,200 Zestimate®
$176/sqft
$-- HOA
What's special
One-car garageFormal dining areaEat-in kitchenOpen-concept layoutSolid bones
- 100 days
- 396
- 20
Zillow last checked:
Listing updated:
Listed by:
Aubrey Vandemark Cell:231-944-6384,
The Mitten Real Estate Group 231-421-1970
Source: NGLRMLS,MLS#: 1947485
Facts & features
Interior
Bedrooms & bathrooms
- Bedrooms: 4
- Bathrooms: 1
- Full bathrooms: 1
- Main level bathrooms: 1
- Main level bedrooms: 1
Rooms
- Room types: Dining Room
Primary bedroom
- Level: Main
- Dimensions: 12.58 x 12.33
Bedroom 2
- Level: Lower
Bedroom 3
- Level: Upper
Bedroom 4
- Level: Upper
Primary bathroom
- Features: None
Kitchen
- Level: Main
- Dimensions: 12.5 x 13.92
Living room
- Level: Main
- Dimensions: 16.75 x 16.58
Heating
- Hot Water, Propane
Appliances
- Included: Oven/Range, Washer, Dryer
- Laundry: Lower Level
Features
- Bookcases, Entrance Foyer, Drywall
- Has fireplace: No
- Fireplace features: None
Interior area
- Total structure area: 1,566
- Total interior livable area: 1,566 sqft
- Finished area above ground: 1,566
- Finished area below ground: 0
Property
Parking
- Total spaces: 1
- Parking features: Attached, Concrete Floors, Asphalt
- Attached garage spaces: 1
Accessibility
- Accessibility features: None
Features
- Levels: One and One Half
- Stories: 1
- Has view: Yes
- View description: Countryside View
- Waterfront features: None
Lot
- Size: 1 Acres
- Dimensions: 43560
- Features: Level, Metes and Bounds
Details
- Additional structures: Shed(s)
- Parcel number: 0702501900
- Zoning description: Residential,Rural
Construction
Type & style
- Home type: SingleFamily
- Property subtype: Single Family Residence
Materials
- Frame, Cement Siding
- Foundation: Block
- Roof: Asphalt
Condition
- New construction: No
- Year built: 1950
Utilities & green energy
- Sewer: Private Sewer
- Water: Private
Community & HOA
Community
- Features: None
- Subdivision: N/A
HOA
- Services included: None
Location
- Region: Grawn
Financial & listing details
- Price per square foot: $176/sqft
- Tax assessed value: $40,173
- Annual tax amount: $903
- Price range: $275K - $275K
- Date on market: 7/2/2026
- Cumulative days on market: 101 days
- Listing agreement: Exclusive Right Sell
- Listing terms: Conventional,Cash,FHA,USDA Loan,VA Loan
- Ownership type: Private Owner
- Road surface type: Asphalt
Estimated market value
$265,200
$252,000 - $278,000
$2,298/mo
Price history
| Date | Event | Price |
|---|---|---|
| 8/20/2026 | Price change | $275,000-8%$176/sqft |
Source:  NGLRMLS #1947485 Report a problem NGLRMLS #1947485 Report a problem | ||
| 7/30/2026 | Price change | $299,000-10.7%$191/sqft |
Source: NGLRMLS #1947485 Report a problem | ||
| 7/2/2026 | Listed for sale | $335,000$214/sqft |
Source: NGLRMLS #1947485 Report a problem | ||
Public tax history
| Year | Property taxes | Tax assessment |
|---|---|---|
| 2025 | $903 +5.4% | $88,000 +15.2% |
| 2024 | $857 +5% | $76,400 +2.7% |
| 2023 | $816 +2.6% | $74,400 +32.9% |
| 2022 | $795 +0.6% | $56,000 +7.7% |
| 2021 | $790 +1.7% | $52,000 +9.5% |
| 2020 | $778 | $47,500 +10.5% |
| 2019 | $778 -7.8% | $43,000 +5.9% |
| 2018 | $843 | $40,600 +10.6% |
| 2017 | -- | $36,700 +6.4% |
| 2016 | -- | $34,500 +4.5% |
| 2014 | -- | $33,000 +4.3% |
| 2012 | -- | $31,640 +2.5% |
| 2011 | -- | $30,860 -25.6% |
| 2010 | -- | $41,470 -5.1% |
| 2009 | -- | $43,720 -0.8% |
| 2008 | -- | $44,080 -5.3% |
| 2007 | -- | $46,560 +18.7% |
| 2005 | -- | $39,210 +4.6% |
| 2004 | -- | $37,500 +0.9% |
| 2003 | -- | $37,180 +2.4% |
| 2002 | -- | $36,310 +5.7% |
| 2001 | -- | $34,360 +15% |
| 2000 | -- | $29,870 |
Find assessor info on the county website
Monthly payment
Est. payment
Payment breakdown
Explore the cost of this home by adjusting the details. Changes won't be saved.Climate risks
Neighborhood: 49637
Nearby schools
Schools provided by the listing agent
- District: Kingsley Area Schools
Source: NGLRMLS. This data may not be complete. We recommend contacting the local school district to confirm school assignments for this home.
Similar homes
- $265,0002 bd1 ba1k sqft1667 Ewing St, Grawn, MI 49637For Sale
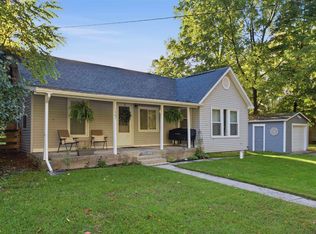 MLS ID #1949506, Leanne Deeren. NGLRMLS
 - $274,9003 bd1 ba1.2k sqft8903 Vagabond Ln, Interlochen, MI 49643For Sale
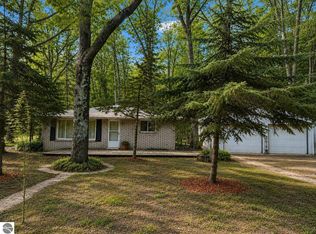 MLS ID #1949091, Laurie Bouwman. NGLRMLS
 - $410,0005 bd2 ba2.1k sqft1343 E Duck Lake Rd, Grawn, MI 49637For Sale
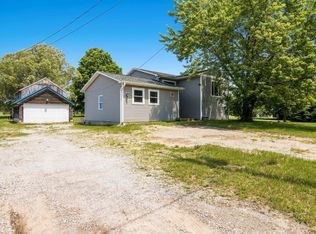 MLS ID #1947641, Sheri Sutherland. NGLRMLS
 - $275,0002 bd2 ba900 sqft1029 Grant St, Traverse City, MI 49686For Sale
 MLS ID #1951468, Mark Hagan. NGLRMLS
 - $398,0003 bd2 ba2.2k sqft5274 Karlin Rd, Interlochen, MI 49643For Sale
 MLS ID #26049973, Allison Krause, Essential Real Estate. MichRIC
