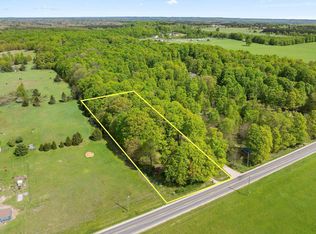
There is something refreshing about a home that simply makes sense. Comfortable, practical, and surrounded by nature, this well-maintained home offers a rare combination of privacy, acreage, and affordability. Whether you're buying your first home, looking to simplify, or searching for a place where you can spend more time living and less time maintaining it, you'll find a wonderful place to call home. Mature hardwoods and pines surround the home, offering shade, while walking trails winding through the woods invite morning strolls, evening walks with the dog, or simply a quiet place to enjoy nature. The spacious yard provides plenty of room for gardening, backyard gatherings, playing catch, and campfires under the stars. Step inside and discover an open layout and cathedral ceilings that create a bright, inviting atmosphere. Wainscoting adds warmth and character to the dining area, while newer appliances make daily life a little easier. Central air conditioning, natural gas, high-speed internet, and an oversized attached two-car garage add comfort and convenience year-round. That same sense of ease extends beyond the property, where outdoor recreation, local favorites, and everyday essentials are all within easy reach. Spend the afternoon exploring nearby lakes and rivers, hiking through hundreds of acres of state land, or kayaking and fishing just minutes from home. Catch a performance at the Interlochen Center for the Arts, meet friends for dinner at Lake Ann Brewing Company, or make the short drive to Traverse City for shopping, dining, and daily conveniences. Sometimes the right home isn't the biggest or the fanciest. It's the one that gives you the opportunity to put down roots, build equity, and create a life that's truly your own. If you've been searching for a home that offers peaceful surroundings, space to spread out, and the perfect balance of comfort, nature, and convenience, this home might just be the perfect fit.
For sale
Price cut: $5.1K (8/25)
$289,900
2783 Lake Ann Rd, Interlochen, MI 49643
3beds
1,144sqft
Single Family Residence, Manufactured/Double Wide, Manufactured Home
Built in 1999
3.53 Acres Lot
$282,900 Zestimate®
$253/sqft
$-- HOA
What's special
Spacious yardBackyard gatheringsCathedral ceilingsCentral air conditioningOversized attached two-car garageOpen layoutBright inviting atmosphere
- 45 days
- 709
- 52
Zillow last checked:
Listing updated:
Listed by:
TJ Shimek Cell:231-645-1351,
The Mitten Real Estate Group 231-421-1970
Source: NGLRMLS,MLS#: 1949220
Facts & features
Interior
Bedrooms & bathrooms
- Bedrooms: 3
- Bathrooms: 2
- Full bathrooms: 2
- Main level bathrooms: 2
Primary bedroom
- Area: 200
- Dimensions: 16 x 12.5
Bedroom 2
- Area: 130
- Dimensions: 10 x 13
Bedroom 3
- Area: 137.5
- Dimensions: 11 x 12.5
Primary bathroom
- Features: Private
Dining room
- Area: 97.5
- Dimensions: 7.5 x 13
Kitchen
- Area: 130
- Dimensions: 10 x 13
Living room
- Area: 200
- Dimensions: 16 x 12.5
Heating
- Forced Air, Natural Gas
Cooling
- Ductless, Electric
Appliances
- Included: Refrigerator, Oven/Range, Dishwasher, Washer, Dryer, Exhaust Fan
- Laundry: Main Level
Features
- Vaulted Ceiling(s), Ceiling Fan(s), Cable TV, High Speed Internet
- Windows: Skylight(s)
- Basement: Crawl Space
- Has fireplace: No
- Fireplace features: None
Interior area
- Total structure area: 1,144
- Total interior livable area: 1,144 sqft
- Finished area above ground: 1,144
- Finished area below ground: 0
Video & virtual tour
Property
Parking
- Total spaces: 2
- Parking features: Attached, Gravel
- Attached garage spaces: 2
Accessibility
- Accessibility features: None
Features
- Levels: One
- Stories: 1
- Patio & porch: Porch
- Has view: Yes
- View description: Countryside View
- Waterfront features: None
Lot
- Size: 3.53 Acres
- Dimensions: 591 x 260
- Features: Cleared, Wooded, Evergreens, Level, Metes and Bounds
Details
- Additional structures: None
- Parcel number: 0801200900
- Zoning description: Residential,Rural
- Other equipment: Dish TV
Construction
Type & style
- Home type: MobileManufactured
- Architectural style: Mobile - Double Wide
- Property subtype: Single Family Residence, Manufactured/Double Wide, Manufactured Home
Materials
- Vinyl Siding
- Foundation: Block
- Roof: Asphalt
Condition
- New construction: No
- Year built: 1999
Utilities & green energy
- Sewer: Private Sewer
- Water: Private
Community & HOA
Community
- Features: None
- Subdivision: None
HOA
- Services included: None
Location
- Region: Interlochen
Financial & listing details
- Price per square foot: $253/sqft
- Tax assessed value: $93,000
- Annual tax amount: $1,599
- Price range: $289.9K - $289.9K
- Date on market: 8/12/2026
- Cumulative days on market: 46 days
- Listing agreement: Exclusive Right Sell
- Listing terms: Conventional,Cash
- Ownership type: Private Owner
- Road surface type: Asphalt
Estimated market value
$282,900
$269,000 - $297,000
Not available
Price history
| Date | Event | Price |
|---|---|---|
| 8/25/2026 | Price change | $289,900-1.7%$253/sqft |
Source:  NGLRMLS #1949220 Report a problem NGLRMLS #1949220 Report a problem | ||
| 8/12/2026 | Listed for sale | $295,000+5.4%$258/sqft |
Source: NGLRMLS #1949220 Report a problem | ||
| 9/18/2025 | Sold | $280,000-11.1%$245/sqft |
Source: NGLRMLS #1937010 Report a problem | ||
| 9/6/2025 | Pending sale | $315,000$275/sqft |
Source: NGLRMLS #1937010 Report a problem | ||
| 8/22/2025 | Price change | $315,000-3.1%$275/sqft |
Source: NGLRMLS #1937010 Report a problem | ||
| 7/30/2025 | Listed for sale | $325,000+124.1%$284/sqft |
Source: NGLRMLS #1937010 Report a problem | ||
| 10/17/2019 | Sold | $145,000-1.7%$127/sqft |
Source: RE/MAX of Michigan Solds #1867024_49643 Report a problem | ||
| 9/5/2019 | Listed for sale | $147,500$129/sqft |
Source: RE/MAX Bayshore #1867024 Report a problem | ||
Public tax history
| Year | Property taxes | Tax assessment |
|---|---|---|
| 2025 | $1,599 +4.2% | $93,000 +7.3% |
| 2024 | $1,535 +2.3% | $86,700 +21.6% |
| 2023 | $1,501 | $71,300 +8.7% |
| 2022 | -- | $65,600 +4.3% |
| 2021 | -- | $62,900 +14.4% |
| 2020 | -- | $55,000 -13.8% |
| 2019 | -- | $63,800 +7% |
| 2018 | -- | $59,600 +10% |
| 2017 | -- | $54,200 |
| 2016 | -- | $54,200 +10.8% |
| 2011 | -- | $48,917 +1.7% |
| 2010 | -- | $48,100 |
Find assessor info on the county website
Monthly payment
Climate risks
Neighborhood: 49643
Nearby schools
Schools provided by the listing agent
- District: Benzie County Central Schools
Source: NGLRMLS. This data may not be complete. We recommend contacting the local school district to confirm school assignments for this home.
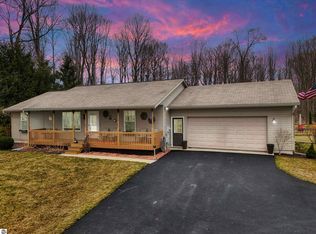
Similar homes
- $299,9003 bd1 ba1.3k sqft1823 Pine Ln, Interlochen, MI 49643For Sale
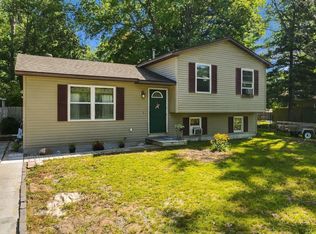 MLS ID #1950601, Trent Sims. NGLRMLS
 - $299,9003 bd2 ba1.4k sqft223 Pine Crest Ln, Beulah, MI 49617For Sale
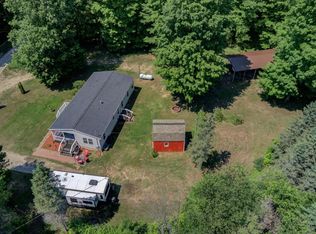 MLS ID #1947721, Renee Rosa. NGLRMLS
 - $300,0002 bd2 ba864 sqft880 Cedar Trl, Interlochen, MI 49643For Sale
 MLS ID #1949343, Debra Hall. NGLRMLS
 - $267,5002 bd1 ba864 sqft1386 S South Long Lake Rd, Interlochen, MI 49643For Sale
 MLS ID #1949159, Betsy Hill. NGLRMLS
 - $295,0002 bd1 ba717 sqft15357 Homestead Rd, Thompsonville, MI 49683For Sale
 MLS ID #26040503, Jon M Zickert, Real Estate One Beulah. MichRIC
