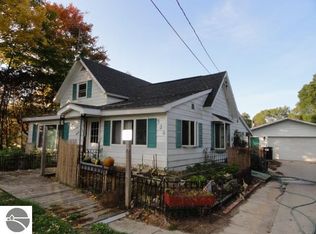
Have you ever wished for a garage nearly as big as your house? If so, your wishes have come true! This delightful ranch home on 1.5 lots in the charming Village of Kingsley offers a convenient location within walking distance to schools, the library, parks, shopping, dining and more, while hosting the workshop/storage space of your dreams! With nearly 900 sq.ft. (plus a breezeway), you can easily park two full-size vehicles in the insulated garage and still have at least half of it left for whatever your heart desires - a workshop for tinkering or woodworking, boat/ATV storage, craft space, a man-cave or she-shed - you name it! There's also a breezeway connecting the garage to the home with more space and a secondary entry into the basement. The home itself offers great solid bones with room to personalize it to your style. Hot water baseboard heat is allergy-friendly, and the low-threshold shower stall is great for those with lower mobility. There are hardwood floors under the current carpet. The laundry is currently on the main level but hook-ups could easily be added in the unfinished basement if you'd prefer to relocate it. The front porch is a great spot for morning coffee, while the back patio is great for outdoor picnics with plenty of yard space for play. Come experience life in Kingsley!
For sale
$299,900
516 Fenton St, Kingsley, MI 49649
3beds
1,092sqft
Single Family Residence
Built in 1960
10,454 Square Feet Lot
$297,500 Zestimate®
$275/sqft
$-- HOA
What's special
Insulated garageHot water baseboard heat
- 32 days
- 513
- 18
Zillow last checked:
Listing updated:
Listed by:
Ben Street Cell:231-590-2198,
Coldwell Banker Schmidt Traverse City 231-922-2350
Source: NGLRMLS,MLS#: 1950299
Facts & features
Interior
Bedrooms & bathrooms
- Bedrooms: 3
- Bathrooms: 1
- Full bathrooms: 1
- Main level bathrooms: 1
- Main level bedrooms: 3
Primary bedroom
- Level: Main
- Area: 144.09
- Dimensions: 13.04 x 11.05
Bedroom 2
- Level: Main
- Area: 130.4
- Dimensions: 13.04 x 10
Bedroom 3
- Level: Main
- Area: 131.28
- Dimensions: 13.05 x 10.06
Primary bathroom
- Features: None
Dining room
- Level: Main
- Width: 13.05
Kitchen
- Level: Main
- Length: 13.06
Living room
- Level: Main
- Area: 261.46
- Dimensions: 20.02 x 13.06
Heating
- Hot Water, Baseboard, Natural Gas
Cooling
- Window Unit(s)
Appliances
- Included: Refrigerator, Oven/Range, Disposal, Dishwasher, Microwave, Washer, Dryer
- Laundry: Main Level
Features
- Pantry, Drywall, Cable TV, High Speed Internet
- Flooring: Carpet, Vinyl, Wood
- Windows: Blinds, Curtain Rods
- Basement: Full,Unfinished
- Has fireplace: No
- Fireplace features: None
Interior area
- Total structure area: 1,092
- Total interior livable area: 1,092 sqft
- Finished area above ground: 1,092
- Finished area below ground: 0
Property
Parking
- Total spaces: 4
- Parking features: Attached, Garage Door Opener, Gravel
- Attached garage spaces: 4
Accessibility
- Accessibility features: Accessible Full Bath
Features
- Levels: One
- Stories: 1
- Patio & porch: Patio, Covered
- Has spa: Yes
- Waterfront features: None
Lot
- Size: 10,454 Square Feet
- Dimensions: 90 x 120
- Features: Level, Subdivided
Details
- Additional structures: None
- Parcel number: 284204004000
- Zoning description: Residential
Construction
Type & style
- Home type: SingleFamily
- Architectural style: Ranch
- Property subtype: Single Family Residence
Materials
- Frame, Vinyl Siding
- Foundation: Block
- Roof: Asphalt
Condition
- New construction: No
- Year built: 1960
Utilities & green energy
- Sewer: Public Sewer
- Water: Public
Community & HOA
Community
- Features: None
- Subdivision: Village of Kingsley
HOA
- Services included: None
Location
- Region: Kingsley
Financial & listing details
- Price per square foot: $275/sqft
- Tax assessed value: $52,244
- Annual tax amount: $1,165
- Price range: $299.9K - $299.9K
- Date on market: 9/8/2026
- Cumulative days on market: 33 days
- Listing agreement: Exclusive Right Sell
- Listing terms: Conventional,Cash,VA Loan
- Ownership type: Private Owner
- Road surface type: Asphalt
Estimated market value
$297,500
$283,000 - $312,000
$2,150/mo
Price history
| Date | Event | Price |
|---|---|---|
| 9/8/2026 | Listed for sale | $299,900$275/sqft |
Source:  NGLRMLS #1950299 Report a problem NGLRMLS #1950299 Report a problem | ||
Public tax history
| Year | Property taxes | Tax assessment |
|---|---|---|
| 2025 | $1,165 +5.1% | $103,000 +8% |
| 2024 | $1,108 +5% | $95,400 +14.5% |
| 2023 | $1,056 +2.9% | $83,300 +23.8% |
| 2022 | $1,025 +2.5% | $67,300 +3.9% |
| 2021 | $1,000 -1% | $64,800 +3.2% |
| 2020 | $1,010 | $62,800 +8.7% |
| 2019 | $1,010 -5.2% | $57,800 +4.9% |
| 2018 | $1,065 | $55,100 +6.8% |
| 2017 | -- | $51,600 +5.5% |
| 2016 | -- | $48,900 +13.7% |
| 2014 | -- | $43,000 -4% |
| 2012 | -- | $44,800 |
| 2011 | -- | -- |
| 2010 | -- | $54,000 -10.9% |
| 2009 | -- | $60,600 +13.1% |
| 2008 | -- | $53,600 |
| 2007 | -- | $53,600 +21% |
| 2005 | -- | $44,300 -0.7% |
| 2004 | -- | $44,600 +0.9% |
| 2003 | -- | $44,200 +10% |
| 2002 | -- | $40,190 +6.2% |
| 2001 | -- | $37,850 +11.9% |
| 2000 | -- | $33,820 |
Find assessor info on the county website
Monthly payment
Est. payment
Payment breakdown
Explore the cost of this home by adjusting the details. Changes won't be saved.Climate risks
Neighborhood: 49649
Nearby schools
Schools provided by the listing agent
- District: Kingsley Area Schools
Source: NGLRMLS. This data may not be complete. We recommend contacting the local school district to confirm school assignments for this home.
Similar homes
- $299,0002 bd1 ba1k sqft11012 31st Rd, Kingsley, MI 49649For Sale
 MLS ID #1945876, Jeremy Fenske. NGLRMLS
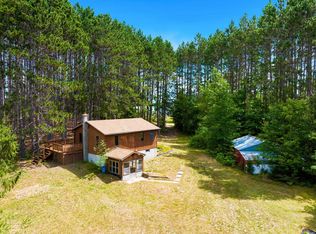
 - $294,9002 bd1 ba672 sqft8220 Dell Rd, Kingsley, MI 49649For Sale
 MLS ID #1949460, Mercedes Davidson. NGLRMLS
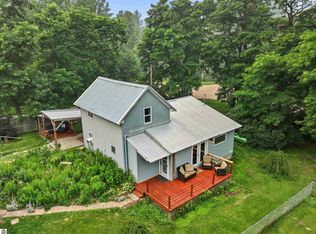
 - $344,9003 bd2 ba1.1k sqft5021 Marsh Rd, Kingsley, MI 49649For Sale
 MLS ID #1948327, Steve Scheppe. NGLRMLS
 - $334,9003 bd1 ba1k sqft2177 Pebblebrook Dr, Kingsley, MI 49649For Sale
 MLS ID #1949912, Jean Prangley. NGLRMLS
