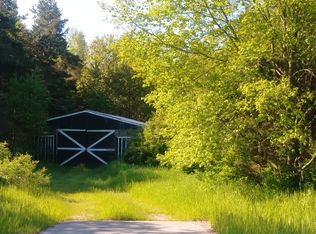
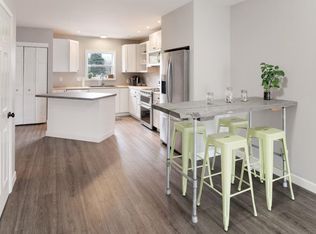
Less than two miles to Frankfort beaches and close to Betsie River access, this well- maintained home on 6 acres features an attractive bunkhouse for guests, a 64x40 pole barn with 14 ft. doors, a large garden shed, and RV parking with power. Main floor living includes 3 bedrooms and 2.5 baths. Generously sized rooms in this Clark home rise to vaulted ceilings for an even more open feeling. The large living room has a corner woodburning, stone-surround fireplace for cozy times on chilly days. Cupboards and counter space make the kitchen easy for cooks, with an island for food prep. More than the usual cupboard space and a walk-in shower are definite pluses in the private bathroom adjoining the primary bedroom, which features two walk-in closets. Bedrooms two and three share another full bath, and the mudroom includes a half bath and laundry. The crawlspace has a concrete floor and the septic system is new. Got extra guests? Bear Cabin offers sleeping in a 24x16 heated space with an up north ambiance provided by wood floors and walls. Store your mower, towels and potting bench in the 16x8 garden shed. The fabulous pole building features a large concrete apron for parking, 16 ft side walls as well as the two 14 ft doors with openers, water and 240 power, plus a wood paneled game room with a gas fireplace and, yes, the pool table comes with. Stash your gear and mementos in the storage space above. An enclosed lean-to provides 18x64 feet of shelter space for your wood stack, trailers, power equipment, etc. This is the complete package.
Pending
$395,000
2376 River Rd, Frankfort, MI 49635
3beds
1,950sqft
Single Family Residence, Manufactured Home
Built in 2005
6.3 Acres Lot
$390,800 Zestimate®
$203/sqft
$-- HOA
What's special
Attractive bunkhouse for guestsLarge garden shedMain floor livingGenerously sized roomsVaulted ceilingsWalk-in showerCorner woodburning stone-surround fireplace
- 56 days
- 86
- 1
Zillow last checked:
Listing updated:
Listed by:
Christine Stapleton Cell:231-499-2698,
Stapleton Realty 231-326-4000
Source: NGLRMLS,MLS#: 1948464
Facts & features
Interior
Bedrooms & bathrooms
- Bedrooms: 3
- Bathrooms: 3
- Full bathrooms: 1
- 3/4 bathrooms: 1
- 1/2 bathrooms: 1
- Main level bathrooms: 3
- Main level bedrooms: 3
Primary bedroom
- Level: Main
- Area: 182.88
- Dimensions: 14.4 x 12.7
Bedroom 2
- Level: Main
- Area: 146
- Dimensions: 14.6 x 10
Bedroom 3
- Level: Main
- Area: 146
- Dimensions: 14.6 x 10
Primary bathroom
- Features: Private
Dining room
- Level: Main
- Area: 144
- Dimensions: 14.4 x 10
Kitchen
- Level: Main
- Area: 177.12
- Dimensions: 14.4 x 12.3
Living room
- Level: Main
- Area: 594
- Dimensions: 30 x 19.8
Heating
- Forced Air, Propane, Fireplace(s)
Cooling
- Central Air
Appliances
- Included: Refrigerator, Oven/Range, Dishwasher, Microwave, Washer, Dryer
- Laundry: Main Level
Features
- Walk-In Closet(s), Vaulted Ceiling(s), High Speed Internet
- Flooring: Luxury Vinyl Plank, Carpet
- Basement: Crawl Space
- Has fireplace: Yes
- Fireplace features: Wood Burning
Interior area
- Total structure area: 1,950
- Total interior livable area: 1,950 sqft
- Finished area above ground: 1,950
- Finished area below ground: 0
Property
Parking
- Total spaces: 4
- Parking features: Detached, Garage Door Opener, Finished Rooms, Pole Construction, RV Access/Parking, Gravel
- Garage spaces: 4
- Details: RV Parking
Accessibility
- Accessibility features: None
Features
- Levels: One
- Stories: 1
- Exterior features: Sidewalk
- Waterfront features: None
Lot
- Size: 6.3 Acres
- Features: Some Lowland Areas, Level, Landscaped, Metes and Bounds
Details
- Additional structures: Shed(s), Guest House
- Parcel number: 100500151030+51060
- Zoning description: Residential
- Special conditions: Estate
Construction
Type & style
- Home type: MobileManufactured
- Architectural style: Ranch
- Property subtype: Single Family Residence, Manufactured Home
Materials
- Vinyl Siding
- Roof: Asphalt
Condition
- New construction: No
- Year built: 2005
Utilities & green energy
- Sewer: Private Sewer
- Water: Private
Community & HOA
Community
- Features: None
- Subdivision: NA
HOA
- Services included: None
Location
- Region: Frankfort
Financial & listing details
- Price per square foot: $203/sqft
- Tax assessed value: $80,500
- Price range: $395K - $395K
- Date on market: 7/26/2026
- Listing agreement: Exclusive Right Sell
- Listing terms: Conventional,Cash
- Road surface type: Asphalt
Estimated market value
$390,800
$371,000 - $410,000
Not available
Price history
| Date | Event | Price |
|---|---|---|
| 8/27/2026 | Pending sale | $395,000$203/sqft |
Source:  NGLRMLS #1948464 Report a problem NGLRMLS #1948464 Report a problem | ||
| 7/26/2026 | Listed for sale | $395,000+1164%$203/sqft |
Source: NGLRMLS #1948464 Report a problem | ||
| 9/6/2005 | Sold | $31,250$16/sqft |
Source: Agent Provided Report a problem | ||
Public tax history
| Year | Property taxes | Tax assessment |
|---|---|---|
| 2025 | -- | $135,800 -11.7% |
| 2024 | -- | $153,800 +51.7% |
| 2023 | -- | $101,400 |
| 2022 | -- | -- |
| 2021 | -- | $84,100 +19.6% |
| 2020 | -- | $70,300 |
| 2019 | -- | -- |
| 2018 | -- | -- |
| 2017 | -- | -- |
| 2016 | -- | -- |
| 2011 | -- | $80,600 +1.4% |
| 2010 | -- | $79,500 |
Find assessor info on the county website
Monthly payment
Climate risks
Neighborhood: 49635
Nearby schools
Schools provided by the listing agent
- District: Frankfort-Elberta Area Schools
Source: NGLRMLS. This data may not be complete. We recommend contacting the local school district to confirm school assignments for this home.
Similar homes
- $399,0004 bd1 ba1.3k sqft2760 River Rd, Frankfort, MI 49635For Sale
 MLS ID #1943985, Kari King. NGLRMLS
 - $499,0003 bd2 ba1.5k sqft2389 Paul Rose Rd, Frankfort, MI 49635For Sale
 MLS ID #1945580, Kathleen Neveu. NGLRMLS
 - $424,9002 bd2 ba1.3k sqft915 Elm St, Frankfort, MI 49635For Sale
 MLS ID #1949162, Maureen Hatfield. NGLRMLS
 - $325,0003 bd2 ba1.6k sqft1177 Railroad Trl, Beulah, MI 49617For Sale
 MLS ID #1944533, Hannah Matthews. NGLRMLS
 - $399,9003 bd2 ba1.4k sqft7026 Farr Rd, Onekama, MI 49675For Sale
 MLS ID #26047299, Virginia M Pelton, CENTURY 21 Northland. MichRIC
 - $385,0003 bd2 ba1.8k sqft5832 Potter Rd, Bear Lake, MI 49614For SaleMLS ID #26039872, Cathy French, LIGHTHOUSE REALTY-Manistee. MichRIC
