This well maintained 4-bedroom, 2.5-bath home offers 1,835 square feet of living space. The 11.6 Acres of mature maples and a mix of other hardwoods creates an incredible canopy of privacy. The open floor plan with vaulted ceilings is accented by the natural light giving a warm atmosphere. The large kitchen has a peninsula for morning coffee, and flows to the dinning room for larger gatherings. The French doors lead you to an outside deck for barbequing or enjoying the privacy of your property. Spacious primary bedroom with private bathroom and tiled shower with attached walk in closet. First floor also has two large bedrooms, full bath and large living room. Front entry has a wrap around covered porch overlooking an irrigated flower garden. The detached garage with workshop and second floor give plenty of room for storage. The property is located within a short drive to Lake Michigan, Crystal Mtn., Arcadia bluffs and many inland lakes and rivers
For sale
$515,000
9500 Taylor Rd, Bear Lake, MI 49614
4beds
1,835sqft
Single Family Residence
Built in 1997
11.65 Acres Lot
$495,600 Zestimate®
$281/sqft
$-- HOA
What's special
- 16 days
- 395
- 21
Zillow last checked:
Listing updated:
Listed by:
John Judge 231-645-9379,
Coldwell Banker Schmidt-Onekama 231-559-0147
Source: NGLRMLS,MLS#: 1952025
Facts & features
Interior
Bedrooms & bathrooms
- Bedrooms: 4
- Bathrooms: 3
- Full bathrooms: 2
- 1/2 bathrooms: 1
- Main level bathrooms: 2
- Main level bedrooms: 2
Rooms
- Room types: Dining Room
Primary bedroom
- Level: Upper
- Area: 306
- Dimensions: 17 x 18
Bedroom 2
- Level: Main
- Area: 182
- Dimensions: 14 x 13
Bedroom 3
- Level: Main
- Area: 130
- Dimensions: 10 x 13
Bedroom 4
- Level: Lower
- Area: 210
- Dimensions: 14 x 15
Primary bathroom
- Features: Shared
Dining room
- Level: Main
- Area: 168
- Dimensions: 12 x 14
Kitchen
- Level: Main
- Area: 121
- Dimensions: 11 x 11
Living room
- Level: Main
- Area: 304
- Dimensions: 19 x 16
Heating
- Forced Air, Propane
Cooling
- Central Air
Appliances
- Included: Refrigerator, Oven/Range, Dishwasher, Microwave, Washer, Dryer, Freezer, Electric Water Heater
- Laundry: Main Level
Features
- Walk-In Closet(s), Mud Room, Vaulted Ceiling(s), Ceiling Fan(s), Cable TV, High Speed Internet, WiFi
- Windows: Blinds
- Basement: Walk-Out Access,Finished Rooms,Egress Windows
- Has fireplace: No
- Fireplace features: None
Interior area
- Total structure area: 1,835
- Total interior livable area: 1,835 sqft
- Finished area above ground: 1,625
- Finished area below ground: 210
Property
Parking
- Total spaces: 1
- Parking features: Detached, Garage Door Opener, Gravel, Private
- Garage spaces: 1
Accessibility
- Accessibility features: Accessible Doors, Covered Entrance, Accessible Full Bath
Features
- Levels: Two
- Stories: 2
- Patio & porch: Deck, Covered, Porch
- Exterior features: Sprinkler System
- Has view: Yes
- View description: Countryside View
- Waterfront features: None
Lot
- Size: 11.65 Acres
- Dimensions: 380 x 1398 x 345 x 1399
- Features: Wooded-Hardwoods, Rolling Slope, Metes and Bounds
Details
- Additional structures: Other
- Parcel number: 511200320001
- Zoning description: Residential,Horses Allowed
- Horses can be raised: Yes
Construction
Type & style
- Home type: SingleFamily
- Property subtype: Single Family Residence
Materials
- 2x6 Framing, Frame, Vinyl Siding
- Foundation: Block
- Roof: Asphalt
Condition
- New construction: No
- Year built: 1997
Utilities & green energy
- Sewer: Private Sewer
- Water: Private
Community & HOA
Community
- Features: None
- Subdivision: None
HOA
- Services included: None
Location
- Region: Bear Lake
Financial & listing details
- Price per square foot: $281/sqft
- Tax assessed value: $99,484
- Annual tax amount: $4,686
- Price range: $515K - $515K
- Date on market: 10/28/2026
- Cumulative days on market: 16 days
- Listing agreement: Exclusive Right Sell
- Listing terms: Conventional,Cash
- Ownership type: Private Owner
- Road surface type: Dirt
Estimated market value
$495,600
$471,000 - $520,000
$2,798/mo
Price history
| Date | Event | Price |
|---|---|---|
| 10/21/2026 | Listed for sale | $515,000+5622.2%$281/sqft |
Source:  MichRIC #26055910 Report a problem | ||
| 8/1/1996 | Sold | $9,000$5/sqft |
Source: Agent Provided Report a problem | ||
Public tax history
| Year | Property taxes | Tax assessment |
|---|---|---|
| 2025 | $4,686 +126.6% | $193,400 -2.8% |
| 2024 | $2,069 | $199,000 +12.1% |
| 2023 | -- | $177,500 +17.2% |
| 2022 | -- | $151,400 +17.5% |
| 2021 | -- | $128,800 +12.2% |
| 2020 | -- | $114,800 +1.7% |
| 2019 | -- | $112,900 +2.8% |
| 2018 | -- | $109,800 +2.6% |
| 2017 | -- | $107,000 +15.4% |
| 2016 | -- | $92,700 +4.6% |
| 2015 | -- | $88,600 +7.7% |
| 2014 | -- | $82,300 -0.4% |
| 2013 | -- | $82,600 -2.2% |
| 2012 | -- | $84,500 -4.4% |
| 2011 | -- | $88,400 -2.9% |
| 2010 | -- | $91,000 |
Find assessor info on the county website
Monthly payment
Est. payment
Payment breakdown
Explore the cost of this home by adjusting the details. Changes won't be saved.Climate risks
Neighborhood: 49614
Nearby schools
Schools provided by the listing agent
- District: Benzie County Central Schools
Source: NGLRMLS. This data may not be complete. We recommend contacting the local school district to confirm school assignments for this home.

Similar homes
- $545,0003 bd2 ba1.8k sqft10653 Milarch Rd, Bear Lake, MI 49614For Sale By Owner
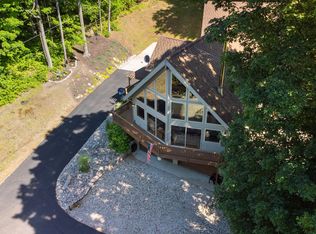
- $490,0003 bd2 ba1.9k sqft15049 Healy Lake Rd, Bear Lake, MI 49614For Sale
 MLS ID #1948932, Erica Foerster. NGLRMLS
- $535,0003 bd3 ba2k sqft5680 Gorivan Rd, Frankfort, MI 49635For Sale
 MLS ID #1947342, Kari King. NGLRMLS
- $429,0005 bd1 ba1.5k sqft14200 Plagany Rd, Bear Lake, MI 49614For Sale
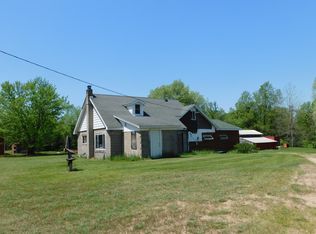
 MLS ID #26034467, Brenda Cronan, Coldwell Banker ALM REALTY. MichRIC
- $449,0003 bd2 ba2.7k sqft2235 Siuda Rd, Manistee, MI 49660For SaleMLS ID #26057633, Jeff Pyciak, Coldwell Banker Schmidt - Onekama. MichRIC
- $369,9003 bd3 ba2k sqft13200 Hopkins Forest Dr, Bear Lake, MI 49614For SaleMLS ID #25058762, Brandon Ball, Dwelling Realty - KW Northern Michigan. MichRIC
