Beautiful 3 bedroom 2 full bath home sitting on a secluded wooded 4.14 acre lot just outside of Manistee. Long scenic driveway leading up to this meticulously maintained home and property. Metal standing seam roof, composite decking with great views, 28x38 detached garage with insulated/ heated workshop. 32' x 46' pole barn with lien to overhang. Barn is finished, insulated and heated. The kitchen had new quartz countertops installed in 2024 along with back splash. Updated appliances to top it off. Main level master bedroom and bath. Large living room with stone fireplace. Upper level has bedroom and loft, the loft is currently being used as a 4th bedroom. The walk out basement is partially finished with a stone wall wood stove. This home has great wood work throughout including trim, ceilings and walls. Wooded property with scenic hilltop views, circle paved drive, fire pit , whole house generator and more. Just minutes from Manistee, Lake Michigan and Little river Casino.
Active
$465,000
2235 Siuda Rd, Manistee, MI 49660
3beds
2,736sqft
Single Family Residence
Built in 1976
4.14 Acres Lot
$441,900 Zestimate®
$170/sqft
$-- HOA
What's special
Fire pitCircle paved driveLong scenic drivewayMetal standing seam roofUpdated appliances
- 14 days
- 1,578
- 91
Zillow last checked:
Listing updated:
Listed by:
Jeff Pyciak 517-740-1726,
Coldwell Banker Schmidt - Onekama 231-559-0147
Source: MichRIC,MLS#: 26046547
Facts & features
Interior
Bedrooms & bathrooms
- Bedrooms: 3
- Bathrooms: 2
- Full bathrooms: 2
- Main level bedrooms: 2
Heating
- Radiant, Wood
Appliances
- Included: Dishwasher, Dryer, Microwave, Range, Refrigerator, Washer
- Laundry: In Basement
Features
- Ceiling Fan(s), Eat-in Kitchen
- Flooring: Ceramic Tile, Laminate, Wood
- Windows: Insulated Windows, Window Treatments
- Basement: Full,Walk-Out Access
- Number of fireplaces: 1
- Fireplace features: Living Room
Interior area
- Total structure area: 2,052
- Total interior livable area: 2,736 sqft
- Finished area below ground: 684
Property
Parking
- Total spaces: 2
- Parking features: Garage Faces Front, Garage Door Opener, Detached
- Garage spaces: 2
Features
- Stories: 2
Lot
- Size: 4.14 Acres
- Dimensions: 490 x 284 x 366 x 593
- Features: Level, Wooded, Rolling Hills, Shrubs/Hedges
Details
- Additional structures: Pole Barn
- Parcel number: 0761003000
Construction
Type & style
- Home type: SingleFamily
- Architectural style: Other
- Property subtype: Single Family Residence
Materials
- Wood Siding
- Roof: Metal
Condition
- New construction: No
- Year built: 1976
Utilities & green energy
- Sewer: Septic Tank
- Water: Well
- Utilities for property: Phone Available, Electricity Available, Cable Available
Community & HOA
Location
- Region: Manistee
Financial & listing details
- Price per square foot: $170/sqft
- Tax assessed value: $127,943
- Annual tax amount: $3,701
- Date on market: 9/2/2026
- Listing terms: Cash,VA Loan,Conventional
- Electric utility on property: Yes
Estimated market value
$441,900
$420,000 - $464,000
$3,489/mo
Price history
| Date | Event | Price |
|---|---|---|
| 9/2/2026 | Listed for sale | $465,000$170/sqft |
Source:  MichRIC #26046547 Report a problem MichRIC #26046547 Report a problem | ||
Public tax history
| Year | Property taxes | Tax assessment |
|---|---|---|
| 2025 | $3,701 +22.2% | $135,400 -0.3% |
| 2024 | $3,028 | $135,800 +13.7% |
| 2023 | -- | $119,400 +8.4% |
| 2022 | -- | $110,100 +3.8% |
| 2021 | -- | $106,100 -2.4% |
| 2020 | -- | $108,700 +23.2% |
| 2019 | -- | $88,200 +34.5% |
| 2018 | -- | $65,600 +2% |
| 2017 | -- | $64,300 -6.4% |
| 2016 | -- | $68,700 +2.5% |
| 2015 | -- | $67,000 +8.8% |
| 2014 | -- | $61,600 +1.5% |
| 2013 | -- | $60,700 -8.9% |
| 2012 | -- | $66,600 -8.8% |
| 2011 | -- | $73,000 -4.2% |
| 2010 | -- | $76,200 |
Find assessor info on the county website
Monthly payment
Est. payment
Payment breakdown
Explore the cost of this home by adjusting the details. Changes won't be saved.Climate risks
Neighborhood: 49660
Similar homes
- $439,0002 bd2 ba1.5k sqft1384 Olson Rd, Manistee, MI 49660For Sale
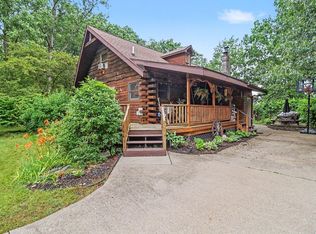
 MLS ID #26035702, Debby Stevenson, Greenridge Realty S Rath. MichRIC
 - $459,9004 bd3 ba1.8k sqft5842 Caberfae Hwy, Manistee, MI 49660For Sale
 MLS ID #1947771, Jamie Gray. NGLRMLS
 - $549,0004 bd3 ba2k sqft3435 Lindeman Rd, Manistee, MI 49660For Sale
 MLS ID #26046821, Randall Zakrajsek, Five Star Real Estate - Onekama. MichRIC
 - $480,0004 bd3 ba2.8k sqft200 National Dr, Manistee, MI 49660For Sale
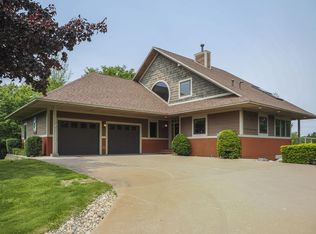 MLS ID #26033144, Randall Zakrajsek, Five Star Real Estate - Onekama. MichRIC
 - $350,0005 bd2 ba2k sqft140 W Parkdale Ave, Manistee, MI 49660For SaleMLS ID #26046542, Heather Barker, LIGHTHOUSE REALTY-Manistee. MichRIC
- $495,0001 bd1 ba1.7k sqft63 Piney Rd, Manistee, MI 49660For SaleMLS ID #26031483, Michael Cnudde, Coldwell Banker ALM REALTY. MichRIC
- $399,0004 bd3 ba2.5k sqft377 4th St, Manistee, MI 49660For SaleMLS ID #26029290, Ryan Buzelli, Dwelling Realty - KW Northern Michigan. MichRIC
- $465,0004 bd2 ba2.7k sqft1189 W White Rd, Free Soil, MI 49411For SaleMLS ID #26026242, Katie Saunders, Town Square Real Estate Group. MichRIC
- $442,5003 bd2 ba1.8k sqft5832 Potter Rd, Bear Lake, MI 49614For SaleMLS ID #26039872, Cathy French, LIGHTHOUSE REALTY-Manistee. MichRIC
- $390,0004 bd1 ba1.7k sqft3625 W County Line Rd, Manistee, MI 49660For SaleMLS ID #26021039, Megan Gunia, Five Star RE Ludington. MichRIC
- $365,0004 bd2 ba1.5k sqft597 Browning Ave, Manistee, MI 49660For SaleMLS ID #26029439, Virginia M Pelton, CENTURY 21 Northland. MichRIC
- $334,9002 bd1 ba1.7k sqft3423 Balsam Rd, Manistee, MI 49660For SaleMLS ID #26041993, Alan Pierce, Five Star Real Estate - Onekama. MichRIC
- $629,0003 bd2 ba1.7k sqft10826 Old Freesoil Rd, Manistee, MI 49660For SaleMLS ID #26048600, Meagan Kempf, RE/MAX Bayshore Manistee. MichRIC
- $315,0003 bd1 ba1.9k sqft3601 W Sass Rd, Manistee, MI 49660For SaleMLS ID #26043163, Raquel Rae Kosloskey, LIGHTHOUSE REALTY-Ludington. MichRIC
- $380,0003 bd3 ba2.2k sqft1774 Pine Ridge Dr, Manistee, MI 49660For SaleMLS ID #26026187, Brenda Cronan, Coldwell Banker ALM REALTY. MichRIC
- $437,0003 bd1 ba2.2k sqft10711 N Tuttle Rd, Free Soil, MI 49411For SaleMLS ID #25054378, Skylar Grimm, Greenridge Realty. MichRIC
