Step into this custom built home that is three levels of pond views with a secluded charm. Constructed in 2000 on Manisteee National Golf Resort's Revenge Course on top of Superior Walls foundation with efficiency and style in mind. With expansive views of the course bedrooms and bathrooms on all three levels, this home could serve as a primary residence or part time. The fit and finish of the custom oak trim highlights the qulaity Pella windows. Attached heated two car garage served by the concrete driveway is complemented by the heated workshop in the lower level with double doors to bring your golf cart inside in the winter. Immediate Occupancy available. Call today!
Active
Price cut: $45K (9/1)
$480,000
200 National Dr, Manistee, MI 49660
4beds
2,800sqft
Single Family Residence
Built in 2000
0.75 Acres Lot
$-- Zestimate®
$171/sqft
$-- HOA
What's special
Custom oak trim
- 113 days
- 1,082
- 66
Zillow last checked:
Listing updated:
Listed by:
Randall Zakrajsek 231-233-5023,
Five Star Real Estate - Onekama 231-508-1001
Source: MichRIC,MLS#: 26033144
Facts & features
Interior
Bedrooms & bathrooms
- Bedrooms: 4
- Bathrooms: 3
- Full bathrooms: 3
- Main level bedrooms: 1
Primary bedroom
- Description: including walk-in closet
- Level: Upper
- Area: 459
- Dimensions: 17.00 x 27.00
Bedroom 3
- Description: currently used as an office
- Level: Upper
- Area: 145
- Dimensions: 10.00 x 14.50
Bedroom 4
- Level: Lower
- Area: 172.5
- Dimensions: 11.50 x 15.00
Bathroom 1
- Level: Main
- Area: 126.5
- Dimensions: 11.00 x 11.50
Bathroom 1
- Description: with shower
- Level: Main
- Area: 49
- Dimensions: 7.00 x 7.00
Bathroom 2
- Description: with jet tub and separate shower
- Level: Upper
- Area: 119
- Dimensions: 7.00 x 17.00
Bonus room
- Description: L-shaped. Has Access Outside and has laundry tub.
- Level: Lower
- Area: 618.75
- Dimensions: 22.50 x 27.50
Dining area
- Level: Main
- Area: 96
- Dimensions: 8.00 x 12.00
Family room
- Description: with wet bar and W/D in closet
- Level: Lower
- Area: 621
- Dimensions: 23.00 x 27.00
Kitchen
- Level: Main
- Area: 195
- Dimensions: 13.00 x 15.00
Laundry
- Description: in closet
- Level: Lower
- Area: 26
- Dimensions: 4.00 x 6.50
Living room
- Description: with gas fireplace
- Level: Main
- Area: 391
- Dimensions: 17.00 x 23.00
Other
- Description: Bathroom in Lower Level
- Level: Lower
- Area: 49
- Dimensions: 7.00 x 7.00
Utility room
- Description: Behind Wet Bar, off Family Rm
- Level: Lower
- Area: 66
- Dimensions: 6.00 x 11.00
Heating
- Forced Air
Cooling
- Central Air
Appliances
- Included: Dishwasher, Disposal, Oven, Range, Refrigerator
- Laundry: Laundry Closet, Lower Level
Features
- Ceiling Fan(s), LP Tank Rented, Center Island, Eat-in Kitchen
- Flooring: Carpet, Ceramic Tile, Wood
- Windows: Low-Emissivity Windows, Skylight(s), Screens, Insulated Windows
- Basement: Walk-Out Access
- Number of fireplaces: 1
- Fireplace features: Gas Log, Living Room
Interior area
- Total structure area: 2,100
- Total interior livable area: 2,800 sqft
- Finished area below ground: 0
Property
Parking
- Total spaces: 2
- Parking features: Garage Faces Side, Attached, Garage Door Opener
- Garage spaces: 2
Features
- Stories: 3
- Exterior features: Balcony
- Pool features: Association Indoor Pool, Association
- Spa features: Association
- On waterfront: Yes
- Waterfront features: Pond
- Body of water: Pond
Lot
- Size: 0.75 Acres
- Features: Recreational, Rolling Hills, Golf Community, Shrubs/Hedges
Details
- Parcel number: 0613640015
- Zoning description: Residential Imp
Construction
Type & style
- Home type: SingleFamily
- Architectural style: Contemporary
- Property subtype: Single Family Residence
Materials
- Stucco, Wood Siding
- Roof: Composition
Condition
- New construction: No
- Year built: 2000
Utilities & green energy
- Gas: LP Tank Rented
- Sewer: Septic Tank
- Water: Well
- Utilities for property: Phone Available, Electricity Available, Phone Connected
Community & HOA
Community
- Features: Golf
HOA
- Amenities included: Clubhouse, Indoor Pool, Pool, Restaurant/Bar, Spa/Hot Tub
Location
- Region: Manistee
Financial & listing details
- Price per square foot: $171/sqft
- Tax assessed value: $241,527
- Annual tax amount: $12,050
- Date on market: 8/11/2026
- Listing terms: Cash,FHA,VA Loan,Conventional
- Electric utility on property: Yes
- Road surface type: Paved
Estimated market value
Not available
Estimated sales range
Not available
$2,875/mo
Price history
| Date | Event | Price |
|---|---|---|
| 9/1/2026 | Price change | $480,000-8.6%$171/sqft |
Source:  MichRIC #26033144 Report a problem MichRIC #26033144 Report a problem | ||
| 8/11/2026 | Listed for sale | $525,000$188/sqft |
Source: MichRIC #26033144 Report a problem | ||
| 7/1/2026 | Pending sale | $525,000$188/sqft |
Source: MichRIC #26033144 Report a problem | ||
| 7/1/2026 | Listed for sale | $525,000$188/sqft |
Source: MichRIC #26033144 Report a problem | ||
| 7/1/2026 | Listing removed | $525,000$188/sqft |
Source:  Realcomp II #67025025815 Report a problem Realcomp II #67025025815 Report a problem | ||
| 6/29/2026 | Contingent | $525,000$188/sqft |
Source: MichRIC #25025815 Report a problem | ||
| 6/18/2026 | Price change | $525,000-4.5%$188/sqft |
Source: MichRIC #25025815 Report a problem | ||
| 4/23/2026 | Price change | $550,000-8.3%$196/sqft |
Source: MichRIC #25025815 Report a problem | ||
| 1/15/2026 | Price change | $600,000-11.1%$214/sqft |
Source: MichRIC #25025815 Report a problem | ||
| 11/30/2025 | Price change | $675,000-8.2%$241/sqft |
Source: MichRIC #25025815 Report a problem | ||
| 10/4/2025 | Price change | $735,000-3.9%$263/sqft |
Source: MichRIC #25025815 Report a problem | ||
| 8/25/2025 | Price change | $765,000-3.8%$273/sqft |
Source: MichRIC #25025815 Report a problem | ||
| 6/3/2025 | Listed for sale | $795,000+32.5%$284/sqft |
Source: MichRIC #25025815 Report a problem | ||
| 8/3/2021 | Sold | $600,000+900%$214/sqft |
Source: Agent Provided Report a problem | ||
| 2/1/1999 | Sold | $60,000$21/sqft |
Source: Agent Provided Report a problem | ||
Public tax history
| Year | Property taxes | Tax assessment |
|---|---|---|
| 2025 | $7,617 +26% | $264,100 +2.2% |
| 2024 | $6,045 | $258,300 +13.8% |
| 2023 | -- | $227,000 +9.7% |
| 2022 | -- | $206,900 +17.9% |
| 2021 | -- | $175,500 +1.4% |
| 2020 | -- | $173,000 +22.4% |
| 2019 | -- | $141,300 -0.3% |
| 2018 | -- | $141,700 -11.5% |
| 2017 | -- | $160,200 +1.4% |
| 2016 | -- | $158,000 +6.8% |
| 2015 | -- | $148,000 +7.8% |
| 2014 | -- | $137,300 +0.2% |
| 2013 | -- | $137,000 +5.3% |
| 2012 | -- | $130,100 +1.1% |
| 2011 | -- | $128,700 +1.1% |
| 2010 | -- | $127,300 |
Find assessor info on the county website
Monthly payment
Est. payment
Payment breakdown
Explore the cost of this home by adjusting the details. Changes won't be saved.Climate risks
Neighborhood: 49660
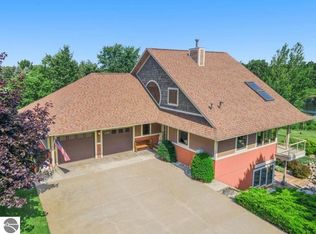
Similar homes
- $449,0004 bd3 ba1.8k sqft5842 Caberfae Hwy, Manistee, MI 49660For Sale
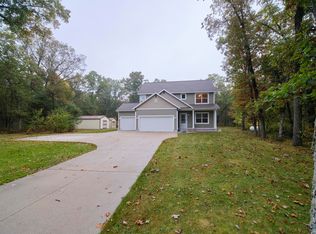 MLS ID #1951760, Marjorie Zaccanelli. NGLRMLS
 - $495,0004 bd3 ba2k sqft3435 Lindeman Rd, Manistee, MI 49660For Sale

 MLS ID #26046821, Randall Zakrajsek, Five Star Real Estate - Onekama. MichRIC
 - $589,0004 bd3 ba3.8k sqft1424 Timber Ridge Dr, Manistee, MI 49660For Sale
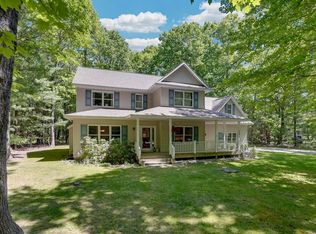 MLS ID #1946569, Norah Stoykovich. NGLRMLS
 - $449,0003 bd2 ba2.7k sqft2235 Siuda Rd, Manistee, MI 49660For Sale
 MLS ID #26049469, Jeff Pyciak, Coldwell Banker Schmidt - Onekama. MichRIC
 - $439,0002 bd2 ba1.5k sqft1384 Olson Rd, Manistee, MI 49660For SaleMLS ID #26035702, Debby Stevenson, Greenridge Realty S Rath. MichRIC
- $390,0004 bd1 ba1.7k sqft3625 W County Line Rd, Manistee, MI 49660For SaleMLS ID #26021039, Megan Gunia, Five Star RE Ludington. MichRIC
- $399,0004 bd3 ba2.5k sqft377 4th St, Manistee, MI 49660For SaleMLS ID #26029290, Ryan Buzelli, Dwelling Realty - KW Northern Michigan. MichRIC
- $448,5007 bd3 ba2.7k sqft6665 Lakeshore Rd, Manistee, MI 49660For SaleMLS ID #26023228, Randall Zakrajsek, Five Star Real Estate - Onekama. MichRIC
- $365,0004 bd2 ba1.5k sqft597 Browning Ave, Manistee, MI 49660For SaleMLS ID #26029439, Virginia M Pelton, CENTURY 21 Northland. MichRIC
- $495,0001 bd1 ba1.7k sqft63 Piney Rd, Manistee, MI 49660For SaleMLS ID #26031483, Michael Cnudde, Coldwell Banker ALM REALTY. MichRIC
- $514,9003 bd3 ba2.3k sqft1612 Marilyn Dr, Ludington, MI 49431For SaleMLS ID #26055426, Michael H Oostendorp, Keller Williams GR East. MichRIC
- $629,0003 bd2 ba1.7k sqft10826 Old Freesoil Rd, Manistee, MI 49660For SaleMLS ID #26048600, Meagan Kempf, RE/MAX Bayshore Manistee. MichRIC
- $520,0005 bd3 ba2k sqft1846 E Koenig Rd, Free Soil, MI 49411For SaleMLS ID #26043716, Michael Cnudde, Coldwell Banker ALM REALTY. MichRIC
- $350,0005 bd2 ba2k sqft140 W Parkdale Ave, Manistee, MI 49660For SaleMLS ID #26046542, Heather Barker, LIGHTHOUSE REALTY-Manistee. MichRIC
- $315,0003 bd1 ba1.9k sqft3601 W Sass Rd, Manistee, MI 49660For SaleMLS ID #26043163, Raquel Rae Kosloskey, LIGHTHOUSE REALTY-Ludington. MichRIC
- $480,0004 bd4 ba3.3k sqft6664 W Timber Ln, Ludington, MI 49431For SaleMLS ID #26048170, Debby Stevenson, Greenridge Realty S Rath. MichRIC
- $529,9004 bd3 ba3.5k sqft1579 N Marilyn Ave, Ludington, MI 49431For SaleMLS ID #26033708, Renee Malburg, Five Star RE Ludington. MichRIC
- $475,0003 bd2 ba2.1k sqft1358 N Lakeshore Dr, Ludington, MI 49431For SaleMLS ID #26028466, Debby Stevenson, Greenridge Realty S Rath. MichRIC
- $375,0003 bd1 ba1.7k sqft9748 N Us Highway 31, Free Soil, MI 49411For SaleMLS ID #26032487, Diana Kovalcik, GREENRIDGE Realty Ludington. MichRIC
- $425,0004 bd3 ba2.4k sqft6085 W Storm Ridge Ln, Ludington, MI 49431For SaleMLS ID #26046743, Bob Budreau, GREENRIDGE Realty Ludington. MichRIC
