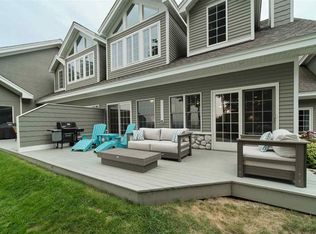
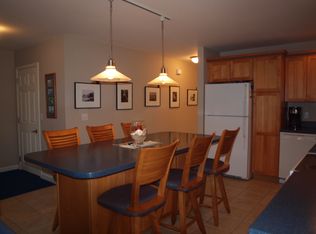
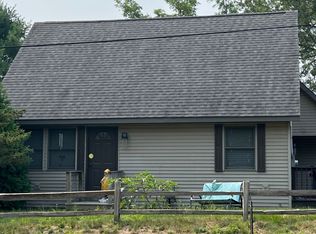
Discover endless opportunity with this expansive 7-bedroom, 3-bath multi-level retreat on 2 private acres, perfectly situated between Manistee and Onekama. Thoughtfully laid out for flexible living, the home can function as two separate residences -- an upper wing featuring four bedrooms and a distinct lower level -- ideal for extended family, guests, or rental income. The main-floor kitchen and dining area open to a large deck. Just minutes from Lake Michigan public beaches, this property blends serene privacy with easy access to shoreline recreation, dining, and area attractions. Additional highlights: Attached 2-car garage Large pole barn for equipment, hobbies, or toys Separate cottage ready for renovation into guest quarters, a studio, or a rental unit Whether you're creating an Up-North family compound, a turnkey investment, or a custom vacation escape, this versatile property is ready for your vision. Open to LAND CONTRACT TERMS to be negotiated. SELLER WILL RESPOND TO ALL OFFERS.
Active
Price cut: $500 (8/19)
$448,500
6665 Lakeshore Rd, Manistee, MI 49660
7beds
2,791sqft
Single Family Residence
Built in 1950
2.09 Acres Lot
$429,400 Zestimate®
$161/sqft
$-- HOA
What's special
Separate cottageEffortless indoor-outdoor entertaining flowLarge deck
- 122 days
- 1,088
- 64
Zillow last checked:
Listing updated:
Listed by:
Randall Zakrajsek 231-233-5023,
Five Star Real Estate - Onekama 231-508-1001
Source: MichRIC,MLS#: 26023228
Facts & features
Interior
Bedrooms & bathrooms
- Bedrooms: 7
- Bathrooms: 3
- Full bathrooms: 3
- Main level bedrooms: 2
Primary bedroom
- Level: Upper
- Area: 159.9
- Dimensions: 13.00 x 12.30
Bedroom 2
- Level: Main
- Area: 103.68
- Dimensions: 10.80 x 9.60
Bedroom 3
- Level: Lower
- Area: 103.68
- Dimensions: 10.80 x 9.60
Bedroom 4
- Level: Upper
- Area: 86.45
- Dimensions: 9.10 x 9.50
Bedroom 5
- Level: Upper
- Area: 165
- Dimensions: 15.00 x 11.00
Primary bathroom
- Level: Upper
- Area: 60.76
- Dimensions: 9.80 x 6.20
Bathroom 1
- Description: Laundry
- Level: Main
- Area: 176
- Dimensions: 22.00 x 8.00
Bathroom 3
- Level: Upper
- Area: 79.8
- Dimensions: 10.50 x 7.60
Other
- Level: Upper
- Area: 166.8
- Dimensions: 13.90 x 12.00
Kitchen
- Description: Eat-In
- Level: Main
- Area: 528
- Dimensions: 24.00 x 22.00
Living room
- Level: Upper
- Area: 268.32
- Dimensions: 17.20 x 15.60
Living room
- Description: Fireplace
- Level: Lower
- Area: 256
- Dimensions: 16.00 x 16.00
Other
- Description: Sunroom
- Level: Main
- Area: 152.1
- Dimensions: 13.00 x 11.70
Other
- Description: Bedroom 7
- Level: Upper
- Area: 151.47
- Dimensions: 15.30 x 9.90
Utility room
- Description: Boiler Room
- Level: Lower
- Area: 74
- Dimensions: 14.80 x 5.00
Heating
- Hot Water
Appliances
- Included: Dryer, Range, Refrigerator, Washer
- Laundry: In Bathroom, Laundry Room, Main Level
Features
- Ceiling Fan(s), Eat-in Kitchen
- Flooring: Carpet, Linoleum
- Windows: Screens, Insulated Windows
- Basement: Partial
- Number of fireplaces: 1
- Fireplace features: Gas Log, Recreation Room
Interior area
- Total structure area: 2,500
- Total interior livable area: 2,791 sqft
- Finished area below ground: 0
Property
Parking
- Total spaces: 2
- Parking features: Attached
- Garage spaces: 2
Features
- Stories: 2
- Waterfront features: Stream/Creek
- Body of water: Creek
Lot
- Size: 2.09 Acres
- Features: Level
Details
- Parcel number: 0710501900
- Zoning description: Residential
Construction
Type & style
- Home type: SingleFamily
- Architectural style: Other
- Property subtype: Single Family Residence
Materials
- Vinyl Siding
- Roof: Mixed,Rubber,Shingle
Condition
- New construction: No
- Year built: 1950
Utilities & green energy
- Sewer: Septic Tank
- Water: Well
- Utilities for property: Electricity Available
Community & HOA
Community
- Security: Smoke Detector(s)
Location
- Region: Manistee
Financial & listing details
- Price per square foot: $161/sqft
- Tax assessed value: $173,500
- Annual tax amount: $8,027
- Date on market: 5/19/2026
- Listing terms: Cash,VA Loan,Conventional
- Electric utility on property: Yes
- Road surface type: Paved
Estimated market value
$429,400
$408,000 - $451,000
$2,524/mo
Price history
| Date | Event | Price |
|---|---|---|
| 8/19/2026 | Price change | $448,500-0.1%$161/sqft |
Source:  MichRIC #26023228 Report a problem MichRIC #26023228 Report a problem | ||
| 8/7/2026 | Price change | $449,000-8.2%$161/sqft |
Source: MichRIC #26023228 Report a problem | ||
| 7/8/2026 | Price change | $489,000-2%$175/sqft |
Source: MichRIC #26023228 Report a problem | ||
| 5/19/2026 | Listed for sale | $499,000+11.1%$179/sqft |
Source: MichRIC #26023228 Report a problem | ||
| 3/1/2026 | Listing removed | $449,000$161/sqft |
Source:  Realcomp II #67025044508 Report a problem Realcomp II #67025044508 Report a problem | ||
| 10/20/2025 | Price change | $449,000-6.3%$161/sqft |
Source: MichRIC #25044508 Report a problem | ||
| 9/21/2025 | Price change | $479,000-4%$172/sqft |
Source: MichRIC #25044508 Report a problem | ||
| 9/11/2025 | Price change | $499,000-9.1%$179/sqft |
Source: MichRIC #25044508 Report a problem | ||
| 9/1/2025 | Listed for sale | $549,000+16.8%$197/sqft |
Source: MichRIC #25044508 Report a problem | ||
| 10/29/2024 | Listing removed | $470,000$168/sqft |
Source: MichRIC #24056065 Report a problem | ||
| 10/24/2024 | Listed for sale | $470,000-0.6%$168/sqft |
Source: MichRIC #24056065 Report a problem | ||
| 8/1/2024 | Listing removed | -- |
Source: MichRIC #24023163 Report a problem | ||
| 5/29/2024 | Price change | $473,000-0.8%$169/sqft |
Source: MichRIC #24023163 Report a problem | ||
| 5/20/2024 | Price change | $477,000-4%$171/sqft |
Source: MichRIC #24023163 Report a problem | ||
| 5/10/2024 | Listed for sale | $497,000$178/sqft |
Source: MichRIC #24023163 Report a problem | ||
Public tax history
| Year | Property taxes | Tax assessment |
|---|---|---|
| 2025 | $3,929 +88.7% | $141,300 +5.6% |
| 2024 | $2,082 | $133,800 +15.8% |
| 2023 | -- | $115,500 +11.6% |
| 2022 | -- | $103,500 +7% |
| 2021 | -- | $96,700 +8.4% |
| 2020 | -- | $89,200 +5.8% |
| 2019 | -- | $84,300 +5.8% |
| 2018 | -- | $79,700 -3.2% |
| 2017 | -- | $82,300 +3.1% |
| 2016 | -- | $79,800 +2% |
| 2015 | -- | $78,200 -6.3% |
| 2014 | -- | $83,500 +1.5% |
| 2013 | -- | $82,300 -1.8% |
| 2012 | -- | $83,800 -6.8% |
| 2011 | -- | $89,900 -0.3% |
| 2010 | -- | $90,200 |
Find assessor info on the county website
Monthly payment
Est. payment
Payment breakdown
Explore the cost of this home by adjusting the details. Changes won't be saved.Climate risks
Neighborhood: 49660
Similar homes
- $459,9004 bd3 ba1.8k sqft5842 Caberfae Hwy, Manistee, MI 49660For Sale
 MLS ID #1947771, Jamie Gray. NGLRMLS
 - $549,0004 bd3 ba2k sqft3435 Lindeman Rd, Manistee, MI 49660For Sale

 MLS ID #26046821, Randall Zakrajsek, Five Star Real Estate - Onekama. MichRIC
 - $480,0004 bd3 ba2.8k sqft200 National Dr, Manistee, MI 49660For Sale
 MLS ID #26033144, Randall Zakrajsek, Five Star Real Estate - Onekama. MichRIC
 - $--4 bd3 ba1.5k sqft721 Merkey Rd W, Manistee, MI 49660Auction
 ServiceLink Auction
 - $390,0004 bd1 ba1.7k sqft3625 W County Line Rd, Manistee, MI 49660For SaleMLS ID #26021039, Megan Gunia, Five Star RE Ludington. MichRIC
- $350,0005 bd2 ba2k sqft140 W Parkdale Ave, Manistee, MI 49660For SaleMLS ID #26046542, Heather Barker, LIGHTHOUSE REALTY-Manistee. MichRIC
- $365,0004 bd2 ba1.5k sqft597 Browning Ave, Manistee, MI 49660For SaleMLS ID #26029439, Virginia M Pelton, CENTURY 21 Northland. MichRIC
- $465,0004 bd2 ba2.7k sqft1189 W White Rd, Free Soil, MI 49411For SaleMLS ID #26026242, Katie Saunders, Town Square Real Estate Group. MichRIC
- $399,0004 bd3 ba2.5k sqft377 4th St, Manistee, MI 49660For SaleMLS ID #26029290, Ryan Buzelli, Dwelling Realty - KW Northern Michigan. MichRIC
- $399,0008 bd3 ba3.2k sqft7909 Eleven Mile Rd, Bear Lake, MI 49614For SaleMLS ID #26025382, Linda Proffer, Five Star Real Estate - Onekama. MichRIC
- $520,0005 bd3 ba2k sqft1846 E Koenig Rd, Free Soil, MI 49411For SaleMLS ID #26043716, Michael Cnudde, Coldwell Banker ALM REALTY. MichRIC
- $429,0005 bd1 ba1.5k sqft14200 Plagany Rd, Bear Lake, MI 49614For SaleMLS ID #26034467, Brenda Cronan, Coldwell Banker ALM REALTY. MichRIC
- $224,9004 bd1 ba1.7k sqft1306 27th St, Manistee, MI 49660For SaleMLS ID #26025680, Jermaine Elizabeth Sullivan, Dwelling Realty - KW Northern Michigan. MichRIC
- $225,0005 bd1 ba1.8k sqft313 3rd St, Manistee, MI 49660For SaleMLS ID #26048609, Heather Barker, LIGHTHOUSE REALTY-Manistee. MichRIC
- $229,0004 bd2 ba2.1k sqft11518 Chippewa Hwy, Bear Lake, MI 49614For SaleMLS ID #26032418, Brenda Cronan, Coldwell Banker ALM REALTY. MichRIC
- $228,5004 bd2 ba1.6k sqft280 6th Ave, Manistee, MI 49660For SaleMLS ID #26023284, Randall Zakrajsek, Five Star Real Estate - Onekama. MichRIC
- $235,0004 bd2 ba1.5k sqft805 High St, Manistee, MI 49660For SaleMLS ID #26024399, Leah Gannon, LIGHTHOUSE REALTY-Manistee. MichRIC
- $275,0004 bd2 ba1.5k sqft5818 N Us Highway 31, Free Soil, MI 49411For SaleMLS ID #26009013, Tricia Carlson, Five Star Real Estate Whitehall. MichRIC
- $280,0005 bd3 ba2.2k sqft15766 Makinen Rd, Kaleva, MI 49645For SaleMLS ID #26042708, Jenna Meyer, Essential Real Estate. MichRIC
