HAMLIN TWP RANCH with 10ft of private LINCOLN LAKE FRONTAGE - Exceptional opportunity to own a spacious 3-bedroom, 2-bath ranch on a slab, perfectly situated on a generous 1.53-acre lot in Hamlin Twp.
Siting comfortably back from the road with fantastic yard space, this 2,124 sq ft home features a single-level design primed for effortless, accessible living. The highly functional, open-concept layout connects the main living room, kitchen, and dining area - ideal for family gatherings and entertaining. An expansive second family room offers additional living space, while a charming 3-season sitting room serves as a bright, practical entry connecting the home to the 2-car attached garage.
Enjoy the peace and privacy of your own 10-foot private frontage / access path directly onto Lincoln Lake. (Dock in place is NOT part of this property) Enjoy being able to launch your kayak, canoe, paddle boat or go fishing from your own front yard on your private access. Fabulous location, just down the road from Stearns Park Beach, and the sugar sand beaches of Lake Michigan a few miles from Ludington State Park, downtown shopping, dining, and Ludington Schools. A perfect blend of space and location. Buyer to verify all information.
Active
Price cut: $30K (7/20)
$495,000
1358 N Lakeshore Dr, Ludington, MI 49431
3beds
2,124sqft
Single Family Residence
Built in 1940
1.53 Acres Lot
$-- Zestimate®
$233/sqft
$-- HOA
What's special
- 71 days |
- 2,469 |
- 92 |
Zillow last checked:
Listing updated:
Listed by:
Debby Stevenson 231-510-5727,
Greenridge Realty S Rath 231-843-6868
Source: MichRIC,MLS#: 26028466
Facts & features
Interior
Bedrooms & bathrooms
- Bedrooms: 3
- Bathrooms: 2
- Full bathrooms: 2
- Main level bedrooms: 3
Primary bedroom
- Area: 176
- Dimensions: 11.00 x 16.00
Bedroom 2
- Area: 182
- Dimensions: 13.00 x 14.00
Bedroom 3
- Area: 117
- Dimensions: 13.00 x 9.00
Primary bathroom
- Area: 60
- Dimensions: 5.00 x 12.00
Bathroom 2
- Area: 40
- Dimensions: 8.00 x 5.00
Dining area
- Level: Main
- Area: 90
- Dimensions: 10.00 x 9.00
Family room
- Level: Main
- Area: 414
- Dimensions: 23.00 x 18.00
Kitchen
- Area: 160
- Dimensions: 10.00 x 16.00
Living room
- Area: 378
- Dimensions: 21.00 x 18.00
Other
- Description: 3 Season Sitting Room
- Level: Main
- Area: 216
- Dimensions: 18.00 x 12.00
Heating
- Hot Water
Appliances
- Included: Dishwasher, Disposal, Microwave, Refrigerator
- Laundry: Laundry Room, Main Level
Features
- Ceiling Fan(s), Eat-in Kitchen, Pantry
- Flooring: Carpet, Tile, Wood
- Basement: Slab
- Number of fireplaces: 1
- Fireplace features: Living Room
Interior area
- Total structure area: 2,124
- Total interior livable area: 2,124 sqft
Property
Parking
- Total spaces: 2
- Parking features: Garage Faces Front, Attached, Garage Door Opener
- Garage spaces: 2
Features
- Stories: 1
- On waterfront: Yes
- Waterfront features: Lake
- Body of water: Lincoln Lake
Lot
- Size: 1.53 Acres
- Dimensions: 140 x 275 x 260 x IRR x 291
- Features: Corner Lot
Details
- Parcel number: 5300710308000
- Zoning description: R-1
Construction
Type & style
- Home type: SingleFamily
- Architectural style: Ranch
- Property subtype: Single Family Residence
Materials
- Vinyl Siding
- Roof: Composition,Shingle
Condition
- New construction: No
- Year built: 1940
Utilities & green energy
- Sewer: Septic Tank
- Water: Well
- Utilities for property: Phone Connected, Natural Gas Connected, Cable Connected
Community & HOA
Location
- Region: Ludington
Financial & listing details
- Price per square foot: $233/sqft
- Tax assessed value: $101,124
- Annual tax amount: $4,690
- Date on market: 6/10/2026
- Listing terms: Cash,Conventional
- Road surface type: Paved
Estimated market value
Not available
Estimated sales range
Not available
Not available
Price history
| Date | Event | Price |
|---|---|---|
| 7/20/2026 | Price change | $495,000-5.7%$233/sqft |
Source:  MichRIC #26028466 Report a problem MichRIC #26028466 Report a problem | ||
| 6/10/2026 | Listed for sale | $525,000$247/sqft |
Source: MichRIC #26028466 Report a problem | ||
Public tax history
| Year | Property taxes | Tax assessment |
|---|---|---|
| 2025 | $4,202 +74.4% | $155,100 -0.6% |
| 2024 | $2,409 | $156,000 +27% |
| 2023 | -- | $122,800 +9.9% |
| 2022 | -- | $111,700 +8.2% |
| 2021 | -- | $103,200 +1.6% |
| 2020 | -- | $101,600 +11.8% |
| 2018 | -- | $90,900 +1.8% |
| 2017 | -- | $89,300 +5.2% |
| 2016 | -- | $84,900 +6.1% |
| 2015 | -- | $80,000 +6% |
| 2013 | -- | $75,500 -5.6% |
| 2011 | -- | $80,000 -6.5% |
| 2010 | -- | $85,600 |
Find assessor info on the county website
Monthly payment
Est. payment
Payment breakdown
Explore the cost of this home by adjusting the details. Changes won't be saved.Climate risks
Neighborhood: 49431
Nearby schools
GreatSchools rating
- 7/10Ludington Elementary SchoolGrades: PK-5Distance: 2 mi
- 7/10O.J. DeJonge Middle SchoolGrades: 6-8Distance: 1.6 mi
- 8/10Ludington High SchoolGrades: 9-12Distance: 1.7 mi
Schools provided by the listing agent
- Elementary: Ludington Elementary School
- Middle: Oj Dejonge Middle School
- High: Ludington High School
Source: MichRIC. This data may not be complete. We recommend contacting the local school district to confirm school assignments for this home.
- $433,900-- bd-- ba-- sqft7153 W Abrahamson Rd, Ludington, MI 49431Off Market
- $567,000-- bd-- ba-- sqft7172 W Abrahamson Rd, Ludington, MI 49431Off Market
- $---- bd-- ba-- sqft7172 W Abrahamson Rd, Ludington, MI 49431Off Market
- $780,0005 bd4 ba3.3k sqft1398 N Lakeshore Dr, Ludington, MI 49431Sold

- $475,700-- bd-- ba-- sqft7137 W Abrahamson Rd, Ludington, MI 49431Off Market
- $1,120,9004 bd3 ba3.5k sqft1326 N Lakeshore Dr, Ludington, MI 49431Off Market
- $627,0003 bd4 ba3.5k sqft1414 N Lakeshore Dr, Ludington, MI 49431Sold
- $516,900-- bd-- ba-- sqft7132 W Abrahamson Rd, Ludington, MI 49431Off Market
A local agent can set up tours, give advice and negotiate with sellers.
A local lender can help you make sure your offer is ready when you are.
Similar homes
- $485,0005 bd3 ba2.1k sqft6544 W Forest Edge Dr, Ludington, MI 49431For Sale
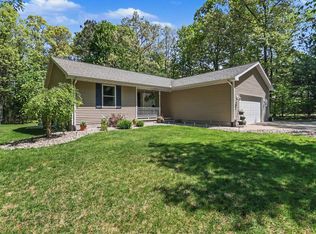
 MLS ID #26025852, Debbie Bush, CENTURY 21 Bayshore. MichRIC
 - $585,0003 bd3 ba2.2k sqft7354 W M 116, Ludington, MI 49431For Sale
 MLS ID #26040973, Renee Malburg, Five Star RE Ludington. MichRIC
 - $429,0003 bd2 ba1.5k sqft620 N Lakeshore Dr, Ludington, MI 49431For Sale
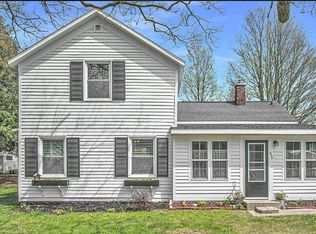 MLS ID #26014873, Chad Enbody, LIGHTHOUSE REALTY-Ludington. MichRIC
 - $499,9005 bd4 ba3.1k sqft5449 W Golfside Dr, Ludington, MI 49431For Sale
 MLS ID #26032230, Jim Foley, Five Star RE Ludington. MichRIC
 - $569,0004 bd3 ba1.7k sqft316 N William St, Ludington, MI 49431For SaleMLS ID #26042971, Jamie Loney, Five Star RE Ludington. MichRIC
- $475,0004 bd1 ba1.5k sqft511 W Ludington Ave, Ludington, MI 49431For SaleMLS ID #26042270, Debby Stevenson, Greenridge Realty S Rath. MichRIC
- $425,0002 bd2 ba1.8k sqft1529 N Betty Ave, Ludington, MI 49431For SaleMLS ID #26033741, Robin Koikas, EXIT Real Estate of Ludington. MichRIC
- $430,0002 bd3 ba1.7k sqft3100 W 1st St, Ludington, MI 49431For SaleMLS ID #26041105, Christina Simone, Five Star RE Ludington. MichRIC
- $438,0003 bd2 ba1.2k sqft706 W Loomis St, Ludington, MI 49431For SaleMLS ID #26040168, Sean McDonald, Homewaters, LLC. MichRIC
- $394,9003 bd2 ba1.7k sqft1439 Ivanhoe Rd, Ludington, MI 49431For Sale
 MLS ID #20261057334, Justin Tibble, NEXGEN Realty. Realcomp II
 - $530,0005 bd2 ba1.5k sqft4771 S Lakeshore Dr, Ludington, MI 49431For SaleMLS ID #26035048, Jamie Loney, Five Star RE Ludington. MichRIC
- $382,0003 bd2 ba1.3k sqft509 N Delia St, Ludington, MI 49431For SaleMLS ID #26036629, Megan Gunia, Five Star RE Ludington. MichRIC
- $399,0003 bd2 ba1.3k sqft1583 N Dennis Rd, Ludington, MI 49431For SaleMLS ID #26025318, Blake Kenneth VerWoert, Wildlife Realty. MichRIC
- $355,0003 bd3 ba1.9k sqft1125 N Kristie Ln, Ludington, MI 49431For SaleMLS ID #26025053, Kristin Neal, Bellabay Realty LLC. MichRIC
- $295,0005 bd2 ba2k sqft709 New William St, Ludington, MI 49431For SaleMLS ID #26009071, Debby Stevenson, Greenridge Realty S Rath. MichRIC
- $299,0003 bd2 ba1.7k sqft802 N Emily St, Ludington, MI 49431For SaleMLS ID #26009421, Debby Stevenson, Greenridge Realty S Rath. MichRIC
- $279,0004 bd2 ba2k sqft216 E Danaher St, Ludington, MI 49431For SaleMLS ID #26039831, Patrick Flagg, LIGHTHOUSE REALTY-Ludington. MichRIC
- $725,0004 bd3 ba1.9k sqft6951 W Jackson Rd, Ludington, MI 49431For SaleMLS ID #26041486, Raquel Rae Kosloskey, LIGHTHOUSE REALTY-Ludington. MichRIC
- $350,0003 bd3 ba1.4k sqft319 N Rowe St, Ludington, MI 49431For SaleMLS ID #26029556, Debby Stevenson, Greenridge Realty S Rath. MichRIC
- $330,0004 bd4 ba1.4k sqft4935 W Deren Rd, Ludington, MI 49431For SaleMLS ID #26038968, Debby Stevenson, Greenridge Realty S Rath. MichRIC
