CITY OF LUDINGTON - This recently renovated property features a versatile layout, starting with a main floor bedroom / office space and two bedrooms on the upper level. Throughout the main level, the bright, open living space is defined by wide-plank luxury flooring, solid-core interior doors, and a sleek, modern electric fireplace that flows seamlessly into a dining area and redesigned kitchen featuring new white shaker cabinets, durable quartz countertops, and stainless steel appliances. The home includes three fully remodeled bathrooms, 2 equipped with custom tile showers and upgraded modern fixtures. The lower level features convenient walkout access and includes a kitchenette-style area, offering excellent potential to be utilized as an ideal living area for extended family.
For peace of mind, every major mechanical system has been updated, including a brand-new roof, new windows, a high-efficiency furnace, central air conditioning, and updated electrical and plumbing infrastructure.
Outside, the property offers a manageable yard, dedicated off-street parking, and a one-car detached garage complete with an attached carport.
Situated in a highly convenient location, this move-in ready home sits just nine blocks from Stearns Park Beach and Lake Michigan, a few short blocks to downtown shops and restaurants, and a short drive to Ludington State Park. Buyer to verify all information.
Active
$350,000
319 N Rowe St, Ludington, MI 49431
3beds
1,404sqft
Single Family Residence
Built in 1910
6,534 Square Feet Lot
$-- Zestimate®
$249/sqft
$-- HOA
What's special
One-car detached garageManageable yardKitchenette-style areaAttached carportSolid-core interior doorsDedicated off-street parkingBrand-new roof
- 118 days
- 366
- 23
Zillow last checked:
Listing updated:
Listed by:
Debby Stevenson 231-510-5727,
Greenridge Realty S Rath 231-843-6868
Source: MichRIC,MLS#: 26029556
Facts & features
Interior
Bedrooms & bathrooms
- Bedrooms: 3
- Bathrooms: 3
- Full bathrooms: 3
- Main level bedrooms: 1
Primary bedroom
- Level: Upper
- Area: 112
- Dimensions: 8.00 x 14.00
Bedroom 2
- Level: Main
- Area: 84
- Dimensions: 7.00 x 12.00
Bedroom 3
- Level: Upper
- Area: 99
- Dimensions: 9.00 x 11.00
Bathroom 1
- Level: Main
- Area: 35
- Dimensions: 7.00 x 5.00
Bathroom 2
- Level: Upper
- Area: 45
- Dimensions: 5.00 x 9.00
Bathroom 3
- Level: Basement
- Area: 42
- Dimensions: 7.00 x 6.00
Bonus room
- Level: Basement
- Area: 99
- Dimensions: 11.00 x 9.00
Dining area
- Level: Main
- Area: 100
- Dimensions: 10.00 x 10.00
Kitchen
- Level: Main
- Area: 156
- Dimensions: 13.00 x 12.00
Laundry
- Level: Basement
- Area: 169
- Dimensions: 13.00 x 13.00
Living room
- Level: Main
- Area: 204
- Dimensions: 17.00 x 12.00
Other
- Description: Tub in separate room than toilet and sink
- Level: Main
- Area: 30
- Dimensions: 6.00 x 5.00
Other
- Description: Basement
- Level: Basement
- Area: 459
- Dimensions: 17.00 x 27.00
Heating
- Forced Air
Cooling
- Central Air
Appliances
- Included: Dishwasher, Disposal, Microwave, Oven, Range
- Laundry: In Basement, Laundry Room, Sink
Features
- Center Island
- Flooring: Carpet, Tile, Vinyl
- Windows: Replacement
- Basement: Full,Walk-Out Access
- Number of fireplaces: 1
- Fireplace features: Living Room
Interior area
- Total structure area: 1,095
- Total interior livable area: 1,404 sqft
- Finished area below ground: 0
Property
Parking
- Total spaces: 1
- Parking features: Garage Faces Rear, Detached
- Garage spaces: 1
Features
- Stories: 2
Lot
- Size: 6,534 Square Feet
- Dimensions: 47 x 140
- Features: Level, Sidewalk
Details
- Parcel number: 5305120001100
- Zoning description: Neighborhood
Construction
Type & style
- Home type: SingleFamily
- Architectural style: Traditional
- Property subtype: Single Family Residence
Materials
- Aluminum Siding
- Roof: Composition,Shingle
Condition
- New construction: No
- Year built: 1910
Utilities & green energy
- Sewer: Public Sewer
- Water: Public
- Utilities for property: Phone Available, Cable Available, Natural Gas Connected
Community & HOA
Location
- Region: Ludington
Financial & listing details
- Price per square foot: $249/sqft
- Tax assessed value: $69,800
- Annual tax amount: $2,049
- Date on market: 6/16/2026
- Listing terms: Cash,Conventional
- Road surface type: Paved
Estimated market value
Not available
Estimated sales range
Not available
Not available
Price history
| Date | Event | Price |
|---|---|---|
| 6/16/2026 | Listed for sale | $350,000-7.9%$249/sqft |
Source:  MichRIC #26029556 Report a problem MichRIC #26029556 Report a problem | ||
| 6/9/2026 | Listing removed | $379,900$271/sqft |
Source: MichRIC #26013046 Report a problem | ||
| 5/11/2026 | Price change | $379,900-1.3%$271/sqft |
Source: MichRIC #26013046 Report a problem | ||
| 4/1/2026 | Listed for sale | $384,900+4.1%$274/sqft |
Source: MichRIC #26013046 Report a problem | ||
| 1/1/2026 | Listing removed | $369,900$263/sqft |
Source: MichRIC #25036626 Report a problem | ||
| 9/30/2025 | Price change | $369,900-3.9%$263/sqft |
Source: MichRIC #25036626 Report a problem | ||
| 7/23/2025 | Listed for sale | $384,900+196.1%$274/sqft |
Source: MichRIC #25036626 Report a problem | ||
| 11/8/2024 | Sold | $130,000+0.8%$93/sqft |
Source: MichRIC #24054375 Report a problem | ||
| 10/24/2024 | Contingent | $129,000$92/sqft |
Source: MichRIC #24054375 Report a problem | ||
| 10/15/2024 | Listed for sale | $129,000+84.5%$92/sqft |
Source: MichRIC #24054375 Report a problem | ||
| 11/17/2015 | Listing removed | $69,900$50/sqft |
Source: Michigan Regional Information Center, LLC #15053066 Report a problem | ||
| 11/4/2015 | Price change | $69,900-6.7%$50/sqft |
Source: GREENRIDGE Realty-Ludington #15053066 Report a problem | ||
| 10/3/2015 | Listed for sale | $74,900+120.3%$53/sqft |
Source: GREENRIDGE Realty-Ludington #15053066 Report a problem | ||
| 12/19/2008 | Sold | $34,000-20%$24/sqft |
Source: Public Record Report a problem | ||
| 3/31/2008 | Sold | $42,500-52.2%$30/sqft |
Source: Public Record Report a problem | ||
| 6/9/2005 | Sold | $89,000$63/sqft |
Source: Public Record Report a problem | ||
Public tax history
| Year | Property taxes | Tax assessment |
|---|---|---|
| 2025 | $2,148 | $69,800 +11.5% |
| 2024 | -- | $62,600 +16.8% |
| 2023 | -- | $53,600 +18.6% |
| 2022 | -- | $45,200 +7.9% |
| 2021 | -- | $41,900 +1.7% |
| 2020 | -- | $41,200 +17.7% |
| 2018 | -- | $35,000 +1.4% |
| 2017 | -- | $34,500 +6.2% |
| 2016 | -- | $32,500 +13.2% |
| 2015 | -- | $28,700 +7.1% |
| 2013 | -- | $26,800 +0.8% |
| 2011 | -- | $26,600 -6.3% |
| 2010 | -- | $28,400 |
Find assessor info on the county website
Monthly payment
Est. payment
Payment breakdown
Explore the cost of this home by adjusting the details. Changes won't be saved.Climate risks
Neighborhood: 49431
Nearby schools
Schools provided by the listing agent
- Elementary: Ludington Elementary School
- Middle: Oj Dejonge Middle School
- High: Ludington High School
Source: MichRIC. This data may not be complete. We recommend contacting the local school district to confirm school assignments for this home.
Similar homes
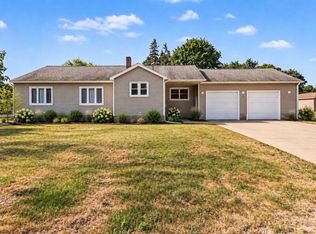
- $348,0003 bd2 ba1.3k sqft509 N Delia St, Ludington, MI 49431For Sale
 MLS ID #26036629, Megan Gunia, Five Star RE Ludington. MichRIC
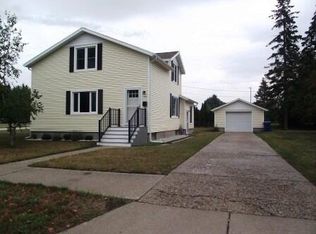
 - $375,0003 bd2 ba1.6k sqft210 N Staffon St, Ludington, MI 49431For Sale
 MLS ID #26047036, Greg Vukovich, 4 Seasons Real Estate. MichRIC
 - $329,9004 bd2 ba1.3k sqft310 W Court St, Ludington, MI 49431For Sale

 MLS ID #20261050865, Jeff Kermath, Kermath Realty LLC. Realcomp II
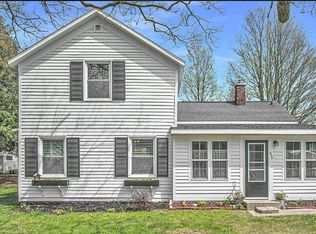
 - $409,0003 bd2 ba1.5k sqft620 N Lakeshore Dr, Ludington, MI 49431For Sale
 MLS ID #26014873, Chad Enbody, LIGHTHOUSE REALTY-Ludington. MichRIC
 - $355,0003 bd3 ba1.9k sqft1125 N Kristie Ln, Ludington, MI 49431For SaleMLS ID #26025053, Kristin Neal, Bellabay Realty LLC. MichRIC
- $438,0003 bd2 ba1.2k sqft706 W Loomis St, Ludington, MI 49431For SaleMLS ID #26040168, Sean McDonald, Homewaters, LLC. MichRIC
- $394,9003 bd2 ba1.7k sqft1439 Ivanhoe Rd, Ludington, MI 49431For SaleMLS ID #20261057334, Justin Tibble, NEXGEN Realty. Realcomp II
- $244,0004 bd2 ba1.5k sqft612 E Melendy St, Ludington, MI 49431For SaleMLS ID #26041388, Nathan Sheldon, LIGHTHOUSE REALTY-Ludington. MichRIC
- $399,0003 bd2 ba1.3k sqft1583 N Dennis Rd, Ludington, MI 49431For SaleMLS ID #26025318, Blake Kenneth VerWoert, Wildlife Realty. MichRIC
- $459,0005 bd2 ba1.8k sqft408 N Lewis St, Ludington, MI 49431For SaleMLS ID #26046644, Jamie Loney, Five Star RE Ludington. MichRIC
- $190,0004 bd1 ba1.5k sqft113 Franklin St, Ludington, MI 49431For SaleMLS ID #26041337, Diana Kovalcik, GREENRIDGE Realty Ludington. MichRIC
- $232,5003 bd2 ba1.4k sqft506 S Washington Ave, Ludington, MI 49431For SaleMLS ID #26044987, Renee Malburg, Five Star RE Ludington. MichRIC
- $397,0002 bd2 ba1.8k sqft1529 N Betty Ave, Ludington, MI 49431For SaleMLS ID #26033741, Robin Koikas, EXIT Real Estate of Ludington. MichRIC
- $184,0003 bd1 ba1.4k sqft215 E Melendy St, Ludington, MI 49431For SaleMLS ID #26038497, Nathan Sheldon, LIGHTHOUSE REALTY-Ludington. MichRIC
- $310,0002 bd3 ba1.5k sqft929 S Washington Ave, Ludington, MI 49431For SaleMLS ID #25022436, Debbie Bush, CENTURY 21 Bayshore. MichRIC
- $189,0003 bd1 ba1.4k sqft508 S Washington Ave, Ludington, MI 49431For SaleMLS ID #26044969, Renee Malburg, Five Star RE Ludington. MichRIC
- $265,0003 bd1 ba1.3k sqft7121 W Jagger Rd, Ludington, MI 49431For SaleMLS ID #26048430, Steven Koleno, Beycome Brokerage Realty LLC. MichRIC
- $349,9004 bd2 ba1.8k sqft5700 W Lakeshore Ct, Pentwater, MI 49449For SaleMLS ID #26044455, Jennifer L Woods, Lighthouse Property Management. MichRIC
- $370,0004 bd2 ba1.4k sqft910 W Bradshaw Rd, Scottville, MI 49454For SaleMLS ID #26035382, Chad Enbody, LIGHTHOUSE REALTY-Ludington. MichRIC
- $410,0002 bd2 ba1.1k sqft401 W Ludington Ave Unit 308, Ludington, MI 49431For SaleMLS ID #26049123, Ann Wisniewski, CENTURY 21 Bayshore. MichRIC
