Fantastic views of Lincoln Lake the moment you walk thru the doors to this 2-bedroom 2 full bath home. The large eat in kitchen has 3 appliance garages, 2 corner turn cabinets, 2 pantries', pull out shelves & access to the deck. The dishwasher has never been turned on. Use the room off the kitchen for dining, office or library with double doors to the deck. The front door entrance is in the large living room and open stairway. The primary bedroom with walk-in closet is on the main floor with a full bath across the hall which has a tub, walk-in shower & linen closet. Washer & dryer are in a closet in the full bathroom across from the garage access. The second story is one room with 3 dormers, cathedral ceilings & 2 closets with plumbing in place to add another bathroom in the walk-in closet. The walkout dry basement is unfinished. Appliances are included. Occupancy at closing. Call today to view this wonderful home in a quiet lakefront area perfect for kayaking, biking and hiking!
Active
Price cut: $5K (8/4)
$425,000
1529 N Betty Ave, Ludington, MI 49431
2beds
1,866sqft
Single Family Residence
Built in 1996
0.29 Acres Lot
$405,100 Zestimate®
$228/sqft
$-- HOA
What's special
Garage accessWalkout dry basementAccess to the deckCathedral ceilingsPull out shelvesOpen stairway
- 43 days |
- 1,628 |
- 38 |
Zillow last checked:
Listing updated:
Listed by:
Robin Koikas 231-845-5353,
EXIT Real Estate of Ludington 231-845-5353
Source: MichRIC,MLS#: 26033741
Facts & features
Interior
Bedrooms & bathrooms
- Bedrooms: 2
- Bathrooms: 2
- Full bathrooms: 2
- Main level bedrooms: 1
Primary bedroom
- Level: Main
- Area: 195.99
- Dimensions: 13.90 x 14.10
Bedroom 2
- Level: Upper
- Area: 557.6
- Dimensions: 16.40 x 34.00
Primary bathroom
- Level: Main
- Area: 125.76
- Dimensions: 13.10 x 9.60
Bathroom 1
- Level: Main
- Area: 76.5
- Dimensions: 7.50 x 10.20
Dining area
- Level: Main
- Area: 186
- Dimensions: 15.50 x 12.00
Dining room
- Level: Main
- Area: 82.77
- Dimensions: 9.30 x 8.90
Kitchen
- Level: Main
- Area: 150
- Dimensions: 12.50 x 12.00
Living room
- Level: Main
- Area: 251.16
- Dimensions: 15.60 x 16.10
Heating
- Forced Air
Appliances
- Included: Dryer, Range, Refrigerator, Washer
- Laundry: In Bathroom, Laundry Closet, Main Level
Features
- Ceiling Fan(s), Eat-in Kitchen, Pantry
- Flooring: Carpet, Vinyl
- Windows: Screens, Insulated Windows, Bay/Bow
- Basement: Full,Walk-Out Access
- Has fireplace: No
Interior area
- Total structure area: 1,866
- Total interior livable area: 1,866 sqft
- Finished area below ground: 0
Property
Parking
- Total spaces: 2
- Parking features: Garage Faces Front, Attached, Garage Door Opener
- Garage spaces: 2
Features
- Stories: 2
- On waterfront: Yes
- Waterfront features: Lake
- Body of water: Lincoln Lake
Lot
- Size: 0.29 Acres
- Dimensions: 80 x 160
- Features: Ground Cover, Shrubs/Hedges
Details
- Parcel number: 01058000000800
- Zoning description: Residential
Construction
Type & style
- Home type: SingleFamily
- Architectural style: Cape Cod
- Property subtype: Single Family Residence
Materials
- Vinyl Siding
- Roof: Composition,Shingle
Condition
- New construction: No
- Year built: 1996
Utilities & green energy
- Sewer: Septic Tank
- Water: Well
- Utilities for property: Phone Connected, Natural Gas Connected, Cable Connected
Community & HOA
Community
- Security: Smoke Detector(s)
Location
- Region: Ludington
Financial & listing details
- Price per square foot: $228/sqft
- Tax assessed value: $108,150
- Annual tax amount: $3,286
- Date on market: 7/3/2026
- Listing terms: Cash,Conventional
- Road surface type: Paved
Estimated market value
$405,100
$385,000 - $425,000
$1,730/mo
Price history
| Date | Event | Price |
|---|---|---|
| 8/4/2026 | Price change | $425,000-1.2%$228/sqft |
Source:  MichRIC #26033741 Report a problem MichRIC #26033741 Report a problem | ||
| 7/3/2026 | Listed for sale | $430,000$230/sqft |
Source: MichRIC #26033741 Report a problem | ||
Public tax history
| Year | Property taxes | Tax assessment |
|---|---|---|
| 2025 | $4,286 +67% | $180,600 +0.3% |
| 2024 | $2,567 | $180,100 +29.7% |
| 2023 | -- | $138,900 +13.3% |
| 2022 | -- | $122,600 +22.6% |
| 2021 | -- | $100,000 +7.8% |
| 2020 | -- | $92,800 +2% |
| 2018 | -- | $91,000 +2.2% |
| 2017 | -- | $89,000 +1.9% |
| 2016 | -- | $87,300 +0.6% |
| 2015 | -- | $86,800 |
Find assessor info on the county website
Monthly payment
Est. payment
Payment breakdown
Explore the cost of this home by adjusting the details. Changes won't be saved.Climate risks
Neighborhood: Pere Marquette
Nearby schools
GreatSchools rating
- 7/10Ludington Elementary SchoolGrades: PK-5Distance: 1.4 mi
- 7/10O.J. DeJonge Middle SchoolGrades: 6-8Distance: 1.1 mi
- 8/10Ludington High SchoolGrades: 9-12Distance: 1.2 mi
- $389,600-- bd-- ba-- sqft1523 N Betty Ave, Ludington, MI 49431Off Market
- $27,400-- bd-- ba-- sqftN Betty Ave, Ludington, MI 49431Off Market
- $339,000-- bd-- ba-- sqft1535 N Betty Ave, Ludington, MI 49431Off Market
- $299,9003 bd2 ba960 sqft1517 N Betty Ave, Ludington, MI 49431Off Market
- $324,2003 bd3 ba1.4k sqft1511 N Betty Ave, Ludington, MI 49431Off Market
- $340,8003 bd2 ba1.1k sqft1511 N. Betty Ave., Ludington, MI 49431Off Market
- $298,0003 bd2 ba1.1k sqft1536 N Betty Ave, Ludington, MI 49431Sold
- $332,000-- bd-- ba-- sqft1520 N Betty Ave, Ludington, MI 49431Off Market
A local agent can set up tours, give advice and negotiate with sellers.
A local lender can help you make sure your offer is ready when you are.
Similar homes
- $394,9003 bd2 ba1.7k sqft1439 Ivanhoe Rd, Ludington, MI 49431For Sale
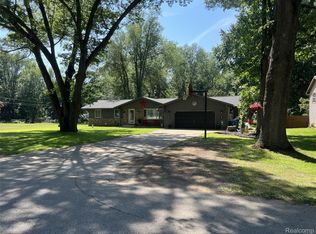
 MLS ID #20261057334, Justin Tibble, NEXGEN Realty. Realcomp II
 - $429,0003 bd2 ba1.5k sqft620 N Lakeshore Dr, Ludington, MI 49431For Sale
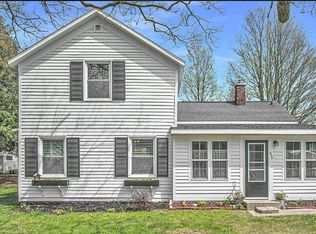
 MLS ID #26014873, Chad Enbody, LIGHTHOUSE REALTY-Ludington. MichRIC
 - $430,0002 bd3 ba1.7k sqft3100 W 1st St, Ludington, MI 49431For Sale
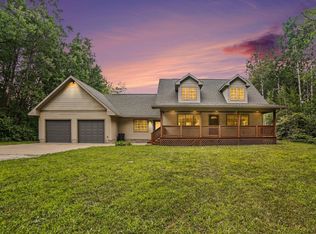 MLS ID #26041105, Christina Simone, Five Star RE Ludington. MichRIC
 - $495,0003 bd2 ba2.1k sqft1358 N Lakeshore Dr, Ludington, MI 49431For Sale
 MLS ID #26028466, Debby Stevenson, Greenridge Realty S Rath. MichRIC
 - $438,0003 bd2 ba1.2k sqft706 W Loomis St, Ludington, MI 49431For SaleMLS ID #26040168, Sean McDonald, Homewaters, LLC. MichRIC
- $399,0003 bd2 ba1.3k sqft1583 N Dennis Rd, Ludington, MI 49431For SaleMLS ID #26025318, Blake Kenneth VerWoert, Wildlife Realty. MichRIC
- $485,0005 bd3 ba2.1k sqft6544 W Forest Edge Dr, Ludington, MI 49431For SaleMLS ID #26025852, Debbie Bush, CENTURY 21 Bayshore. MichRIC
- $382,0003 bd2 ba1.3k sqft509 N Delia St, Ludington, MI 49431For SaleMLS ID #67026036629, Megan Gunia, Five Star RE Ludington. Realcomp II
- $355,0003 bd3 ba1.9k sqft1125 N Kristie Ln, Ludington, MI 49431For SaleMLS ID #26025053, Kristin Neal, Bellabay Realty LLC. MichRIC
- $374,9003 bd2 ba1.5k sqft413 N Rath Ave, Ludington, MI 49431For SaleMLS ID #26027311, Renee Malburg, Five Star RE Ludington. MichRIC
- $585,0003 bd3 ba2.2k sqft7354 W M 116, Ludington, MI 49431For SaleMLS ID #26040973, Renee Malburg, Five Star RE Ludington. MichRIC
- $350,0003 bd3 ba1.4k sqft319 N Rowe St, Ludington, MI 49431For SaleMLS ID #26029556, Debby Stevenson, Greenridge Realty S Rath. MichRIC
- $295,0005 bd2 ba2k sqft709 New William St, Ludington, MI 49431For SaleMLS ID #26009071, Debby Stevenson, Greenridge Realty S Rath. MichRIC
- $299,0003 bd2 ba1.7k sqft802 N Emily St, Ludington, MI 49431For SaleMLS ID #26009421, Debby Stevenson, Greenridge Realty S Rath. MichRIC
- $329,9004 bd2 ba1.3k sqft310 W Court St, Ludington, MI 49431For SaleMLS ID #20261050865, Jeff Kermath, Kermath Realty LLC. Realcomp II
- $330,0004 bd4 ba1.4k sqft4935 W Deren Rd, Ludington, MI 49431For SaleMLS ID #26038968, Debby Stevenson, Greenridge Realty S Rath. MichRIC
- $279,0004 bd2 ba2k sqft216 E Danaher St, Ludington, MI 49431For SaleMLS ID #26039831, Patrick Flagg, LIGHTHOUSE REALTY-Ludington. MichRIC
- $499,0005 bd4 ba2.4k sqft109 W Melendy St, Ludington, MI 49431For SaleMLS ID #25042115, David J Moore, LIGHTHOUSE REALTY-Ludington. MichRIC
- $530,0005 bd2 ba1.5k sqft4771 S Lakeshore Dr, Ludington, MI 49431For SaleMLS ID #26035048, Jamie Loney, Five Star RE Ludington. MichRIC
- $369,0003 bd1 ba2.4k sqft4919 N Victory Corner Rd, Ludington, MI 49431For SaleMLS ID #25041927, Kevin S. Bishop, NextHome Realty Now. MichRIC
