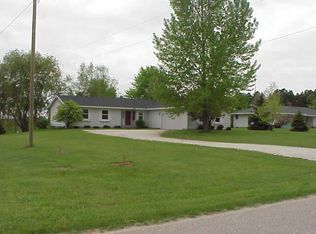
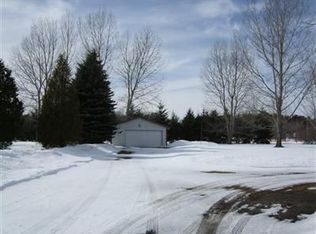
SUMMIT TWP - Featuring 4 bedrooms, 3.5 bathrooms, and parking/storage for up to 6 vehicles, this property delivers exceptional space and flexibility on 3+/- scenic acres. Enjoy main-floor living with three bedrooms - including two private primary suites - alongside a warm living room with an electric fireplace. The dining area opens out into an all-season sunroom leading to a fenced yard space. Garage space is unmatched: you get an attached 1-car garage PLUS a massive, high-clearance detached garage (fits 4-5 vehicles) with a heated workshop setup. Whether you need hobby space, equipment storage, or room to spread out, this unique country listing has it all. Buyer to verify all information.
Active contingent
Price cut: $10K (8/11)
$330,000
4935 W Deren Rd, Ludington, MI 49431
4beds
1,439sqft
Single Family Residence
Built in 1998
2.97 Acres Lot
$-- Zestimate®
$229/sqft
$-- HOA
What's special
- 55 days
- 190
- 3
Zillow last checked:
Listing updated:
Listed by:
Debby Stevenson 231-510-5727,
Greenridge Realty S Rath 231-843-6868
Source: MichRIC,MLS#: 26038968
Facts & features
Interior
Bedrooms & bathrooms
- Bedrooms: 4
- Bathrooms: 4
- Full bathrooms: 3
- 1/2 bathrooms: 1
- Main level bedrooms: 3
Primary bedroom
- Level: Main
- Area: 168
- Dimensions: 12.00 x 14.00
Bedroom 2
- Level: Main
- Area: 168
- Dimensions: 12.00 x 14.00
Bedroom 3
- Level: Main
- Area: 126
- Dimensions: 9.00 x 14.00
Bedroom 4
- Level: Basement
- Area: 144
- Dimensions: 12.00 x 12.00
Primary bathroom
- Level: Main
- Area: 66
- Dimensions: 11.00 x 6.00
Bathroom 2
- Level: Main
- Area: 30
- Dimensions: 5.00 x 6.00
Bathroom 3
- Level: Main
- Area: 40
- Dimensions: 8.00 x 5.00
Bathroom 4
- Level: Basement
- Area: 25
- Dimensions: 5.00 x 5.00
Dining area
- Level: Main
- Area: 70
- Dimensions: 7.00 x 10.00
Kitchen
- Level: Main
- Area: 170
- Dimensions: 17.00 x 10.00
Living room
- Level: Main
- Area: 450
- Dimensions: 25.00 x 18.00
Other
- Description: Sunroom
- Level: Main
- Area: 110
- Dimensions: 11.00 x 10.00
Other
- Description: Storage/Room
- Level: Basement
- Area: 238
- Dimensions: 17.00 x 14.00
Other
- Description: Storage
- Level: Basement
- Area: 432
- Dimensions: 36.00 x 12.00
Utility room
- Description: Storage
- Level: Basement
- Area: 434
- Dimensions: 31.00 x 14.00
Heating
- Baseboard, Forced Air
Cooling
- Central Air
Appliances
- Included: Dishwasher, Double Oven, Water Softener Owned
- Laundry: In Kitchen, Main Level
Features
- Ceiling Fan(s)
- Flooring: Carpet, Vinyl
- Windows: Low-Emissivity Windows
- Basement: Full
- Number of fireplaces: 1
- Fireplace features: Living Room
Interior area
- Total structure area: 1,439
- Total interior livable area: 1,439 sqft
- Finished area below ground: 192
Property
Parking
- Total spaces: 6
- Parking features: Garage Faces Front, Garage Door Opener, Detached, Attached
- Garage spaces: 6
Features
- Stories: 1
- Fencing: Chain Link
Lot
- Size: 2.97 Acres
- Dimensions: 180 x 720
- Features: Recreational
Details
- Additional structures: Second Garage
- Parcel number: 5301412402185
- Zoning description: Rural Estate
Construction
Type & style
- Home type: SingleFamily
- Architectural style: Ranch
- Property subtype: Single Family Residence
Materials
- Vinyl Siding
- Roof: Composition,Shingle
Condition
- New construction: No
- Year built: 1998
Utilities & green energy
- Sewer: Septic Tank
- Water: Well
- Utilities for property: Phone Connected, Natural Gas Connected, Cable Connected
Community & HOA
Location
- Region: Ludington
Financial & listing details
- Price per square foot: $229/sqft
- Tax assessed value: $104,891
- Annual tax amount: $2,714
- Date on market: 7/28/2026
- Listing terms: Cash,Conventional
- Road surface type: Paved
Estimated market value
Not available
Estimated sales range
Not available
$2,301/mo
Price history
| Date | Event | Price |
|---|---|---|
| 8/24/2026 | Contingent | $330,000$229/sqft |
Source:  MichRIC #26038968 Report a problem MichRIC #26038968 Report a problem | ||
| 8/11/2026 | Price change | $330,000-2.9%$229/sqft |
Source: MichRIC #26038968 Report a problem | ||
| 7/28/2026 | Listed for sale | $340,000$236/sqft |
Source: MichRIC #26038968 Report a problem | ||
Public tax history
Tax history is unavailable.
Monthly payment
Est. payment
Payment breakdown
Explore the cost of this home by adjusting the details. Changes won't be saved.Climate risks
Neighborhood: 49431
Nearby schools
Schools provided by the listing agent
- Elementary: Ludington Elementary School
- Middle: Oj Dejonge Middle School
- High: Ludington High School
Source: MichRIC. This data may not be complete. We recommend contacting the local school district to confirm school assignments for this home.
Similar homes
- $354,9004 bd2 ba1.8k sqft5700 W Lakeshore Ct, Pentwater, MI 49449For Sale
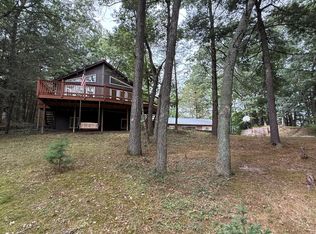
 MLS ID #26044455, Jennifer L Woods, Lighthouse Property Management. MichRIC
 - $355,0003 bd3 ba1.9k sqft1125 N Kristie Ln, Ludington, MI 49431For Sale
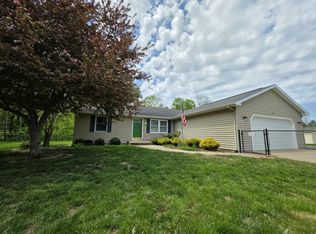 MLS ID #26025053, Kristin Neal, Bellabay Realty LLC. MichRIC
 - $--2 bd1 ba1k sqft510 N Delia St, Ludington, MI 49431Auction
 Auction.com 2
 - $399,0003 bd2 ba1.3k sqft1583 N Dennis Rd, Ludington, MI 49431For Sale
 MLS ID #26025318, Blake Kenneth VerWoert, Wildlife Realty. MichRIC
 - $359,9004 bd3 ba2k sqft4561 N Pine Ave, Mears, MI 49436For SaleMLS ID #26032097, Darren J Barbo, Five Star Real Estate (Main). MichRIC
- $320,0003 bd2 ba1.2k sqft6193 S Pere Marquette Hwy, Pentwater, MI 49449New ConstructionMLS ID #26024205, Michelle Hernandez Sarto, Five Star RE Ludington. MichRIC
- $360,0003 bd2 ba1.3k sqft509 N Delia St, Ludington, MI 49431For SaleMLS ID #26036629, Megan Gunia, Five Star RE Ludington. MichRIC
- $329,9004 bd2 ba1.3k sqft310 W Court St, Ludington, MI 49431For Sale
 MLS ID #20261050865, Jeff Kermath, Kermath Realty LLC. Realcomp II
 - $310,0002 bd3 ba1.5k sqft929 S Washington Ave, Ludington, MI 49431For SaleMLS ID #25022436, Debbie Bush, CENTURY 21 Bayshore. MichRIC
- $370,0004 bd2 ba1.4k sqft910 W Bradshaw Rd, Scottville, MI 49454For SaleMLS ID #26035382, Chad Enbody, LIGHTHOUSE REALTY-Ludington. MichRIC
- $339,0003 bd2 ba1.2k sqft5771 Wintergreen Rd, Pentwater, MI 49449For SaleMLS ID #26015673, Katie Saunders, Town Square Real Estate Group. MichRIC
- $265,0003 bd1 ba1.3k sqft7121 W Jagger Rd, Ludington, MI 49431For SaleMLS ID #26048430, Steven Koleno, Beycome Brokerage Realty LLC. MichRIC
- $350,0003 bd3 ba1.4k sqft319 N Rowe St, Ludington, MI 49431For SaleMLS ID #26029556, Debby Stevenson, Greenridge Realty S Rath. MichRIC
- $379,0003 bd2 ba1.6k sqft210 N Staffon St, Ludington, MI 49431For SaleMLS ID #26047036, Greg Vukovich, 4 Seasons Real Estate. MichRIC
- $394,9003 bd2 ba1.7k sqft1439 Ivanhoe Rd, Ludington, MI 49431For SaleMLS ID #20261057334, Justin Tibble, NEXGEN Realty. Realcomp II
- $279,0004 bd1 ba1.7k sqft109 N Franklin St, Ludington, MI 49431For SaleMLS ID #26030091, Debby Stevenson, Greenridge Realty S Rath. MichRIC
- $475,0003 bd2 ba2.1k sqft1358 N Lakeshore Dr, Ludington, MI 49431For SaleMLS ID #26028466, Debby Stevenson, Greenridge Realty S Rath. MichRIC
- $419,0003 bd2 ba1.5k sqft620 N Lakeshore Dr, Ludington, MI 49431For SaleMLS ID #26014873, Chad Enbody, LIGHTHOUSE REALTY-Ludington. MichRIC
- $299,0003 bd2 ba1.6k sqft4535 N 68th Ave, Hart, MI 49420For SaleMLS ID #25060882, Katie Saunders, Town Square Real Estate Group. MichRIC
- $334,0003 bd2 ba1.5k sqft1525 S Poplar Rd, Custer, MI 49405For SaleMLS ID #26018682, Michelle Hernandez Sarto, Five Star RE Ludington. MichRIC
