Move-In Ready Home in Juniper Hills – Ludington, MI
Beautifully maintained 3-bedroom, 1.5-bath ranch in Juniper Hills, one of Ludington’s most desirable neighborhoods. This move-in-ready home offers spacious living, major recent updates, and a location that’s hard to beat.
Major Updates & Features:
• New Roof – November 2025
• New Well – December 2024
• Fresh Exterior Paint – October 2024
• New Insulated Exterior Doors
• Updated Kitchen
• HVAC Recently Serviced
• Full Basement
• 2-Car Attached Garage
• Large Deck & Private Backyard
The home offers two spacious living areas, including a family room with a gas fireplace, along with abundant natural light, stainless steel kitchen appliances, and additional finished living space in the full basement.
Outside, the large deck overlooks a peaceful backyard surrounded by mature trees, providing a great setting for entertaining and enjoying West Michigan summers.
Conveniently located just minutes from Lake Michigan beaches, Ludington State Park, Corewell Health Hospital, schools, golf courses, marinas, and downtown Ludington shopping and restaurants.
Many of the home’s largest ownership expenses have already been completed, giving the next owner the opportunity to simply move in and enjoy.
For sale
$394,900
1439 Ivanhoe Rd, Ludington, MI 49431
3beds
1,726sqft
Single Family Residence
Built in 1975
0.41 Acres Lot
$381,100 Zestimate®
$229/sqft
$-- HOA
What's special
- 57 days
- 878
- 24
Likely to sell faster than
Zillow last checked:
Listing updated:
Listed by:
Justin Tibble 810-987-1100,
NEXGEN Realty 810-987-1100
Source: Realcomp II,MLS#: 20261057334
Facts & features
Interior
Bedrooms & bathrooms
- Bedrooms: 3
- Bathrooms: 2
- Full bathrooms: 1
- 1/2 bathrooms: 1
Primary bedroom
- Level: Entry
- Area: 195
- Dimensions: 15 X 13
Bedroom
- Level: Entry
- Area: 154
- Dimensions: 14 X 11
Bedroom
- Level: Entry
- Area: 110
- Dimensions: 10 X 11
Primary bathroom
- Level: Entry
- Area: 99
- Dimensions: 11 X 9
Other
- Level: Entry
- Area: 20
- Dimensions: 5 X 4
Dining room
- Level: Entry
- Area: 135
- Dimensions: 15 X 9
Kitchen
- Level: Entry
- Area: 100
- Dimensions: 10 X 10
Laundry
- Level: Basement
- Area: 325
- Dimensions: 25 X 13
Living room
- Level: Entry
- Area: 299
- Dimensions: 23 X 13
Other
- Level: Basement
- Area: 364
- Dimensions: 28 X 13
Other
- Level: Entry
- Area: 364
- Dimensions: 28 X 13
Heating
- Electric, Forced Air, Natural Gas
Cooling
- Central Air
Appliances
- Included: Dishwasher, Disposal, Dryer, Free Standing Electric Range, Free Standing Freezer, Free Standing Refrigerator, Microwave, Washer
Features
- Basement: Daylight,Full,Partially Finished
- Has fireplace: Yes
- Fireplace features: Gas, Great Room
Interior area
- Total interior livable area: 1,726 sqft
- Finished area above ground: 1,456
- Finished area below ground: 270
Property
Parking
- Total spaces: 2
- Parking features: Two Car Garage, Attached, Side Entrance
- Attached garage spaces: 2
Features
- Levels: One
- Stories: 1
- Entry location: GroundLevel
- Patio & porch: Deck
- Exterior features: Lighting
- Pool features: None
Lot
- Size: 0.41 Acres
- Dimensions: 94 x 189
Details
- Additional structures: Sheds
- Parcel number: 01056000002300
- Special conditions: Short Sale No,Standard
- Other equipment: Air Purifier
Construction
Type & style
- Home type: SingleFamily
- Architectural style: Ranch
- Property subtype: Single Family Residence
Materials
- Brick, Cedar, Wood Siding
- Foundation: Basement, Poured, Sump Pump
Condition
- New construction: No
- Year built: 1975
Utilities & green energy
- Sewer: Septic Tank
- Water: Well
- Utilities for property: Cable Available
Community & HOA
Community
- Security: Security System Owned
- Subdivision: JUNIPER HILLS SUB
HOA
- Has HOA: No
Location
- Region: Ludington
Financial & listing details
- Price per square foot: $229/sqft
- Tax assessed value: $101,525
- Annual tax amount: $2,658
- Date on market: 7/23/2026
- Cumulative days on market: 58 days
- Listing agreement: Exclusive Agency
- Listing terms: Cash,Conventional,FHA,Va Loan
- Exclusions: Exclusion(s) Do Not Exist
Estimated market value
$381,100
$362,000 - $400,000
$2,304/mo
Price history
| Date | Event | Price |
|---|---|---|
| 7/23/2026 | Listed for sale | $394,900-1.3%$229/sqft |
Source:  Realcomp II #20261057334 Report a problem Realcomp II #20261057334 Report a problem | ||
| 6/5/2026 | Listing removed | $399,900$232/sqft |
Source:  MichRIC #25060854 Report a problem MichRIC #25060854 Report a problem | ||
| 12/5/2025 | Listed for sale | $399,900+111%$232/sqft |
Source: MichRIC #25060854 Report a problem | ||
| 12/27/2015 | Listing removed | $189,500$110/sqft |
Source: Michigan Regional Information Center, LLC #15034868 Report a problem | ||
| 8/14/2015 | Price change | $189,500-0.2%$110/sqft |
Source: GREENRIDGE Realty-Ludington #15034868 Report a problem | ||
| 3/17/2015 | Listed for sale | $189,900+22.5%$110/sqft |
Source: LIGHTHOUSE REALTY-Ludington #15010754 Report a problem | ||
| 12/20/2013 | Sold | $155,000-6.1%$90/sqft |
Source: Agent Provided Report a problem | ||
| 8/21/2013 | Listed for sale | $165,000$96/sqft |
Source: Greenridge Realty Inc. #13049421 Report a problem | ||
Public tax history
| Year | Property taxes | Tax assessment |
|---|---|---|
| 2025 | $3,252 +35% | $151,000 -5.2% |
| 2024 | $2,409 | $159,300 +26.3% |
| 2023 | -- | $126,100 -0.4% |
| 2022 | -- | $126,600 +21.8% |
| 2021 | -- | $103,900 +8.1% |
| 2020 | -- | $96,100 +9.6% |
| 2018 | -- | $87,700 +1.5% |
| 2017 | -- | $86,400 +3.8% |
| 2016 | -- | $83,200 +4.7% |
| 2015 | -- | $79,500 |
Find assessor info on the county website
Monthly payment
Est. payment
Payment breakdown
Explore the cost of this home by adjusting the details. Changes won't be saved.Climate risks
Neighborhood: Pere Marquette
Similar homes
- $379,0003 bd2 ba1.6k sqft210 N Staffon St, Ludington, MI 49431For Sale
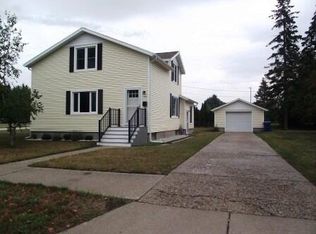
 MLS ID #26047036, Greg Vukovich, 4 Seasons Real Estate. MichRIC
 - $425,0003 bd2 ba2.1k sqft2047 N Lakeshore Dr, Ludington, MI 49431For Sale
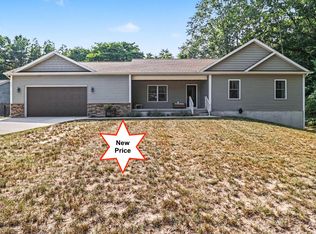 MLS ID #26044846, Debby Stevenson, Greenridge Realty S Rath. MichRIC
 - $399,0003 bd2 ba1.3k sqft1583 N Dennis Rd, Ludington, MI 49431For Sale
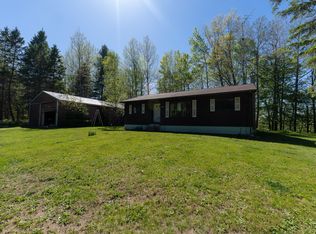 MLS ID #26025318, Blake Kenneth VerWoert, Wildlife Realty. MichRIC
 - $419,0003 bd2 ba1.5k sqft620 N Lakeshore Dr, Ludington, MI 49431For Sale
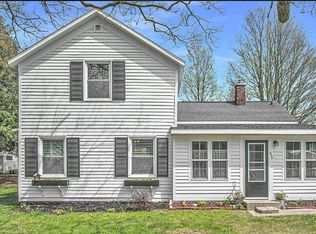 MLS ID #26014873, Chad Enbody, LIGHTHOUSE REALTY-Ludington. MichRIC
 - $410,0002 bd2 ba1.8k sqft1529 N Betty Ave, Ludington, MI 49431For SaleMLS ID #26033741, Robin Koikas, EXIT Real Estate of Ludington. MichRIC
- $355,0003 bd3 ba1.9k sqft1125 N Kristie Ln, Ludington, MI 49431For SaleMLS ID #26025053, Kristin Neal, Bellabay Realty LLC. MichRIC
- $360,0003 bd2 ba1.3k sqft509 N Delia St, Ludington, MI 49431For SaleMLS ID #26036629, Megan Gunia, Five Star RE Ludington. MichRIC
- $475,0003 bd2 ba2.1k sqft1358 N Lakeshore Dr, Ludington, MI 49431For SaleMLS ID #26028466, Debby Stevenson, Greenridge Realty S Rath. MichRIC
- $349,0003 bd2 ba1.5k sqft413 N Rath Ave, Ludington, MI 49431For SaleMLS ID #26027311, Renee Malburg, Five Star RE Ludington. MichRIC
- $438,0003 bd2 ba1.2k sqft706 W Loomis St, Ludington, MI 49431For SaleMLS ID #26040168, Sean McDonald, Homewaters, LLC. MichRIC
- $425,0004 bd3 ba2.4k sqft6085 W Storm Ridge Ln, Ludington, MI 49431For SaleMLS ID #26046743, Bob Budreau, GREENRIDGE Realty Ludington. MichRIC
- $350,0003 bd3 ba1.4k sqft319 N Rowe St, Ludington, MI 49431For SaleMLS ID #26029556, Debby Stevenson, Greenridge Realty S Rath. MichRIC
- $265,0003 bd1 ba1.3k sqft7121 W Jagger Rd, Ludington, MI 49431For SaleMLS ID #26048430, Steven Koleno, Beycome Brokerage Realty LLC. MichRIC
- $329,9004 bd2 ba1.3k sqft310 W Court St, Ludington, MI 49431For Sale
 MLS ID #20261050865, Jeff Kermath, Kermath Realty LLC. Realcomp II
 - $499,0005 bd2 ba1.8k sqft408 N Lewis St, Ludington, MI 49431For SaleMLS ID #26046644, Jamie Loney, Five Star RE Ludington. MichRIC
- $485,0005 bd3 ba2.1k sqft6544 W Forest Edge Dr, Ludington, MI 49431For SaleMLS ID #26025852, Debbie Bush, CENTURY 21 Bayshore. MichRIC
- $529,0005 bd4 ba2.4k sqft109 W Melendy St, Ludington, MI 49431For SaleMLS ID #26048474, David J Moore, LIGHTHOUSE REALTY-Ludington. MichRIC
- $354,9004 bd2 ba1.8k sqft5700 W Lakeshore Ct, Pentwater, MI 49449For SaleMLS ID #26044455, Jennifer L Woods, Lighthouse Property Management. MichRIC
- $232,5003 bd2 ba1.4k sqft506 S Washington Ave, Ludington, MI 49431For SaleMLS ID #26044987, Renee Malburg, Five Star RE Ludington. MichRIC
