Check out this home located in Burr Creek Estates. Extremely nice, well taken care of 3 bedroom, 3 bath home on over an acre of land. This home has a open concept with access to deck from dining area. Beautiful wrap around deck with views of the creek and wooded area. Cozy fireplace. Another family/rec. room in the basement with potential bedroom & a full bath. This home is very, very nice. Located just minutes from Ludington, & all the great Lake Michigan beaches, Hamlin Lake & Ludington State Park. Very quite setting & neighborhood. Additional shed for all your garden equipment. Welcome Home!!
Active
Price cut: $15K (8/14)
$355,000
1125 N Kristie Ln, Ludington, MI 49431
3beds
1,985sqft
Single Family Residence
Built in 2001
1.24 Acres Lot
$-- Zestimate®
$179/sqft
$-- HOA
What's special
Cozy fireplaceOpen concept
- 81 days |
- 1,229 |
- 42 |
Zillow last checked:
Listing updated:
Listed by:
Kristin Neal 231-286-9556,
Bellabay Realty LLC 231-571-9004
Source: MichRIC,MLS#: 26025053
Facts & features
Interior
Bedrooms & bathrooms
- Bedrooms: 3
- Bathrooms: 3
- Full bathrooms: 3
- Main level bedrooms: 3
Primary bedroom
- Level: Main
- Area: 156
- Dimensions: 12.00 x 13.00
Bedroom 2
- Level: Main
- Area: 130
- Dimensions: 10.00 x 13.00
Bedroom 3
- Level: Main
- Area: 130
- Dimensions: 10.00 x 13.00
Bedroom 4
- Level: Basement
- Area: 120
- Dimensions: 10.00 x 12.00
Bedroom 5
- Level: Basement
Primary bathroom
- Description: also a 6X12 bath
- Level: Main
- Area: 70
- Dimensions: 7.00 x 10.00
Dining room
- Description: Formal
Family room
- Level: Main
- Area: 384
- Dimensions: 32.00 x 12.00
Kitchen
- Level: Main
- Area: 270
- Dimensions: 15.00 x 18.00
Laundry
- Level: Main
- Area: 144
- Dimensions: 18.00 x 8.00
Living room
- Level: Main
- Area: 234
- Dimensions: 13.00 x 18.00
Other
- Description: Workshop
- Level: Basement
- Area: 180
- Dimensions: 18.00 x 10.00
Other
- Description: Bathroom
- Level: Basement
- Area: 72
- Dimensions: 8.00 x 9.00
Recreation
- Level: Basement
- Area: 312
- Dimensions: 26.00 x 12.00
Heating
- Forced Air
Cooling
- Central Air
Appliances
- Included: Humidifier, Dishwasher, Disposal, Dryer, Microwave, Oven, Range, Refrigerator, Washer
- Laundry: Main Level
Features
- Ceiling Fan(s), Center Island
- Flooring: Ceramic Tile
- Windows: Screens, Insulated Windows
- Basement: Full
- Has fireplace: No
Interior area
- Total structure area: 1,600
- Total interior livable area: 1,985 sqft
- Finished area below ground: 385
Video & virtual tour
Property
Parking
- Total spaces: 2
- Parking features: Attached, Garage Door Opener
- Garage spaces: 2
Features
- Stories: 1
- Has spa: Yes
- Spa features: Hot Tub Spa
- Fencing: Front Yard
- On waterfront: Yes
- Waterfront features: Stream/Creek
- Body of water: Burr Creek
Lot
- Size: 1.24 Acres
- Dimensions: 231 x 311 x 231 x 289
- Features: Level, Cul-De-Sac, Shrubs/Hedges
Details
- Parcel number: 5300100800105
- Zoning description: Res.
Construction
Type & style
- Home type: SingleFamily
- Architectural style: Ranch
- Property subtype: Single Family Residence
Materials
- Vinyl Siding
- Roof: Composition
Condition
- New construction: No
- Year built: 2001
Utilities & green energy
- Sewer: Septic Tank
- Water: Well
- Utilities for property: Natural Gas Available, Electricity Available, Cable Available, Phone Connected, Natural Gas Connected, Cable Connected
Community & HOA
Location
- Region: Ludington
Financial & listing details
- Price per square foot: $179/sqft
- Tax assessed value: $149,590
- Annual tax amount: $2,139
- Date on market: 5/27/2026
- Listing terms: Cash,Conventional
- Electric utility on property: Yes
- Road surface type: Paved
Estimated market value
Not available
Estimated sales range
Not available
Not available
Price history
| Date | Event | Price |
|---|---|---|
| 8/14/2026 | Price change | $355,000-4.1%$179/sqft |
Source:  MichRIC #26025053 Report a problem MichRIC #26025053 Report a problem | ||
| 6/18/2026 | Price change | $370,000-2.4%$186/sqft |
Source: MichRIC #26025053 Report a problem | ||
| 6/10/2026 | Price change | $379,000-1.6%$191/sqft |
Source: MichRIC #26025053 Report a problem | ||
| 5/27/2026 | Listed for sale | $385,000+79.1%$194/sqft |
Source: MichRIC #26025053 Report a problem | ||
| 6/12/2019 | Sold | $215,000$108/sqft |
Source: MichRIC #18058865 Report a problem | ||
| 12/20/2018 | Listed for sale | $215,000+7.6%$108/sqft |
Source: Coolman-Anderson Realty, Inc. #18058865 Report a problem | ||
| 11/3/2017 | Sold | $199,900-7%$101/sqft |
Source: MichRIC #17035394 Report a problem | ||
| 7/18/2017 | Listed for sale | $214,900+47.3%$108/sqft |
Source: GREENRIDGE Realty-Ludington #17035394 Report a problem | ||
| 5/19/2006 | Sold | $145,900$74/sqft |
Source: Public Record Report a problem | ||
Public tax history
| Year | Property taxes | Tax assessment |
|---|---|---|
| 2025 | $4,104 +7.2% | $232,100 +22.7% |
| 2024 | $3,827 | $189,100 +18.2% |
| 2023 | -- | $160,000 +16.6% |
| 2022 | -- | $137,200 +7.7% |
| 2021 | -- | $127,400 +1.3% |
| 2020 | -- | $125,800 +17.6% |
| 2018 | -- | $107,000 +3% |
| 2017 | -- | $103,900 +6.2% |
| 2016 | -- | $97,800 +6.9% |
| 2015 | -- | $91,500 +10.6% |
| 2013 | -- | $82,700 +17.5% |
| 2011 | -- | $70,400 -8.8% |
| 2010 | -- | $77,200 |
Find assessor info on the county website
Monthly payment
Est. payment
Payment breakdown
Explore the cost of this home by adjusting the details. Changes won't be saved.Climate risks
Neighborhood: 49431
Nearby schools
GreatSchools rating
- 7/10Ludington Elementary SchoolGrades: PK-5Distance: 3 mi
- 7/10O.J. DeJonge Middle SchoolGrades: 6-8Distance: 3.9 mi
- 8/10Ludington High SchoolGrades: 9-12Distance: 3.9 mi
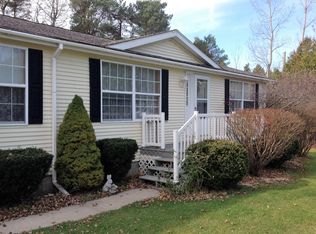
- $301,6003 bd2 ba1.5k sqft1161 N Kristie Ln, Ludington, MI 49431Off Market
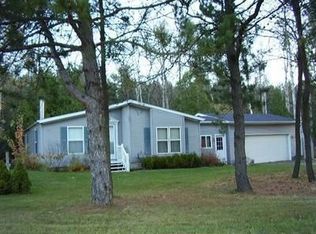
- $233,9003 bd2 ba1.3k sqft1152 N Kristie Ln, Ludington, MI 49431Off Market
- $334,700-- bd-- ba-- sqft1140 N Kristie Ln, Ludington, MI 49431Off Market
- $377,5004 bd3 ba2.7k sqft1130 N Brookridge Rd, Ludington, MI 49431Sold
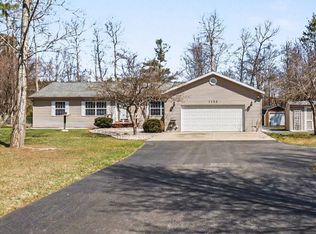
- $---- bd-- ba-- sqft1130 N Brookridge Rd, Ludington, MI 49431Off Market
- $396,2004 bd3 ba2.4k sqft1094 N Brookridge Rd, Ludington, MI 49431Off Market
- $552,900-- bd-- ba-- sqft1120 N Kristie Ln, Ludington, MI 49431Off Market
- $367,3004 bd2 ba1.9k sqft1181 N Kristie Ln, Ludington, MI 49431Off Market
A local agent can set up tours, give advice and negotiate with sellers.
Similar homes
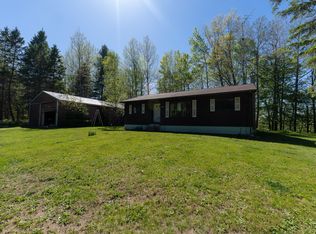
- $399,0003 bd2 ba1.3k sqft1583 N Dennis Rd, Ludington, MI 49431For Sale
 MLS ID #26025318, Blake Kenneth VerWoert, Wildlife Realty. MichRIC
 - $394,9003 bd2 ba1.7k sqft1439 Ivanhoe Rd, Ludington, MI 49431For Sale
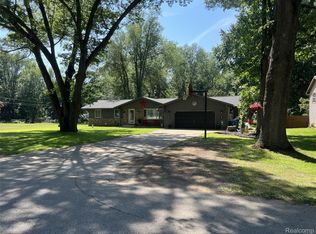
 MLS ID #20261057334, Justin Tibble, NEXGEN Realty. Realcomp II
 - $430,0002 bd3 ba1.7k sqft3100 W 1st St, Ludington, MI 49431For Sale
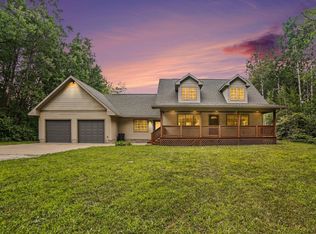 MLS ID #26041105, Christina Simone, Five Star RE Ludington. MichRIC
 - $369,0003 bd1 ba2.4k sqft4919 N Victory Corner Rd, Ludington, MI 49431For Sale
 NextHome
 - $330,0004 bd4 ba1.4k sqft4935 W Deren Rd, Ludington, MI 49431For SaleMLS ID #26038968, Debby Stevenson, Greenridge Realty S Rath. MichRIC
- $382,0003 bd2 ba1.3k sqft509 N Delia St, Ludington, MI 49431For SaleMLS ID #26036629, Megan Gunia, Five Star RE Ludington. MichRIC
- $350,0003 bd3 ba1.4k sqft319 N Rowe St, Ludington, MI 49431For SaleMLS ID #26029556, Debby Stevenson, Greenridge Realty S Rath. MichRIC
- $374,9003 bd2 ba1.5k sqft413 N Rath Ave, Ludington, MI 49431For SaleMLS ID #26027311, Renee Malburg, Five Star RE Ludington. MichRIC
- $299,0003 bd2 ba1.7k sqft802 N Emily St, Ludington, MI 49431For SaleMLS ID #26009421, Debby Stevenson, Greenridge Realty S Rath. MichRIC
- $425,0002 bd2 ba1.8k sqft1529 N Betty Ave, Ludington, MI 49431For SaleMLS ID #26033741, Robin Koikas, EXIT Real Estate of Ludington. MichRIC
- $485,0005 bd3 ba2.1k sqft6544 W Forest Edge Dr, Ludington, MI 49431For SaleMLS ID #26025852, Debbie Bush, CENTURY 21 Bayshore. MichRIC
- $429,0003 bd2 ba1.5k sqft620 N Lakeshore Dr, Ludington, MI 49431For SaleMLS ID #26014873, Chad Enbody, LIGHTHOUSE REALTY-Ludington. MichRIC
- $495,0003 bd2 ba2.1k sqft1358 N Lakeshore Dr, Ludington, MI 49431For SaleMLS ID #26028466, Debby Stevenson, Greenridge Realty S Rath. MichRIC
- $365,0003 bd2 ba2.3k sqft3501 W Circle Dr, Hart, MI 49420For SaleMLS ID #26041286, Sarah Hardy, Coldwell Banker Anchor-Hart. MichRIC
- $350,0003 bd2 ba2.5k sqft4664 S Eden Lake Rd, Custer, MI 49405For SaleMLS ID #26042098, Debby Stevenson, Greenridge Realty S Rath. MichRIC
- $329,9004 bd2 ba1.3k sqft310 W Court St, Ludington, MI 49431For SaleMLS ID #20261050865, Jeff Kermath, Kermath Realty LLC. Realcomp II
- $295,0005 bd2 ba2k sqft709 New William St, Ludington, MI 49431For SaleMLS ID #26009071, Debby Stevenson, Greenridge Realty S Rath. MichRIC
- $279,0004 bd2 ba2k sqft216 E Danaher St, Ludington, MI 49431For SaleMLS ID #26039831, Patrick Flagg, LIGHTHOUSE REALTY-Ludington. MichRIC
- $530,0005 bd2 ba1.5k sqft4771 S Lakeshore Dr, Ludington, MI 49431For SaleMLS ID #26035048, Jamie Loney, Five Star RE Ludington. MichRIC
- $334,0003 bd2 ba1.5k sqft1525 S Poplar Rd, Custer, MI 49405For SaleMLS ID #26018682, Michelle Hernandez Sarto, Five Star RE Ludington. MichRIC
