Welcome to this inviting 3-bedroom, 2-bathroom home, close to downtown and schools with Hart Lake access. Offering 1800 square feet of finished living space, this single-family home provides comfortable room for modern living with great outdoor space. The large yard for is perfect for outdoor activities and family gatherings. The 2-car garage offers convenient vehicle storage and protection from the elements. Situated in a peaceful subdivision near Hart Lake, this property presents an excellent opportunity for those seeking a well-proportioned home with ample space both inside and out. Also includes PP#007-400-034-00
Active backup
Price cut: $40K (8/25)
$325,000
3501 W Circle Dr, Hart, MI 49420
3beds
2,378sqft
Single Family Residence
Built in 1988
0.87 Acres Lot
$317,900 Zestimate®
$137/sqft
$-- HOA
What's special
Great outdoor space
- 44 days
- 141
- 7
Zillow last checked:
Listing updated:
Listed by:
Sarah Hardy 231-730-1621,
Coldwell Banker Anchor-Hart 231-873-3400
Source: MichRIC,MLS#: 26041286
Facts & features
Interior
Bedrooms & bathrooms
- Bedrooms: 3
- Bathrooms: 2
- Full bathrooms: 2
- Main level bedrooms: 2
Primary bedroom
- Level: Main
- Area: 144
- Dimensions: 12.00 x 12.00
Bedroom 2
- Level: Basement
- Area: 195
- Dimensions: 15.00 x 13.00
Primary bathroom
- Level: Main
- Area: 56
- Dimensions: 8.00 x 7.00
Bathroom 1
- Level: Main
- Area: 56
- Dimensions: 8.00 x 7.00
Bathroom 2
- Level: Main
- Area: 132
- Dimensions: 12.00 x 11.00
Dining area
- Level: Main
- Area: 120
- Dimensions: 10.00 x 12.00
Dining room
- Description: Formal
Family room
- Level: Basement
- Area: 299
- Dimensions: 23.00 x 13.00
Kitchen
- Level: Main
- Area: 120
- Dimensions: 10.00 x 12.00
Laundry
- Description: includes large storage area
- Level: Basement
- Area: 276
- Dimensions: 23.00 x 12.00
Living room
- Level: Main
- Area: 273
- Dimensions: 21.00 x 13.00
Other
- Description: breakfast nook
- Level: Main
- Area: 56
- Dimensions: 8.00 x 7.00
Heating
- Forced Air
Cooling
- Central Air
Appliances
- Included: Cooktop, Dishwasher, Microwave, Oven, Range, Refrigerator
- Laundry: In Basement
Features
- Ceiling Fan(s), LP Tank Rented
- Flooring: Carpet, Vinyl
- Windows: Screens, Insulated Windows, Window Treatments
- Basement: Full,Walk-Out Access
- Has fireplace: No
Interior area
- Total structure area: 1,189
- Total interior livable area: 2,378 sqft
- Finished area below ground: 600
Property
Parking
- Total spaces: 2
- Parking features: Garage Faces Front, Attached, Garage Door Opener
- Garage spaces: 2
Features
- Stories: 1
- Waterfront features: Lake
- Body of water: Hart Lake
Lot
- Size: 0.87 Acres
- Dimensions: 160 x 215 x 195
- Features: Wooded, Rolling Hills, Ground Cover, Shrubs/Hedges
Details
- Additional structures: Shed(s)
- Parcel number: 00740003500
Construction
Type & style
- Home type: SingleFamily
- Architectural style: Ranch
- Property subtype: Single Family Residence
Materials
- Vinyl Siding
- Roof: Composition
Condition
- New construction: No
- Year built: 1988
Utilities & green energy
- Gas: LP Tank Rented
- Sewer: Septic Tank
- Water: Public
- Utilities for property: Phone Available, Electricity Available, Cable Available, Cable Connected
Community & HOA
Community
- Subdivision: Lake Harbor
Location
- Region: Hart
Financial & listing details
- Price per square foot: $137/sqft
- Tax assessed value: $94,395
- Annual tax amount: $2,802
- Date on market: 8/7/2026
- Listing terms: Cash,Conventional
- Electric utility on property: Yes
- Road surface type: Paved
Estimated market value
$317,900
$302,000 - $334,000
$2,046/mo
Price history
| Date | Event | Price |
|---|---|---|
| 8/27/2026 | Contingent | $325,000$137/sqft |
Source:  MichRIC #26041286 Report a problem MichRIC #26041286 Report a problem | ||
| 8/25/2026 | Price change | $325,000-11%$137/sqft |
Source: MichRIC #26041286 Report a problem | ||
| 8/7/2026 | Listed for sale | $365,000+121.2%$153/sqft |
Source: MichRIC #26041286 Report a problem | ||
| 5/8/2019 | Sold | $165,000-7.3%$69/sqft |
Source: MichRIC #19010566 Report a problem | ||
| 4/25/2019 | Pending sale | $178,000$75/sqft |
Source: Coldwell Banker Anchor Real Estate, Inc. I #19010566 Report a problem | ||
| 3/22/2019 | Price change | $178,000+1.8%$75/sqft |
Source: Coldwell Banker Anchor Real Estate, Inc. I #19010566 Report a problem | ||
| 2/14/2019 | Listed for sale | $174,900+10%$74/sqft |
Source: Owner Report a problem | ||
| 11/9/2016 | Listing removed | $159,000$67/sqft |
Source: Owner Report a problem | ||
| 8/12/2016 | Listed for sale | $159,000$67/sqft |
Source: Owner Report a problem | ||
Public tax history
| Year | Property taxes | Tax assessment |
|---|---|---|
| 2025 | $2,695 +5% | $146,800 +9.5% |
| 2024 | $2,565 +7.4% | $134,100 +28.2% |
| 2023 | $2,389 +1.4% | $104,600 +20.5% |
| 2022 | $2,355 | $86,800 +6.4% |
| 2021 | -- | $81,600 +5.7% |
| 2020 | -- | $77,200 +23.9% |
| 2018 | $1,915 | $62,300 -2% |
| 2017 | -- | $63,600 |
| 2016 | -- | $63,600 -3.9% |
| 2013 | -- | $66,200 -0.9% |
| 2012 | -- | $66,800 -8.2% |
| 2011 | $721 -53% | $72,800 -7% |
| 2010 | $1,534 | $78,300 |
Find assessor info on the county website
Monthly payment
Est. payment
Payment breakdown
Explore the cost of this home by adjusting the details. Changes won't be saved.Climate risks
Neighborhood: 49420
Similar homes
- $287,0003 bd2 ba2k sqft2330 W Tyler Rd, Hart, MI 49420For Sale

 MLS ID #26018691, Sue Payne, Coldwell Banker Woodland Schmidt-Hart. MichRIC
 - $380,0003 bd2 ba1.5k sqft3970 W Destiny Dr, Hart, MI 49420For Sale
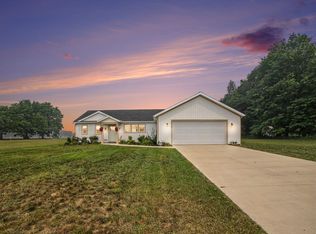 MLS ID #26036901, Hannah Dodge, Town Square Real Estate Group. MichRIC
 - $299,0003 bd2 ba1.6k sqft4535 N 68th Ave, Hart, MI 49420For Sale
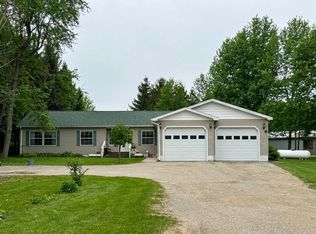 MLS ID #25060882, Katie Saunders, Town Square Real Estate Group. MichRIC
 - $279,0003 bd2 ba1.8k sqft6667 N 126th Ave, Hart, MI 49420For Sale
 MLS ID #26042472, Brenda Nyblade Skujins, Coldwell Banker Woodland Schmidt Muskegon. MichRIC
 - $264,0003 bd2 ba1.5k sqft607 S State St, Hart, MI 49420For SaleMLS ID #26042046, Marc Rosas, Five Star Real Estate - Hart. MichRIC
- $359,9004 bd3 ba2k sqft4561 N Pine Ave, Mears, MI 49436For SaleMLS ID #26032097, Darren J Barbo, Five Star Real Estate (Main). MichRIC
- $424,9003 bd2 ba1.4k sqft5178 N 88th Ave, Hart, MI 49420For SaleMLS ID #26047852, Michael Jacobs, Greenridge Realty Muskegon. MichRIC
- $249,9003 bd2 ba1.3k sqft24 E Polk Rd, Hart, MI 49420For SaleMLS ID #26019085, Mary Jo Schaner, Coldwell Banker Anchor-Hart. MichRIC
- $335,0003 bd3 ba2.3k sqft2739 Hillcrest Dr, New Era, MI 49446For SaleMLS ID #26015439, Veronica L Parker, Vylla Homes. MichRIC
- $168,0003 bd1 ba1.4k sqft140 W Main St, Hart, MI 49420For SaleMLS ID #25061466, Christopher Wenk, Town Square Real Estate Group. MichRIC
- $354,9004 bd2 ba1.8k sqft5700 W Lakeshore Ct, Pentwater, MI 49449For SaleMLS ID #26044455, Jennifer L Woods, Lighthouse Property Management. MichRIC
- $310,0003 bd2 ba1.4k sqft3681 Cobmossa Trl, Hesperia, MI 49421For SaleMLS ID #26048665, Chuck Keefer, Whitetail Properties Real Estate, LLC. MichRIC
- $355,0003 bd3 ba1.9k sqft1125 N Kristie Ln, Ludington, MI 49431For SaleMLS ID #26025053, Kristin Neal, Bellabay Realty LLC. MichRIC
- $339,0003 bd2 ba1.2k sqft5771 Wintergreen Rd, Pentwater, MI 49449For SaleMLS ID #26015673, Katie Saunders, Town Square Real Estate Group. MichRIC
- $299,0003 bd3 ba1.7k sqft4179 E White River Dr, Hesperia, MI 49421For SaleMLS ID #26021211, Meagan Kempf, RE/MAX Bayshore Manistee. MichRIC
- $275,0004 bd2 ba2.3k sqft2905 E Jackson Rd, Walkerville, MI 49459For SaleMLS ID #26046074, Becky Vanderlaan, Coldwell Banker Anchor-Hart. MichRIC
- $389,9003 bd2 ba2k sqft4791 E Fox Rd, Hart, MI 49420For SaleMLS ID #26029334, Crystal Hallack, Five Star Real Estate - Hart. MichRIC
- $339,9003 bd4 ba3.1k sqft3949 N 200th Rd, Walkerville, MI 49459For SaleMLS ID #26019539, Daniel Garcia, CENTURY 21 Affiliated. MichRIC
- $289,9003 bd3 ba2.5k sqft4614 Elm St, New Era, MI 49446For SaleMLS ID #26024756, Logan Alexander Wing, Exp Realty LLC. MichRIC
