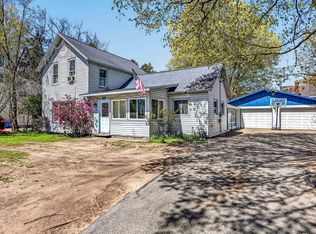
This 3-bedroom, 1.5-bath home in Hart offers 2,320 square feet of finished living space on a quarter-acre lot. The single-family residence provides a solid foundation for ownership, with a two-car garage and practical floor plan suited to various needs. Well-proportioned rooms and established square footage create comfortable everyday living. The lot size affords room for outdoor projects and expansion possibilities. This Hart property presents a straightforward residential offering with substantial space and storage for long-term ownership. There are original wood floors, doors and woodwork throughout this amazing home. A pellet stove has been added for cozy heat on those cold winter nights.
Active
$199,900
523 E Church St, Hart, MI 49420
3beds
2,320sqft
Single Family Residence
Built in 1915
0.26 Acres Lot
$199,100 Zestimate®
$86/sqft
$-- HOA
What's special
Two-car garageWell-proportioned roomsQuarter-acre lot
- 6 days
- 613
- 41
Likely to sell faster than
Zillow last checked:
Listing updated:
Listed by:
Mary Jo Schaner 231-750-9706,
Coldwell Banker Anchor-Hart 231-873-3400
Source: MichRIC,MLS#: 26053247
Facts & features
Interior
Bedrooms & bathrooms
- Bedrooms: 3
- Bathrooms: 2
- Full bathrooms: 1
- 1/2 bathrooms: 1
Primary bedroom
- Level: Upper
- Area: 168
- Dimensions: 14.00 x 12.00
Bedroom 2
- Level: Upper
- Area: 143
- Dimensions: 11.00 x 13.00
Bedroom 3
- Level: Upper
- Area: 156
- Dimensions: 13.00 x 12.00
Bathroom 1
- Level: Upper
- Area: 66
- Dimensions: 11.00 x 6.00
Bathroom 2
- Level: Main
- Area: 36
- Dimensions: 6.00 x 6.00
Dining room
- Level: Main
- Area: 165
- Dimensions: 11.00 x 15.00
Kitchen
- Level: Main
- Area: 264
- Dimensions: 24.00 x 11.00
Living room
- Level: Main
- Area: 322
- Dimensions: 23.00 x 14.00
Heating
- Forced Air
Cooling
- Window Unit(s)
Appliances
- Included: Dishwasher, Dryer, Range, Refrigerator, Washer
- Laundry: In Basement
Features
- Center Island
- Flooring: Wood
- Windows: Replacement
- Basement: Full,Michigan Basement
- Number of fireplaces: 1
- Fireplace features: Gas Log, Living Room
Interior area
- Total structure area: 2,320
- Total interior livable area: 2,320 sqft
- Finished area below ground: 0
Property
Parking
- Total spaces: 2
- Parking features: Detached
- Garage spaces: 2
Features
- Stories: 2
- Patio & porch: Scrn Porch
Lot
- Size: 0.26 Acres
- Dimensions: 74 x 130
- Features: Corner Lot, Shrubs/Hedges
Details
- Parcel number: 02031700100
Construction
Type & style
- Home type: SingleFamily
- Architectural style: Traditional
- Property subtype: Single Family Residence
Materials
- Block, Wood Siding
- Roof: Asphalt,Shingle
Condition
- New construction: No
- Year built: 1915
Utilities & green energy
- Sewer: Public Sewer
- Water: Public
- Utilities for property: Phone Available, Cable Available, Natural Gas Connected
Community & HOA
Location
- Region: Hart
Financial & listing details
- Price per square foot: $86/sqft
- Tax assessed value: $41,260
- Annual tax amount: $1,662
- Date on market: 10/6/2026
- Listing terms: Cash,Conventional
- Road surface type: Paved
Estimated market value
$199,100
$189,000 - $209,000
$1,810/mo
Price history
| Date | Event | Price |
|---|---|---|
| 10/6/2026 | Listed for sale | $199,900+163%$86/sqft |
Source:  MichRIC #26053247 Report a problem MichRIC #26053247 Report a problem | ||
| 6/15/2006 | Sold | $76,000-29.1%$33/sqft |
Source: Public Record Report a problem | ||
| 6/17/2005 | Sold | $107,177$46/sqft |
Source: Public Record Report a problem | ||
Public tax history
| Year | Property taxes | Tax assessment |
|---|---|---|
| 2025 | $1,614 +4.6% | $100,800 +18.9% |
| 2024 | $1,544 +6.7% | $84,800 +13.7% |
| 2023 | $1,447 +1.6% | $74,600 +15.7% |
| 2022 | $1,424 | $64,500 +2.4% |
| 2021 | -- | $63,000 +6.6% |
| 2020 | -- | $59,100 +48.5% |
| 2018 | $1,341 | $39,800 +2.6% |
| 2017 | -- | $38,800 +24% |
| 2016 | -- | $31,300 -7.1% |
| 2013 | -- | $33,700 -5.9% |
| 2012 | -- | $35,800 -3.2% |
| 2011 | $994 -44.1% | $37,000 -10% |
| 2010 | $1,778 | $41,100 |
Find assessor info on the county website
Monthly payment
Est. payment
Payment breakdown
Explore the cost of this home by adjusting the details. Changes won't be saved.Climate risks
Neighborhood: 49420

Similar homes
- $168,0003 bd1 ba1.4k sqft140 W Main St, Hart, MI 49420For Sale
 MLS ID #25061466, Christopher Wenk, Town Square Real Estate Group. MichRIC
 - $259,0003 bd2 ba2k sqft2330 W Tyler Rd, Hart, MI 49420For Sale
 MLS ID #26018691, Sue Payne, Coldwell Banker Woodland Schmidt-Hart. MichRIC
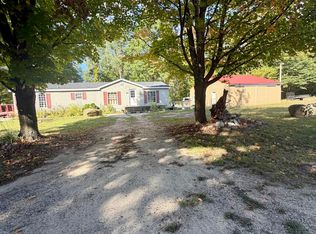
 - $200,0003 bd2 ba1.4k sqft2928 E Madison Rd, Hart, MI 49420For Sale
 MLS ID #26051711, Brandon Farrell, Realty Experts LLC. MichRIC
 - $279,0003 bd2 ba1.8k sqft6667 N 126th Ave, Hart, MI 49420For Sale
 MLS ID #26042472, Brenda Nyblade Skujins, Coldwell Banker Woodland Schmidt Muskegon. MichRIC
 - $299,0003 bd2 ba1.6k sqft4535 N 68th Ave, Hart, MI 49420For SaleMLS ID #25060882, Katie Saunders, Town Square Real Estate Group. MichRIC
- $194,9003 bd1 ba1.2k sqft1915 W Garfield Rd, New Era, MI 49446For Sale
 MLS ID #50209009, Scott Fader, Joseph Walter Realty LLC. MiRealSource
 - $199,9004 bd1 ba1.6k sqft213 E 2nd St, Scottville, MI 49454For SaleMLS ID #26042341, Danny Rust, Legacy Real Estate Partners. MichRIC
- $184,0003 bd1 ba1.4k sqft215 E Melendy St, Ludington, MI 49431For SaleMLS ID #26038497, Nathan Sheldon, LIGHTHOUSE REALTY-Ludington. MichRIC
- $249,9002 bd2 ba1.3k sqft5220 E High Tower Lake Rd, Hesperia, MI 49421For SaleMLS ID #26040867, Melinda J Robison, Five Star Real Estate (Main). MichRIC
- $218,0003 bd1 ba1.2k sqft295 Hawley St, Hesperia, MI 49421For SaleMLS ID #26035077, Pamela Derks, Five Star Real Estate Fremont. MichRIC
- $189,0003 bd1 ba1.4k sqft508 S Washington Ave, Ludington, MI 49431For SaleMLS ID #26044969, Renee Malburg, Five Star RE Ludington. MichRIC
- $282,9003 bd2 ba1.7k sqft268 W Shelby Rd, Shelby, MI 49455For SaleMLS ID #26018500, Christopher Wenk, Town Square Real Estate Group. MichRIC
- $214,0003 bd2 ba1.4k sqft6547 S Outer Loop Dr, Custer, MI 49405For SaleMLS ID #26018978, Nathan Sheldon, LIGHTHOUSE REALTY-Ludington. MichRIC
- $169,9004 bd1 ba1.3k sqft97 White St, Shelby, MI 49455For SaleMLS ID #26045971, Tim Horton, Wickstra Realty, Inc.. MichRIC
- $220,5003 bd2 ba1.7k sqft6700 Lorne Dr, Pentwater, MI 49449For SaleMLS ID #26034241, Mary Koehler, Target Realty Group LLC. MichRIC
- $289,9003 bd3 ba2.5k sqft4614 Elm St, New Era, MI 49446For SaleMLS ID #26024756, Logan Alexander Wing, Exp Realty LLC. MichRIC
- $265,0004 bd2 ba2.3k sqft2905 E Jackson Rd, Walkerville, MI 49459For SaleMLS ID #26046074, Becky Vanderlaan, Coldwell Banker Anchor-Hart. MichRIC
- $189,9001 bd-- ba2.5k sqft6395 S Lakeshore Dr, Pentwater, MI 49449For SaleMLS ID #25061139, Kevin S. Bishop, NextHome Realty Now. MichRIC
- $299,0003 bd3 ba1.7k sqft4179 E White River Dr, Hesperia, MI 49421For SaleMLS ID #26021211, Meagan Kempf, RE/MAX Bayshore Manistee. MichRIC
